Ready in September! Welcome to The Kimberly plan by GreenTech Homes nestled in Timberlee, a scenic Ooltewah community surrounded by beautiful mountain views and peaceful natural surroundings. Offering approximately 2,600 square feet, this thoughtfully designed home features 3 bedrooms, 2.5 bathrooms, a large bonus room, and an office with inset glass French doors.
Designed with both comfort and functionality in mind, the open-concept layout seamlessly connects the kitchen, dining area, and vaulted living room--creating an inviting space for everyday living and effortless entertaining. The kitchen showcases stylish quartz countertops, ample cabinet space, a large walk-in pantry, and a layout that keeps everyone connected.
The main-level primary suite offers a private retreat with well-appointed finishes and an oversized separate laundry room. Enjoy outdoor living on the back patio, the perfect place to unwind and take in the surroundings that make Timberlee such a special place to call home.
Don't miss our $25,000 Founders Incentive, which can be used toward closing costs, rate buy-downs, and design upgrades! Expires August 30, 2026. Home is currently under construction with an estimated completion date of September 2026.
New construction
$558,435
76 Snow Line Ln, Ooltewah, TN 37363
3beds
2,600sqft
Single Family Residence
Built in 2026
6,534 Square Feet Lot
$-- Zestimate®
$215/sqft
$80/mo HOA
What's special
Stylish quartz countertopsMain-level primary suiteLarge walk-in pantryAmple cabinet spaceOpen-concept layoutOversized separate laundry roomLarge bonus room
- 4 days |
- 170 |
- 7 |
Zillow last checked:
Listing updated:
Listed by:
Tia Williams 901-347-9902,
GreenTech Homes LLC 423-475-6915
Source: Greater Chattanooga Realtors,MLS#: 1541050
Facts & features
Interior
Bedrooms & bathrooms
- Bedrooms: 3
- Bathrooms: 3
- Full bathrooms: 2
- 1/2 bathrooms: 1
Heating
- Electric
Cooling
- Central Air, Ceiling Fan(s), Electric
Appliances
- Included: Disposal, Dishwasher, Electric Water Heater, Gas Range, Microwave, Oven, Stainless Steel Appliance(s)
- Laundry: Electric Dryer Hookup, Laundry Room, Main Level, Washer Hookup
Features
- Ceiling Fan(s), Double Vanity, Entrance Foyer, Granite Counters, High Ceilings, Kitchen Island, Low Flow Plumbing Fixtures, Open Floorplan, Pantry, Storage, Tray Ceiling(s), Walk-In Closet(s), Tub/shower Combo, En Suite
- Flooring: Carpet, Luxury Vinyl
- Windows: Insulated Windows, Vinyl Frames
- Has basement: No
- Number of fireplaces: 1
Interior area
- Total structure area: 2,600
- Total interior livable area: 2,600 sqft
- Finished area above ground: 2,600
Property
Parking
- Total spaces: 2
- Parking features: Driveway, Garage, Garage Door Opener, Garage Faces Front
- Attached garage spaces: 2
Features
- Levels: One
- Stories: 1
- Patio & porch: Covered, Patio
- Exterior features: Lighting, Private Yard
- Has view: Yes
- View description: Mountain(s), Trees/Woods
Lot
- Size: 6,534 Square Feet
- Features: Level
Details
- Parcel number: Tbd
Construction
Type & style
- Home type: SingleFamily
- Architectural style: A-Frame
- Property subtype: Single Family Residence
Materials
- Fiber Cement
- Foundation: Slab
- Roof: Shingle
Condition
- To Be Built
- New construction: Yes
- Year built: 2026
Utilities & green energy
- Sewer: Public Sewer
- Water: Public
- Utilities for property: Electricity Connected, Natural Gas Available, Sewer Connected, Underground Utilities, Water Connected
Community & HOA
Community
- Features: Street Lights, Sidewalks
- Subdivision: Timberlee
HOA
- Has HOA: Yes
- HOA fee: $80 monthly
Location
- Region: Ooltewah
Financial & listing details
- Price per square foot: $215/sqft
- Date on market: 8/18/2026
- Listing terms: Cash,Conventional,FHA,VA Loan
Estimated market value
Not available
Estimated sales range
Not available
Not available
Price history
| Date | Event | Price |
|---|---|---|
| 8/18/2026 | Listed for sale | $558,435$215/sqft |
Source: Greater Chattanooga Realtors #1541050 Report a problem | ||
Public tax history
Tax history is unavailable.
Monthly payment
Est. payment
Payment breakdown
Explore the cost of this home by adjusting the details. Changes won't be saved.Climate risks
Neighborhood: 37363
Nearby schools
GreatSchools rating
- 9/10Ooltewah Elementary SchoolGrades: PK-5Distance: 0.3 mi
- 7/10Hunter Middle SchoolGrades: 6-8Distance: 3.2 mi
- 5/10Ooltewah High SchoolGrades: 9-12Distance: 2.8 mi
Schools provided by the listing agent
- Elementary: Ooltewah Elementary
- Middle: Hunter Middle
- High: Ooltewah
Source: Greater Chattanooga Realtors. This data may not be complete. We recommend contacting the local school district to confirm school assignments for this home.
- $399,9003 bd2 ba1.9k sqft78 Snow Line Ln, Ooltewah, TN 37363Off Market
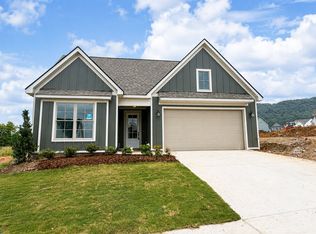
- $399,9003 bd2 ba1.6k sqft79 Snow Line Ln, Ooltewah, TN 37363New Construction
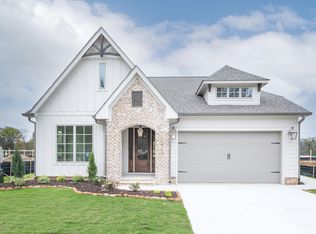
- $847,70018.41 acres8830 Green Gap Rd, Ooltewah, TN 37363Off Market
- $498,2003 bd2 ba2.1k sqft43 Snow Line Ln, Ooltewah, TN 37363Off Market

- $548,6754 bd3 ba2.7k sqft81 Snow Line Ln, Ooltewah, TN 37363New Construction
- from $434,9003 bd2 ba1.9k sqftThe Hunter Plan, Timberlee, Ooltewah, TN 37363New Construction
- from $419,0003 bd2 ba1.7k sqftThe Camden Plan, Timberlee, Ooltewah, TN 37363New Construction
- from $499,0003 bd3 ba2.3k sqftThe Yosemite Plan, Timberlee, Ooltewah, TN 37363New Construction
A local agent can set up tours, give advice and negotiate with sellers.
Similar homes
- $500,0004 bd3 ba2.9k sqft8858 McKenzie Farm Dr, Ooltewah, TN 37363For Sale
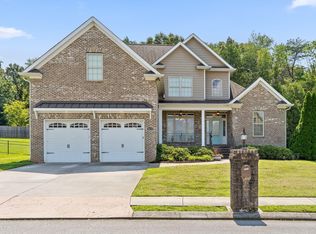 MLS ID #1541182, Hannah Lanning. Greater Chattanooga Realtors
 - $520,0003 bd2 ba2.6k sqft9938 Penneywood Ln, Ooltewah, TN 37363For Sale By Owner

- $548,6754 bd3 ba2.7k sqft81 Snow Line Ln, Ooltewah, TN 37363New Construction
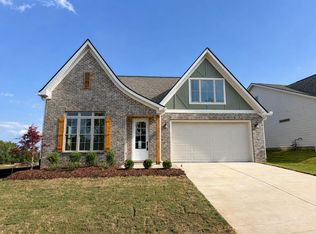 Greater Chattanooga Realtors
 - $489,9005 bd3 ba2.7k sqft8850 Snowy Owl Rd #105, Ooltewah, TN 37363New Construction
 MLS ID #1541194, Matt C McClain. Greater Chattanooga Realtors
 - $514,9004 bd2 ba2.1k sqft8879 McKenzie Farm Dr, Ooltewah, TN 37363For SaleMLS ID #1540285, Lori Montieth. Greater Chattanooga Realtors
- $560,0004 bd2 ba2.3k sqft8498 Deer Run Cir, Ooltewah, TN 37363For SaleMLS ID #1540369, Linda Palacio. Greater Chattanooga Realtors
- from $555,0003 bd3 ba2.1k sqftThe River Basement Plan, Timberlee, Ooltewah, TN 37363New ConstructionGreenTech Homes LLC
- from $560,0003 bd3 ba2.1k sqftThe Redwood Basement Plan, Timberlee, Ooltewah, TN 37363New ConstructionGreenTech Homes LLC
- from $565,0003 bd3 ba2.1k sqftThe Everwood Basement Plan, Timberlee, Ooltewah, TN 37363New ConstructionGreenTech Homes LLC
- $571,9204 bd3 ba2.7k sqft44 Snow Line Ln, Ooltewah, TN 37363New ConstructionGreater Chattanooga Realtors
- $650,0004 bd3 ba2.9k sqft8600 Wading Branch Ct, Ooltewah, TN 37363New ConstructionMLS ID #1541203, Sydney Trussell. Greater Chattanooga Realtors
- $558,9004 bd3 ba2.7k sqft8908 Little Pine Ln, Ooltewah, TN 37363For SaleMLS ID #1535060, Kathryn Jung. Greater Chattanooga Realtors
- $559,9004 bd4 ba2.7k sqft8889 Silver Maple Dr, Ooltewah, TN 37363For SaleMLS ID #1538966, Chase Jolander. Greater Chattanooga Realtors
- from $459,9003 bd2 ba2.1k sqftThe Beckham Plan, Timberlee, Ooltewah, TN 37363New ConstructionGreenTech Homes LLC
- $435,0004 bd3 ba2.1k sqft8764 Snowy Owl Rd, Ooltewah, TN 37363For SaleMLS ID #1540834, Sarah C Ketterer. Greater Chattanooga Realtors
- $547,4003 bd3 ba2.4k sqft8492 Refuge Ln, Ooltewah, TN 37363For SaleMLS ID #1529876, Timothy Rogers. Greater Chattanooga Realtors
- $525,0004 bd3 ba2.7k sqft7278 Meredith Ct, Ooltewah, TN 37363For SaleMLS ID #1539244, Grace Edrington. Greater Chattanooga Realtors
- $449,9004 bd3 ba2.8k sqft8257 Shrewsbury Ln #41, Ooltewah, TN 37363New ConstructionGreater Chattanooga Realtors
- $509,0005 bd3 ba3.3k sqft7587 Highborne Ln, Ooltewah, TN 37363For SaleMLS ID #1539918, Derek English. Greater Chattanooga Realtors
- $559,0004 bd4 ba2.5k sqft8821 Knolling Loop, Ooltewah, TN 37363For SaleMLS ID #1535571, Eric Tidmore. Greater Chattanooga Realtors
