Beautifully Updated Home with Main-Level Living in Ooltewah!
Welcome to 8492 Refuge Lane, where thoughtful upgrades, inviting living spaces, and exceptional indoor-outdoor features come together in the desirable Meadow Stream community.
At the heart of the home is a beautifully remodeled kitchen featuring granite countertops, a stylish tile backsplash, updated lighting, modern fixtures, and a dual-fuel gas/electric range. Whether preparing everyday meals or entertaining guests, this kitchen offers both function and style.
The inviting living room features an updated gas fireplace with remote-controlled operation, creating a warm and comfortable gathering space. The main-level primary suite, additional bedrooms, and dedicated office provide convenience and flexibility for everyday living.
One of the home's standout features is the enclosed, heated and cooled sunroom, offering a comfortable retreat throughout the seasons. Just outside, the upgraded deck provides additional space for grilling, relaxing, and entertaining.
The professionally landscaped, level yard features an irrigation system and attractive outdoor surroundings. Upstairs, an expanded, heated and cooled bonus area offers flexible space for hobbies, recreation, or additional storage.
With three bedrooms, two-and-a-half bathrooms, a two-car garage, and numerous updates already completed, this home offers an appealing combination of comfort, character, and convenience.
Come experience the updates, versatile spaces, and welcoming atmosphere of 8492 Refuge Lane. Schedule your private showing today!
For sale
$529,700
8492 Refuge Ln, Ooltewah, TN 37363
3beds
2,400sqft
Single Family Residence
Built in 2005
0.4 Acres Lot
$514,200 Zestimate®
$221/sqft
$-- HOA
What's special
Two-car garageStylish tile backsplashMain-level primary suiteDedicated officeProfessionally landscaped level yardTwo-and-a-half bathroomsThree bedrooms
- 21 days
- 445
- 16
Likely to sell faster than
Zillow last checked:
Listing updated:
Listed by:
Timothy Rogers 423-991-1218,
The James Company Real Estate Brokers & Development 423-499-9999
Source: Greater Chattanooga Realtors,MLS#: 1543970
Facts & features
Interior
Bedrooms & bathrooms
- Bedrooms: 3
- Bathrooms: 3
- Full bathrooms: 2
- 1/2 bathrooms: 1
Primary bedroom
- Level: First
Bedroom
- Level: First
Bedroom
- Level: First
Bathroom
- Level: First
Other
- Level: Second
Bonus room
- Level: Second
Dining room
- Level: First
Kitchen
- Level: First
Laundry
- Level: First
Living room
- Level: First
Office
- Level: First
Sunroom
- Level: First
Heating
- Central
Cooling
- Central Air
Appliances
- Included: Disposal, Dishwasher, Microwave, Oven, Water Heater
- Laundry: Washer Hookup
Features
- Granite Counters, Storage, Walk-In Closet(s)
- Flooring: Carpet, Hardwood, Tile
- Windows: Insulated Windows
- Has basement: No
- Has fireplace: Yes
- Fireplace features: Gas Starter, Gas Log, Living Room
Interior area
- Total structure area: 2,400
- Total interior livable area: 2,400 sqft
- Finished area above ground: 2,400
Property
Parking
- Total spaces: 2
- Parking features: Garage
- Attached garage spaces: 2
Features
- Levels: One and One Half
- Patio & porch: Deck, Front Porch, Patio
- Exterior features: Other
- Fencing: Fenced
Lot
- Size: 0.4 Acres
- Dimensions: 120 x 131.54
- Features: Level
Details
- Parcel number: 114o B 031
- Other equipment: Other
Construction
Type & style
- Home type: SingleFamily
- Architectural style: Contemporary
- Property subtype: Single Family Residence
Materials
- Vinyl Siding
- Foundation: Stone
- Roof: Shingle
Condition
- New construction: No
- Year built: 2005
Utilities & green energy
- Sewer: Public Sewer
- Water: Public
- Utilities for property: Cable Available, Electricity Available, Phone Available, Water Available
Community & HOA
Community
- Security: Smoke Detector(s), Security System
- Subdivision: Meadow Stream Phase
HOA
- Has HOA: Yes
Location
- Region: Ooltewah
Financial & listing details
- Price per square foot: $221/sqft
- Tax assessed value: $428,100
- Annual tax amount: $1,631
- Date on market: 10/4/2026
- Listing terms: Cash,Conventional
Estimated market value
$514,200
$488,000 - $540,000
$2,366/mo
Price history
| Date | Event | Price |
|---|---|---|
| 10/4/2026 | Listed for sale | $529,700$221/sqft |
Source: Greater Chattanooga Realtors #1543970 Report a problem | ||
| 10/1/2026 | Listing removed | $529,700$221/sqft |
Source: Greater Chattanooga Realtors #1529876 Report a problem | ||
| 9/27/2026 | Price change | $529,700-3.2%$221/sqft |
Source: Greater Chattanooga Realtors #1529876 Report a problem | ||
| 8/19/2026 | Listed for sale | $547,400$228/sqft |
Source: Greater Chattanooga Realtors #1529876 Report a problem | ||
| 8/6/2026 | Contingent | $547,400$228/sqft |
Source: Greater Chattanooga Realtors #1529876 Report a problem | ||
| 8/4/2026 | Listed for sale | $547,400$228/sqft |
Source: Greater Chattanooga Realtors #1529876 Report a problem | ||
| 6/16/2026 | Contingent | $547,400$228/sqft |
Source: Greater Chattanooga Realtors #1529876 Report a problem | ||
| 3/6/2026 | Listed for sale | $547,400-8.4%$228/sqft |
Source: Greater Chattanooga Realtors #1529876 Report a problem | ||
| 9/24/2025 | Listing removed | $597,400$249/sqft |
Source: Greater Chattanooga Realtors #1520403 Report a problem | ||
| 9/12/2025 | Listed for sale | $597,400+47.7%$249/sqft |
Source: Greater Chattanooga Realtors #1520403 Report a problem | ||
| 6/30/2021 | Sold | $404,500+1.3%$169/sqft |
Source: Greater Chattanooga Realtors #1333077 Report a problem | ||
| 5/6/2021 | Contingent | $399,500$166/sqft |
Source: Greater Chattanooga Realtors #1333077 Report a problem | ||
| 3/31/2021 | Listed for sale | $399,500$166/sqft |
Source: Greater Chattanooga Realtors #1333077 Report a problem | ||
| 3/29/2021 | Contingent | $399,500$166/sqft |
Source: Greater Chattanooga Realtors #1333077 Report a problem | ||
| 3/29/2021 | Listed for sale | $399,500+53.9%$166/sqft |
Source: Greater Chattanooga Realtors #1333077 Report a problem | ||
| 7/25/2012 | Listing removed | $259,500$108/sqft |
Source: THE JAMES COMPANY REAL ESTATE BROKERS AND DEVELOPMENT #1172617 Report a problem | ||
| 1/15/2012 | Listed for sale | $259,500+7.6%$108/sqft |
Source: THE JAMES COMPANY REAL ESTATE BROKERS AND DEVELOPMENT #1172617 Report a problem | ||
| 11/2/2005 | Sold | $241,200$101/sqft |
Source: Public Record Report a problem | ||
Public tax history
| Year | Property taxes | Tax assessment |
|---|---|---|
| 2025 | $1,631 +1.8% | $107,025 +50.2% |
| 2024 | $1,603 | $71,250 |
| 2023 | $1,603 | $71,250 |
| 2022 | $1,603 +0.6% | $71,250 |
| 2021 | $1,594 -9.8% | $71,250 +11.5% |
| 2020 | $1,767 | $63,900 |
| 2019 | $1,767 | $63,900 |
| 2018 | $1,767 -0.5% | $63,900 |
| 2017 | $1,776 +0.2% | $63,900 |
| 2016 | $1,772 | -- |
| 2015 | $1,772 | $63,750 |
| 2014 | $1,772 | -- |
| 2013 | -- | $63,750 -2.4% |
| 2012 | -- | $65,350 |
| 2011 | -- | $65,350 |
| 2010 | -- | $65,350 |
| 2009 | -- | $65,350 +22.3% |
| 2008 | -- | $53,450 |
| 2007 | -- | $53,450 |
| 2006 | -- | $53,450 |
Find assessor info on the county website
Monthly payment
Est. payment
Payment breakdown
Explore the cost of this home by adjusting the details. Changes won't be saved.Climate risks
Neighborhood: 37363
Nearby schools
Schools provided by the listing agent
- Elementary: Ooltewah Elementary
- Middle: Hunter Middle
- High: Ooltewah
Source: Greater Chattanooga Realtors. This data may not be complete. We recommend contacting the local school district to confirm school assignments for this home.
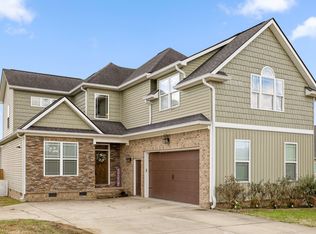

Similar homes
- $625,0003 bd1 ba1.6k sqft8110 Ooltewah Georgetown Rd, Ooltewah, TN 37363For Sale
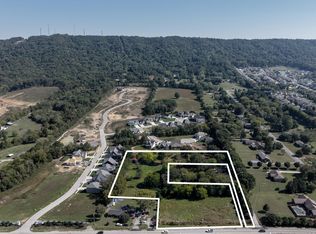 MLS ID #1544601, Asher Black. Greater Chattanooga Realtors
 - $409,9004 bd3 ba2.4k sqft7277 McDaniel Ln #13, Ooltewah, TN 37363For Sale
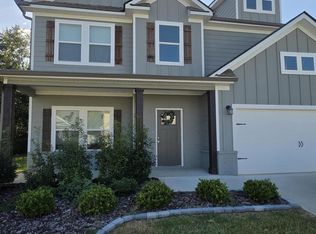 MLS ID #1542503, Nadia Charmelus. Greater Chattanooga Realtors
 - $369,0004 bd3 ba2.1k sqft7235 Ridgestone Dr, Ooltewah, TN 37363For Sale
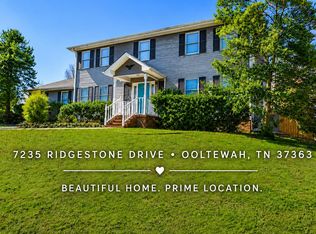 MLS ID #1538902, Brenda Jean Adamson. Greater Chattanooga Realtors
 - $428,5004 bd3 ba2.1k sqft5434 Little Gem Ln, Ooltewah, TN 37363For Sale
 MLS ID #1542318, Darwin D White. Greater Chattanooga Realtors
 - $299,9993 bd2 ba1.9k sqft7116 Bramlett Ln, Harrison, TN 37341For Sale
 MLS ID #3626266, Nicole Reed. RealTracs MLS as distributed by MLS GRID
 - $529,9003 bd2 ba2.2k sqft2220 Edgewater Dr NW, Cleveland, TN 37311For SaleMLS ID #3298097, Karen Edwards. RealTracs MLS as distributed by MLS GRID
- $489,9003 bd2 ba2.2k sqft4121 Hidden Valley Rd NW, Cleveland, TN 37312For SaleMLS ID #3251288, Karen Edwards. RealTracs MLS as distributed by MLS GRID
- $425,0003 bd2 ba2k sqft1169 Bancroft Rd SW, Mc Donald, TN 37353For SaleMLS ID #3501304, Julia Tallent. RealTracs MLS as distributed by MLS GRID
