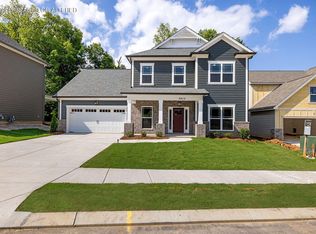
Welcome to The Farms at Creekside, beautifully crafted 2024 home offering modern luxury, thoughtful design, and serene hillside views. The highly sought-after Waterford plan blends elegance and functionality, creating a perfect retreat for today's lifestyle. From the moment you arrive, the craftsman-style exterior featuring James Hardie ColorPlus siding, a striking Red Barn front door, bronze gutters, and a welcoming covered porch creates an impressive first impression.
Step inside to an open, light-filled layout enhanced with luxury vinyl plank flooring throughout the main level and upscale finishes at every turn. The spacious great room, centered around a cozy gas fireplace with floor outlet, flows seamlessly into a fully upgraded chef's kitchen. Enjoy quartz countertops, a large island, a Whirlpool 36'' gas cooktop, a built-in wall oven, a chimney range hood, a built-in microwave, and a beautifully installed subway tile backsplash. The butler's pantry, complete with cabinetry, quartz counters, tile backsplash, and under-cabinet lighting, connects effortlessly to the formal dining room accented with craftsman-style wainscoting--perfect for entertaining.
The main-level primary suite offers a private retreat with a spa-inspired bath featuring a widened tiled shower with a bench, dual vanities, and a large walk-in closet. A dedicated front study provides the ideal work-from-home or flex space. Everyday living is elevated with a mudroom and a well-equipped laundry room with a utility sink, quartz counters, and an extended workspace.
Upstairs, discover spacious secondary bedrooms, including two with a walk-in closet, plus a versatile loft and a large bonus room thoughtfully converted into a fourth bedroom with a full bath and closet. Enjoy relaxing or entertaining on the covered deck overlooking peaceful surroundings. Additional highlights include wrought-iron stair spindles, smart recessed lighting, and premium upgrades throughout this nearly new, move-in-ready home.
For sale
Price cut: $10.1K (8/21)
$579,900
2580 Blue Skies Dr, Ooltewah, TN 37363
4beds
3,009sqft
Single Family Residence
Built in 2024
7,405 Square Feet Lot
$-- Zestimate®
$193/sqft
$63/mo HOA
What's special
- 138 days
- 233
- 13
Zillow last checked:
Listing updated:
Listed by:
Varma Vegesna 423-653-0812,
Zach Taylor - Chattanooga 855-261-2233
Source: Greater Chattanooga Realtors,MLS#: 1532421
Facts & features
Interior
Bedrooms & bathrooms
- Bedrooms: 4
- Bathrooms: 4
- Full bathrooms: 3
- 1/2 bathrooms: 1
Primary bedroom
- Level: First
Bedroom
- Level: Second
Bedroom
- Level: Second
Bedroom
- Level: Second
Primary bathroom
- Level: First
Bathroom
- Level: Second
Bathroom
- Level: Second
Other
- Level: First
Other
- Level: First
Dining room
- Level: First
Great room
- Level: First
Kitchen
- Level: First
Laundry
- Level: First
Loft
- Level: Second
Office
- Level: First
Office
- Level: First
Heating
- Central, Natural Gas
Cooling
- Central Air, Electric, Multi Units
Appliances
- Included: Disposal, Dishwasher, Electric Oven, ENERGY STAR Qualified Appliances, Gas Cooktop, Gas Water Heater, Microwave, Range Hood, Stainless Steel Appliance(s), Water Heater, Wall Oven
- Laundry: Electric Dryer Hookup, Laundry Room, Main Level, Sink, Washer Hookup
Features
- Ceiling Fan(s), Crown Molding, Double Vanity, Entrance Foyer, Granite Counters, Kitchen Island, Open Floorplan, Pantry, Primary Downstairs, Recessed Lighting, Walk-In Closet(s), En Suite, Breakfast Nook, Separate Dining Room, Plumbed
- Flooring: Carpet, Hardwood, Tile, Engineered Hardwood
- Windows: Insulated Windows, Vinyl Frames
- Basement: None
- Number of fireplaces: 1
- Fireplace features: Gas Log, Great Room
Interior area
- Total structure area: 3,009
- Total interior livable area: 3,009 sqft
- Finished area above ground: 3,009
Property
Parking
- Total spaces: 2
- Parking features: Driveway, Garage, Garage Door Opener, Garage Faces Front, Kitchen Level
- Attached garage spaces: 2
Features
- Levels: Two
- Patio & porch: Covered, Patio, Porch, Rear Porch, Porch - Covered
- Exterior features: Lighting, Rain Gutters
- Has view: Yes
- View description: Other
Lot
- Size: 7,405 Square Feet
- Dimensions: 60 x 125
- Features: Level
Details
- Parcel number: 160c K 006
Construction
Type & style
- Home type: SingleFamily
- Property subtype: Single Family Residence
Materials
- Brick, Fiber Cement
- Foundation: Slab
- Roof: Asphalt,Shingle
Condition
- New construction: No
- Year built: 2024
Utilities & green energy
- Sewer: Public Sewer
- Water: Public
- Utilities for property: Cable Available, Electricity Available, Phone Available, Sewer Connected, Underground Utilities
Community & HOA
Community
- Features: Street Lights, Sidewalks
- Security: Smoke Detector(s)
- Subdivision: The Farms at Creekside
HOA
- Has HOA: Yes
- HOA fee: $750 annually
Location
- Region: Ooltewah
Financial & listing details
- Price per square foot: $193/sqft
- Tax assessed value: $584,300
- Annual tax amount: $2,214
- Date on market: 5/8/2026
- Listing terms: Cash,Conventional,FHA,VA Loan
Estimated market value
Not available
Estimated sales range
Not available
$3,172/mo
Price history
| Date | Event | Price |
|---|---|---|
| 8/21/2026 | Price change | $579,900-1.7%$193/sqft |
Source: Greater Chattanooga Realtors #1532421 Report a problem | ||
| 7/23/2026 | Price change | $590,000-1.7%$196/sqft |
Source: Greater Chattanooga Realtors #1532421 Report a problem | ||
| 5/28/2026 | Price change | $599,900-4%$199/sqft |
Source: Greater Chattanooga Realtors #1532421 Report a problem | ||
| 5/8/2026 | Listed for sale | $625,000+7.8%$208/sqft |
Source: Greater Chattanooga Realtors #1532421 Report a problem | ||
| 2/1/2024 | Sold | $579,900$193/sqft |
Source: Public Record Report a problem | ||
Public tax history
| Year | Property taxes | Tax assessment |
|---|---|---|
| 2025 | $2,223 +28.7% | $146,075 +90.3% |
| 2024 | $1,727 +341% | $76,775 +338.7% |
| 2023 | $392 | $17,500 |
| 2022 | $392 | $17,500 |
Find assessor info on the county website
Monthly payment
Est. payment
Payment breakdown
Explore the cost of this home by adjusting the details. Changes won't be saved.Climate risks
Neighborhood: 37363
Nearby schools
Schools provided by the listing agent
- Elementary: Apison Elementary
- Middle: East Hamilton
- High: East Hamilton
Source: Greater Chattanooga Realtors. This data may not be complete. We recommend contacting the local school district to confirm school assignments for this home.
Similar homes
- $575,0004 bd4 ba2.7k sqft9839 Mayfly Rd #87, Ooltewah, TN 37363New Construction
 MLS ID #1535511, Bill Panebianco. Greater Chattanooga Realtors
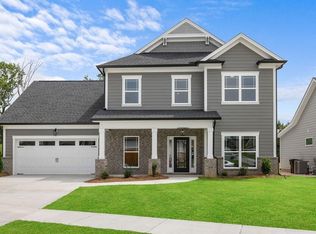
 - $575,0003 bd3 ba2.5k sqft9864 Mayfly Rd #76, Ooltewah, TN 37363New Construction
 MLS ID #1539994, Bill Panebianco. Greater Chattanooga Realtors
 - $569,9003 bd3 ba2.5k sqft9816 Mayfly Rd #72, Ooltewah, TN 37363New Construction
 MLS ID #1531787, Bill Panebianco. Greater Chattanooga Realtors
 - $534,9003 bd3 ba2.5k sqft9828 Mayfly Rd #73, Ooltewah, TN 37363New Construction
 MLS ID #1531659, Bill Panebianco. Greater Chattanooga Realtors
