A spacious home with a lot of heart - and every square footage purposefully designed with not only beauty, but function in mind.
An open layout leads to the two-story family room with floor to ceiling fireplace. Manage the kitchen prep and not miss any of Chip and Joanna's adventures. From the catwalk, you can see into the living room or foyer or if you are downstairs you can still keep an ear out for what the kids are up to upstairs.
Along with the main bedroom, on the first level, there is room for an in-law suite, guest room or at-home office with a conveniently located full bath close by.
Two upstairs bedrooms share a full bath. Also upstairs is a bonus with a closet is large enough to be a media room and hobby space. It also has walk-in attic storage for even more storage area.
The Cumberland Falls offers a lot of square feet but still looks good on a variety of homesites.
Sold for $683,977
$683,977
2622 Blue Skies Dr #24, Ooltewah, TN 37363
4beds
3,260sqft
Single Family Residence
Built in 2024
0.34 Acres Lot
$706,600 Zestimate®
$210/sqft
$3,172 Estimated rent
Home value
$706,600
$671,000 - $742,000
$3,172/mo
Zestimate® history
Owner options
List your home for rent
$3,172/mo
Rent Zestimate®
Find your next renter with Zillow Rental Manager. Plus, with online applications, you can quickly screen prospective tenants – for free.
$3,172/mo
Rent Zestimate®
Refinance and save
$4,756/mo
Est. payment
Refinancing to a lower rate could help reduce your monthly payments and save thousands over the life of the loan.
$4,756/mo
Est. payment
Explore your selling options
Work with a Zillow partner agent
Leverage their expertise and Zillow's premium Showcase listings to get your home seen by more buyers.
Get startedList with your own agent
Get your home in front of millions of buyers by listing it on Zillow.
Learn how to do itSell it yourself
Take full control of how buyers see your home on Zillow by listing For Sale by Owner (FSBO).
List your homeWhat's special
Zillow last checked:
Listing updated:
Listed by:
Kirk Ruoff 615-423-9259,
Pratt Homes, LLC,
Bill Panebianco 423-827-3361,
Pratt Homes, LLC
Bought with:
Sanjay Rathod, 370035
United Real Estate Experts
Source: Greater Chattanooga Realtors,MLS#: 1399036
Facts & features
Interior
Bedrooms & bathrooms
- Bedrooms: 4
- Bathrooms: 3
- Full bathrooms: 3
Heating
- Central, Natural Gas
Cooling
- Central Air, Electric, Multi Units
Appliances
- Included: Disposal, Dishwasher, Free-Standing Gas Range, Gas Water Heater, Microwave, Wall Oven
- Laundry: Electric Dryer Hookup, Gas Dryer Hookup, Laundry Room, Washer Hookup
Features
- Cathedral Ceiling(s), Double Vanity, Granite Counters, High Ceilings, High Speed Internet, Pantry, Primary Downstairs, Soaking Tub, Walk-In Closet(s), Separate Shower, En Suite, Breakfast Nook, Separate Dining Room
- Flooring: Carpet, Luxury Vinyl, Plank, Tile
- Windows: Insulated Windows, Low-Emissivity Windows, Vinyl Frames
- Basement: None
- Number of fireplaces: 1
- Fireplace features: Gas Log, Great Room
Interior area
- Total structure area: 3,260
- Total interior livable area: 3,260 sqft
Property
Parking
- Total spaces: 3
- Parking features: Electric Vehicle Charging Station(s), Garage Door Opener, Garage Faces Front, Kitchen Level
- Attached garage spaces: 3
Features
- Levels: Two
- Patio & porch: Porch, Porch - Screened, Porch - Covered
- Exterior features: Lighting
Lot
- Size: 0.34 Acres
- Dimensions: 166 x 145
- Features: Corner Lot, Level, Split Possible
Details
- Parcel number: 160c K 008
Construction
Type & style
- Home type: SingleFamily
- Property subtype: Single Family Residence
Materials
- Brick, Fiber Cement
- Foundation: Slab
- Roof: Asphalt,Shingle
Condition
- New construction: Yes
- Year built: 2024
Details
- Builder name: Pratt Home Builders
Utilities & green energy
- Water: Public
- Utilities for property: Cable Available, Electricity Available, Phone Available, Sewer Connected, Underground Utilities
Green energy
- Energy efficient items: HVAC
Community & HOA
Community
- Features: Sidewalks, Pond
- Security: Smoke Detector(s)
- Subdivision: The Farms at Creekside
HOA
- Has HOA: Yes
- HOA fee: $750 annually
Location
- Region: Ooltewah
Financial & listing details
- Price per square foot: $210/sqft
- Date on market: 9/11/2024
- Listing terms: Cash,Conventional,FHA,VA Loan
Price history
| Date | Event | Price |
|---|---|---|
| 9/11/2024 | Sold | $683,977$210/sqft |
Source: Greater Chattanooga Realtors #1399036 Report a problem | ||
Public tax history
Tax history is unavailable.
Neighborhood: 37363
Nearby homes
- $683,975-- bd-- ba2.9k sqft2622 Blue Skies Dr, Ooltewah, TN 37363Sold
- $687,9004 bd4 ba3.5k sqft2654 Blue Skies Dr, Ooltewah, TN 37363Pending

- $698,8904 bd4 ba3.3k sqft2654 Blue Skies Dr #25, Ooltewah, TN 37363Sold
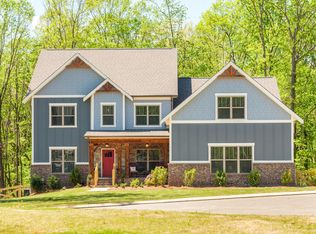
- $531,029-- bd-- ba2.3k sqft2594 Blue Skies Dr, Ooltewah, TN 37363Sold
- $579,9004 bd4 ba3k sqft2580 Blue Skies Dr #22, Ooltewah, TN 37363Sold
- $662,264-- bd-- ba3.7k sqft2668 Blue Skies Dr, Ooltewah, TN 37363Sold
- $579,9004 bd4 ba3k sqft2580 Blue Skies Dr, Ooltewah, TN 37363For Sale
- $70,0001 acre2647 Blue Skies Dr, Ooltewah, TN 37363Off Market
Nearby schools
GreatSchools rating
- 9/10Apison Elementary SchoolGrades: PK-5Distance: 2.2 mi
- 7/10East Hamilton Middle SchoolGrades: 6-8Distance: 2.1 mi
- 9/10East Hamilton SchoolGrades: 9-12Distance: 1.4 mi
Schools provided by the listing agent
- Elementary: Apison Elementary
- Middle: East Hamilton
- High: East Hamilton
Source: Greater Chattanooga Realtors. This data may not be complete. We recommend contacting the local school district to confirm school assignments for this home.
Get a cash offer in 3 minutes
Find out how much your home could sell for in as little as 3 minutes with a no-obligation cash offer.
Estimated market value
$706,600
Get a cash offer in 3 minutes
Find out how much your home could sell for in as little as 3 minutes with a no-obligation cash offer.
Estimated market value
$706,600
- Tennessee
- Hamilton County
- Ooltewah
- 37363
- 2622 Blue Skies Dr Unit 24
