Welcome to one of the most impressive homes in the community! This exceptional 4-bedroom, 4-bathroom home with a spacious bonus room offers approximately 3,500 square feet of thoughtfully designed living space and sits on one of the largest, level lots in the neighborhood. Built in 2024, this home goes far beyond a standard builder-grade build, featuring extensive custom upgrades and premium finishes throughout.
The open-concept floor plan is designed for both comfortable everyday living and effortless entertaining. The chef's kitchen showcases upgraded appliances, an oversized island, abundant cabinetry, and is complemented by a custom coffee bar, beverage bar, and butler's pantry--offering both elegance and functionality.
The versatile bonus room provides the perfect space for a media room, playroom, home office, gym, or additional guest space. With four generously sized bedrooms and four full bathrooms, there's plenty of room for everyone.
Step outside to the newly added covered back deck, overlooking one of the largest, flat backyards in the neighborhood--ideal for entertaining, relaxing, or enjoying outdoor activities.
Conveniently located just minutes from Hamilton Place, Volkswagen, Amazon, shopping, dining, top-rated schools, and downtown Chattanooga, this home offers the perfect combination of luxury, space, and location.
If you've been searching for a home that's anything but builder standard, this is it. From the oversized lot and premium upgrades to the thoughtfully designed living spaces, this home truly stands out as one of the finest in the neighborhood.
Contingent
Price cut: $10K (7/30)
$687,900
2654 Blue Skies Dr, Ooltewah, TN 37363
4beds
3,500sqft
Single Family Residence
Built in 2024
0.27 Acres Lot
$683,400 Zestimate®
$197/sqft
$63/mo HOA
What's special
- 44 days
- 297
- 8
Zillow last checked:
Listing updated:
Listed by:
Natalia Bauman 423-704-1723,
LPT Realty LLC 877-366-2213
Source: Greater Chattanooga Realtors,MLS#: 1538723
Facts & features
Interior
Bedrooms & bathrooms
- Bedrooms: 4
- Bathrooms: 4
- Full bathrooms: 3
- 1/2 bathrooms: 1
Primary bedroom
- Level: First
Bedroom
- Level: Second
Bedroom
- Level: Second
Bedroom
- Level: Second
Bedroom
- Level: Second
Bonus room
- Level: Second
Family room
- Level: First
Kitchen
- Level: First
Laundry
- Level: First
Heating
- Central, Natural Gas
Cooling
- Central Air
Appliances
- Included: Built-In Gas Range, Built-In Electric Oven, Cooktop, Convection Oven, Disposal, Dishwasher, Exhaust Fan, Microwave, Refrigerator, Range Hood, Smart Appliance(s), Stainless Steel Appliance(s), Water Heater, Wall Oven
- Laundry: Laundry Room
Features
- Cathedral Ceiling(s), Granite Counters, High Speed Internet, Kitchen Island, Pantry, Primary Downstairs, Vaulted Ceiling(s), Walk-In Closet(s), Separate Shower, Tub/shower Combo, En Suite, Separate Dining Room
- Flooring: Carpet, Luxury Vinyl, Tile
- Windows: Blinds, Vinyl Frames
- Basement: None
- Number of fireplaces: 1
- Fireplace features: Gas Log, Great Room
Interior area
- Total structure area: 3,500
- Total interior livable area: 3,500 sqft
- Finished area above ground: 3,500
Property
Parking
- Total spaces: 2
- Parking features: Garage Door Opener, Paved, Garage Faces Front, Kitchen Level
- Attached garage spaces: 2
Features
- Levels: Two
- Patio & porch: Covered, Patio, Porch - Covered
- Exterior features: Rain Gutters
- Pool features: None
- Spa features: None
- Fencing: None
Lot
- Size: 0.27 Acres
- Dimensions: 66 x 179
- Features: Back Yard, Level, Open Lot, Subdivided
Details
- Parcel number: 160c K 009
- Special conditions: Standard
Construction
Type & style
- Home type: SingleFamily
- Architectural style: Contemporary
- Property subtype: Single Family Residence
Materials
- Brick, Fiber Cement
- Foundation: Block, Slab
- Roof: Shingle
Condition
- New construction: No
- Year built: 2024
Utilities & green energy
- Sewer: Public Sewer
- Water: Public
- Utilities for property: Cable Available, Electricity Connected, Natural Gas Connected, Phone Available, Sewer Connected, Underground Utilities
Community & HOA
Community
- Features: Street Lights, Sidewalks
- Subdivision: None
HOA
- Has HOA: Yes
- Services included: Maintenance Grounds
- HOA fee: $750 annually
Location
- Region: Ooltewah
Financial & listing details
- Price per square foot: $197/sqft
- Tax assessed value: $648,900
- Annual tax amount: $2,467
- Date on market: 7/16/2026
- Listing terms: Cash,Conventional,FHA,VA Loan
- Road surface type: Paved
Estimated market value
$683,400
$649,000 - $718,000
$3,496/mo
Price history
| Date | Event | Price |
|---|---|---|
| 8/9/2026 | Contingent | $687,900$197/sqft |
Source: Greater Chattanooga Realtors #1538723 Report a problem | ||
| 8/8/2026 | Pending sale | $687,900$197/sqft |
Source:  RealTracs MLS as distributed by MLS GRID #3287770 Report a problem RealTracs MLS as distributed by MLS GRID #3287770 Report a problem | ||
| 7/30/2026 | Price change | $687,900-1.4%$197/sqft |
Source: Greater Chattanooga Realtors #1538723 Report a problem | ||
| 7/16/2026 | Listed for sale | $697,900-0.2%$199/sqft |
Source: Greater Chattanooga Realtors #1538723 Report a problem | ||
| 5/9/2026 | Listing removed | $699,000$200/sqft |
Source:  RCAR #20261107 Report a problem RCAR #20261107 Report a problem | ||
| 4/10/2026 | Price change | $699,000-3.6%$200/sqft |
Source: Greater Chattanooga Realtors #1529571 Report a problem | ||
| 3/5/2026 | Listed for sale | $725,000-0.7%$207/sqft |
Source: Greater Chattanooga Realtors #1529571 Report a problem | ||
| 2/22/2026 | Listing removed | $730,000$209/sqft |
Source: Greater Chattanooga Realtors #1528172 Report a problem | ||
| 2/13/2026 | Price change | $730,000-2%$209/sqft |
Source: Greater Chattanooga Realtors #1528172 Report a problem | ||
| 2/8/2026 | Listed for sale | $745,000+1.4%$213/sqft |
Source: Greater Chattanooga Realtors #1528172 Report a problem | ||
| 2/1/2026 | Listing removed | $735,000$210/sqft |
Source: Greater Chattanooga Realtors #1524415 Report a problem | ||
| 1/27/2026 | Price change | $735,000-2%$210/sqft |
Source: Greater Chattanooga Realtors #1524415 Report a problem | ||
| 1/20/2026 | Price change | $750,000-0.7%$214/sqft |
Source: Greater Chattanooga Realtors #1524415 Report a problem | ||
| 1/1/2026 | Price change | $755,000-2.6%$216/sqft |
Source: Greater Chattanooga Realtors #1524415 Report a problem | ||
| 11/22/2025 | Listed for sale | $775,000+10.9%$221/sqft |
Source: Greater Chattanooga Realtors #1524415 Report a problem | ||
| 6/28/2024 | Sold | $698,889$200/sqft |
Source: Public Record Report a problem | ||
Public tax history
| Year | Property taxes | Tax assessment |
|---|---|---|
| 2025 | $2,468 +123.7% | $162,225 +231.7% |
| 2024 | $1,103 +181.7% | $48,900 +179.4% |
| 2023 | $392 | $17,500 |
| 2022 | $392 | $17,500 |
Find assessor info on the county website
Monthly payment
Est. payment
Payment breakdown
Explore the cost of this home by adjusting the details. Changes won't be saved.Climate risks
Neighborhood: 37363
Nearby schools
Schools provided by the listing agent
- Elementary: Apison Elementary
- Middle: East Hamilton
- High: East Hamilton
Source: Greater Chattanooga Realtors. This data may not be complete. We recommend contacting the local school district to confirm school assignments for this home.

Similar homes
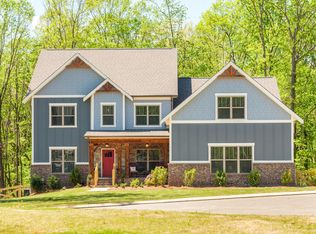
- $669,0004 bd4 ba2.9k sqft2329 Weeping Willow Dr, Ooltewah, TN 37363For Sale
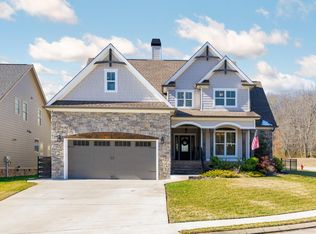 MLS ID #3127612, Mitzi Matlock. RealTracs MLS as distributed by MLS GRID
 - $510,0003 bd2 ba2k sqft2699 Blue Skies Dr, Ooltewah, TN 37363For Sale
 MLS ID #1541629, Jennifer L Mathews. Greater Chattanooga Realtors
 - $620,0004 bd4 ba3k sqft9133 White Ash Dr, Ooltewah, TN 37363For Sale
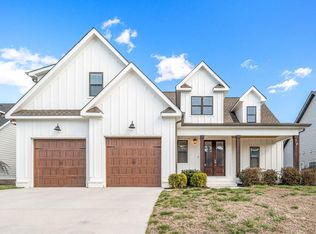 MLS ID #1529083, Shirley D Moore. Greater Chattanooga Realtors
 - $610,0004 bd3 ba2.8k sqft9458 Silver Stone Ln, Ooltewah, TN 37363For Sale
 MLS ID #1536547, Kelly Cooper. Greater Chattanooga Realtors
