This gorgeous new construction farmhouse style home in Blackstone Creek is our popular Stonecroft floor plan. This home features 4 bedrooms and 3.5 baths, formal dining room, open concept kitchen/living room with custom cabinetry and quartz countertops, eat - in kitchen area, the walk in pantry of your dreams, butler's pantry, mudroom, guest powder bath, laundry room complete with sink and custom cabinetry, master on the main, 2 full baths upstairs with 3 guest rooms, one of the guest rooms also works well as a bonus.
Please verify all Information. Information is to the best of our knowledge but needs to be verified.
New construction
$769,000
7835 Vervena Dr #5, Ooltewah, TN 37363
5beds
3,520sqft
:
Get pre-qualified$4,717/mo
Single Family Residence
Built in 2026
9,374 Square Feet Lot
$-- Zestimate®
$218/sqft
$25/mo HOA
What's special
Walk in pantryEat-in kitchen areaGuest powder bathMaster on the mainQuartz countertopsFormal dining roomCustom cabinetry
- 6 hours |
- 133 |
- 10 |
Zillow last checked:
Listing updated:
Listed by:
Susanne F Lorren 423-313-1744,
35 South Real Estate & Design, LLC 423-641-1835,
Rachel Bettis 423-458-2402,
35 South Real Estate & Design, LLC
Source: Greater Chattanooga Realtors,MLS#: 1539839
Facts & features
Interior
Bedrooms & bathrooms
- Bedrooms: 5
- Bathrooms: 4
- Full bathrooms: 3
- 1/2 bathrooms: 1
Primary bedroom
- Level: First
Bedroom
- Level: Second
Bedroom
- Level: Second
Bedroom
- Level: Second
Bathroom
- Description: Full Bathroom
- Level: First
Bathroom
- Description: Full Bathroom
- Level: Second
Bathroom
- Description: Full Bathroom
- Level: Second
Bathroom
- Description: Bathroom Half
- Level: First
Dining room
- Level: First
Laundry
- Level: First
Living room
- Level: First
Other
- Description: Breakfast Room: Level: First
Heating
- Electric
Cooling
- Electric, Multi Units
Appliances
- Included: Disposal, Dishwasher, Electric Water Heater, Free-Standing Electric Range, Microwave
- Laundry: Electric Dryer Hookup, Laundry Room, Washer Hookup
Features
- Cathedral Ceiling(s), Eat-in Kitchen, High Ceilings, Open Floorplan, Pantry, Primary Downstairs, Soaking Tub, Walk-In Closet(s), Separate Shower, Separate Dining Room
- Flooring: Carpet, Tile, Engineered Hardwood
- Windows: Vinyl Frames
- Has basement: No
- Number of fireplaces: 1
- Fireplace features: Gas Starter, Gas Log, Living Room
Interior area
- Total structure area: 3,520
- Total interior livable area: 3,520 sqft
- Finished area above ground: 3,520
- Finished area below ground: 0
Property
Parking
- Total spaces: 2
- Parking features: Garage Door Opener, Garage Faces Front, Kitchen Level
- Attached garage spaces: 2
Features
- Levels: Two
- Stories: 2
- Patio & porch: Covered, Deck, Patio, Porch, Porch - Covered
- Exterior features: Lighting
Lot
- Size: 9,374 Square Feet
- Dimensions: 75 x 123
- Features: Level, Sprinklers In Front, Sprinklers In Rear
Details
- Parcel number: 114i B 078
Construction
Type & style
- Home type: SingleFamily
- Property subtype: Single Family Residence
Materials
- Other, Stone
- Foundation: Block, Slab
- Roof: Asphalt,Shingle
Condition
- New construction: Yes
- Year built: 2026
Details
- Builder name: JMB Construction LLC
Utilities & green energy
- Sewer: Public Sewer
- Water: Public
- Utilities for property: Electricity Available, Sewer Connected, Underground Utilities
Community & HOA
Community
- Features: Sidewalks
- Security: Smoke Detector(s)
- Subdivision: Blackstone Creek at Meadow Stream
HOA
- Has HOA: Yes
- HOA fee: $300 annually
Location
- Region: Ooltewah
Financial & listing details
- Price per square foot: $218/sqft
- Annual tax amount: $246
- Date on market: 7/31/2026
- Listing terms: Cash,Conventional
Estimated market value
Not available
Estimated sales range
Not available
Not available
Price history
| Date | Event | Price |
|---|---|---|
| 7/31/2026 | Listed for sale | $769,000$218/sqft |
Source: Greater Chattanooga Realtors #1539839 Report a problem | ||
Public tax history
Tax history is unavailable.
Monthly payment
Est. payment
Payment breakdown
Explore the cost of this home by adjusting the details. Changes won't be saved.Climate risks
Neighborhood: 37363
Nearby schools
GreatSchools rating
- 9/10Ooltewah Elementary SchoolGrades: PK-5Distance: 1.4 mi
- 7/10Hunter Middle SchoolGrades: 6-8Distance: 2 mi
- 5/10Ooltewah High SchoolGrades: 9-12Distance: 2.1 mi
Schools provided by the listing agent
- Elementary: Ooltewah Elementary
- Middle: Hunter Middle
- High: Ooltewah
Source: Greater Chattanooga Realtors. This data may not be complete. We recommend contacting the local school district to confirm school assignments for this home.
- $65,0001 Acres7835 Vervena Dr, Ooltewah, TN 37363Off Market
- $670,2004 bd4 ba3.3k sqft7819 Vervena Dr #3, Ooltewah, TN 37363Off Market

- $705,0001 Acres7843 Vervena Dr, Ooltewah, TN 37363Sold
- $65,0001 Acres7827 Vervena Dr, Ooltewah, TN 37363Off Market
- $705,0005 bd4 ba3.2k sqft7843 Vervena Dr #6, Ooltewah, TN 37363Sold
- $607,9004 bd3 ba3.3k sqft7882 Trout Lily Dr, Ooltewah, TN 37363Off Market
- $702,5001 Acres7851 Vervena Dr, Ooltewah, TN 37363Sold
- $738,200-- bd4 ba3.1k sqft7819 Vervena Dr, Ooltewah, TN 37363Off Market
A local agent can set up tours, give advice and negotiate with sellers.
Similar homes
- $--4 bd3 ba2.4k sqft7277 McDaniel Ln, Ooltewah, TN 37363Auction
 Auction.com 4
 - $665,0005 bd3 ba3.5k sqft7362 Hollyhock Ln, Ooltewah, TN 37363For Sale
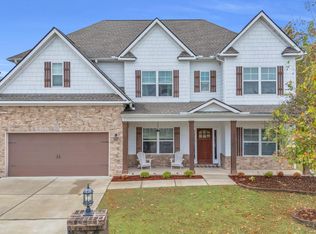 MLS ID #1522876, Kevin Jennings. Greater Chattanooga Realtors
 - $525,0004 bd3 ba2.7k sqft7278 Meredith Ct, Ooltewah, TN 37363For Sale
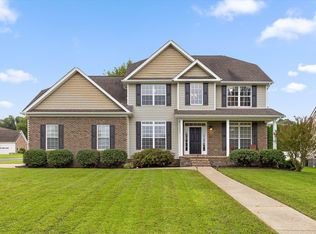 MLS ID #1539244, Grace Edrington. Greater Chattanooga Realtors
 - $659,9004 bd4 ba3.2k sqft8074 Fox Glove Dr, Ooltewah, TN 37363For Sale
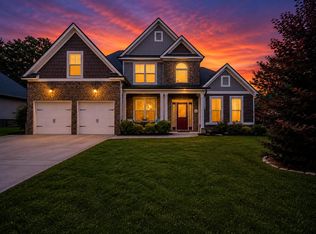 MLS ID #1534213, Jay L Hudson. Greater Chattanooga Realtors
 - $825,0004 bd4 ba3.2k sqft7345 Splendid View Dr, Ooltewah, TN 37363For SaleMLS ID #1537101, Jannis Sams. Greater Chattanooga Realtors
- $675,0004 bd4 ba3.7k sqft7645 Peppertree Dr, Ooltewah, TN 37363For SaleMLS ID #1538380, Jake D'Avanzo. Greater Chattanooga Realtors
- $675,0003 bd3 ba3.3k sqft8355 Rambling Rose Dr, Ooltewah, TN 37363For SaleMLS ID #1539045, Asher Black. Greater Chattanooga Realtors
- $615,0003 bd2 ba2.2k sqft8289 Blackrock Dr, Ooltewah, TN 37363For SaleMLS ID #1539141, Liz S Reinsel. Greater Chattanooga Realtors
- $685,0003 bd3 ba3.5k sqft7900 Clara Chase Dr, Ooltewah, TN 37363For SaleMLS ID #1526046, Asher Black. Greater Chattanooga Realtors
- $559,9004 bd4 ba2.7k sqft8889 Silver Maple Dr, Ooltewah, TN 37363For SaleMLS ID #1538966, Chase Jolander. Greater Chattanooga Realtors
- $589,0004 bd3 ba2.6k sqft8459 Cherrybark Ln #87, Ooltewah, TN 37363For SaleMLS ID #1535659, Neal C Spann. Greater Chattanooga Realtors
- $589,0004 bd3 ba2.6k sqft8459 Cherrybark Lane, Ooltewah, TN 37363For SaleMLS ID #1535659, Neal C Spann. eXp Realty
- $599,0004 bd3 ba2.8k sqft7395 Artisan Cir, Ooltewah, TN 37363For SaleMLS ID #1530277, Ryan May. Greater Chattanooga Realtors
- $509,9005 bd3 ba3k sqft8351 Shrewsbury Ln #34, Ooltewah, TN 37363New ConstructionMLS ID #1538860, Dell Peoples. Greater Chattanooga Realtors
- $535,0003 bd4 ba2.4k sqft9011 Pleasant Ln, Ooltewah, TN 37363For SaleMLS ID #1538675, Lisi Chavarri. Greater Chattanooga Realtors
- $499,9005 bd3 ba2.8k sqft7724 Peppertree Dr, Ooltewah, TN 37363For SaleMLS ID #1531133, Liz S Reinsel. Greater Chattanooga Realtors
- $399,9004 bd3 ba2.4k sqft7728 Prince Dr, Ooltewah, TN 37363For SaleMLS ID #1539263, Donna Belvin. Greater Chattanooga Realtors
- $999,9005 bd5 ba4.9k sqft7813 Clara Chase Dr, Ooltewah, TN 37363For SaleMLS ID #1533066, Asher Black. Greater Chattanooga Realtors
- from $471,9905 bd4 ba3.4k sqftMansfield Plan, The Hideaway at Edgestone, Ooltewah, TN 37363New ConstructionDR Horton
- $499,9003 bd3 ba2.9k sqft8749 Cody Dan Ct, Ooltewah, TN 37363For SaleMLS ID #1533360, Yajaira F Cuesta. Greater Chattanooga Realtors
