Welcome to your new home. 4 bedrooms 3 full baths with level yard and driveway. Easy access plus neighborhood sidewalks graced with mature trees. There is a fenced backyard plus a fenced kennel and concrete pad with multiple options.
Just off the great room is a new back deck with a covered setback when weather is not optimal.
The welcoming covered front porch enters into a beautiful, inviting foyer. This home has an abundance of refreshing natural light!
There is classic crown molding with flooring of hardwood, tile and carpet.
There is plenty of interior and exterior entertaining spaces. Formal dining with easy access to kitchen and great room with a warm and cozy fireplace to cuddle up with. Kitchen has extra seating
at bar and eat in kitchen, granite countertops and wood cabinets.
Crown molding flows to the primary bedroom and ensuite with extra large double vanity, tub with separate shower with large walk in closet plus private water closet. Main level has two additional bedrooms on main level with closets and another full shared bath. There is additional flex space with a built in desk. This home has a lot of storage and laundry room in main level also with attached spacious garage.
Upstairs you will enter into a very large space with two large walk-in closets and a large full size bath. Can be a 4th bedroom, office, bonus room or flex space. This great home has so many options and also has two new HVAC Units! Schedule your private showing today!
For sale
$399,900
7728 Prince Dr, Ooltewah, TN 37363
4beds
2,426sqft
:
Get pre-qualified$2,500/mo
Single Family Residence
Built in 2003
0.27 Acres Lot
$389,800 Zestimate®
$165/sqft
$5/mo HOA
What's special
Warm and cozy fireplaceLevel yardFenced kennelFenced backyardPrivate water closetWelcoming covered front porchLarge walk-in closet
- 1 day |
- 353 |
- 57 |
Likely to sell faster than
Zillow last checked:
Listing updated:
Listed by:
Donna Belvin 423-313-8957,
DAVANZO Real Estate 423-834-4545
Source: Greater Chattanooga Realtors,MLS#: 1539263
Facts & features
Interior
Bedrooms & bathrooms
- Bedrooms: 4
- Bathrooms: 3
- Full bathrooms: 3
Primary bedroom
- Level: First
Bedroom
- Level: First
Bedroom
- Level: First
Primary bathroom
- Description: Full Bathroom
- Level: First
Bathroom
- Description: Full Bathroom
- Level: Second
Bathroom
- Description: Full Bathroom
- Level: First
Dining room
- Level: First
Laundry
- Level: First
Living room
- Level: First
Office
- Level: First
Heating
- Central, Electric
Cooling
- Central Air, Electric, Multi Units
Appliances
- Included: Disposal, Dishwasher, Electric Range, Electric Water Heater, Microwave, Refrigerator
Features
- Ceiling Fan(s), Pantry, Primary Downstairs, Walk-In Closet(s), Sitting Area, Breakfast Nook, Separate Dining Room, Whirlpool Tub
- Flooring: Hardwood
- Basement: Crawl Space
- Number of fireplaces: 1
- Fireplace features: Gas Starter, Gas Log, Great Room
Interior area
- Total structure area: 2,426
- Total interior livable area: 2,426 sqft
- Finished area above ground: 2,426
Property
Parking
- Total spaces: 2
- Parking features: Garage Door Opener, Kitchen Level
- Attached garage spaces: 2
Features
- Levels: One and One Half
- Stories: 1
- Patio & porch: Covered, Deck, Patio, Porch, Porch - Covered
- Exterior features: Private Yard
- Fencing: Fenced
Lot
- Size: 0.27 Acres
- Dimensions: 90 x 130.10
- Features: Level, Split Possible
Details
- Parcel number: 113d F 015
Construction
Type & style
- Home type: SingleFamily
- Property subtype: Single Family Residence
Materials
- Brick, Other, Stucco, Vinyl Siding
- Foundation: Brick/Mortar
- Roof: Shingle
Condition
- New construction: No
- Year built: 2003
Utilities & green energy
- Sewer: Public Sewer
- Water: Public
- Utilities for property: Sewer Connected
Community & HOA
Community
- Features: Sidewalks
- Security: Smoke Detector(s), Security System
- Subdivision: Kings Valley
HOA
- Has HOA: Yes
- HOA fee: $60 annually
Location
- Region: Ooltewah
Financial & listing details
- Price per square foot: $165/sqft
- Tax assessed value: $457,500
- Annual tax amount: $1,742
- Date on market: 7/23/2026
- Listing terms: Conventional,FHA,Owner May Carry,VA Loan
Estimated market value
$389,800
$370,000 - $409,000
$2,626/mo
Price history
| Date | Event | Price |
|---|---|---|
| 7/23/2026 | Listed for sale | $399,900+53.8%$165/sqft |
Source: Greater Chattanooga Realtors #1539263 Report a problem | ||
| 9/3/2008 | Sold | $260,000+33.3%$107/sqft |
Source: Public Record Report a problem | ||
| 12/2/2003 | Sold | $195,000$80/sqft |
Source: Public Record Report a problem | ||
Public tax history
| Year | Property taxes | Tax assessment |
|---|---|---|
| 2025 | $1,743 +0.2% | $114,375 +47.9% |
| 2024 | $1,740 | $77,350 |
| 2023 | $1,740 | $77,350 |
| 2022 | $1,740 +0.5% | $77,350 |
| 2021 | $1,731 +5.9% | $77,350 +30.9% |
| 2020 | $1,634 | $59,100 |
| 2019 | $1,634 | $59,100 |
| 2018 | $1,634 -0.5% | $59,100 |
| 2017 | $1,643 +3.6% | $59,100 |
| 2016 | $1,586 | -- |
| 2015 | $1,586 | $57,350 |
| 2014 | $1,586 | -- |
| 2013 | -- | $57,350 -1.1% |
| 2012 | -- | $57,975 |
| 2011 | -- | $57,975 |
| 2010 | -- | $57,975 |
| 2009 | -- | $57,975 +7.1% |
| 2008 | -- | $54,150 |
| 2007 | -- | $54,150 |
| 2006 | -- | $54,150 |
| 2005 | -- | $54,150 +10.8% |
| 2004 | -- | $48,875 |
Find assessor info on the county website
Monthly payment
Est. payment
Payment breakdown
Explore the cost of this home by adjusting the details. Changes won't be saved.Climate risks
Neighborhood: 37363
Nearby schools
GreatSchools rating
- 9/10Ooltewah Elementary SchoolGrades: PK-5Distance: 2.2 mi
- 7/10Hunter Middle SchoolGrades: 6-8Distance: 2 mi
- 5/10Ooltewah High SchoolGrades: 9-12Distance: 3.1 mi
Schools provided by the listing agent
- Elementary: Ooltewah Elementary
- Middle: Hunter Middle
- High: Ooltewah
Source: Greater Chattanooga Realtors. This data may not be complete. We recommend contacting the local school district to confirm school assignments for this home.
- $481,6004 bd3 ba2.7k sqft7710 Prince Dr, Ooltewah, TN 37363Off Market
- $485,0005 bd3 ba3.1k sqft7754 Prince Dr, Ooltewah, TN 37363Sold
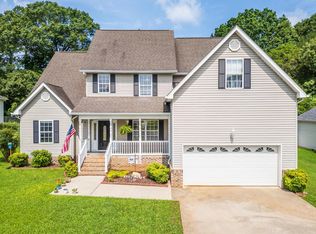
- $453,100-- bd2 ba2k sqft7417 Jester Ct, Ooltewah, TN 37363Off Market
- $470,100-- bd2 ba2.3k sqft7680 Prince Dr, Ooltewah, TN 37363Off Market
- $506,1005 bd4 ba3.1k sqft7711 Prince Dr, Ooltewah, TN 37363Off Market
- $380,0003 bd3 ba1.9k sqft7782 Prince Dr, Ooltewah, TN 37363Sold
- $719,9004 bd3 ba4.1k sqft7551 N Palace Ct, Ooltewah, TN 37363Off Market
- $456,9003 bd3 ba2.5k sqft7662 Prince Dr, Ooltewah, TN 37363Off Market
A local agent can set up tours, give advice and negotiate with sellers.
Similar homes
- $399,0003 bd3 ba2.1k sqft6129 Oilskin Dr, Ooltewah, TN 37363For Sale
 MLS ID #1539374, Laura Ledbetter. Greater Chattanooga Realtors
 - $439,9005 bd3 ba2.5k sqft7603 Pfizer Dr, Ooltewah, TN 37363For Sale
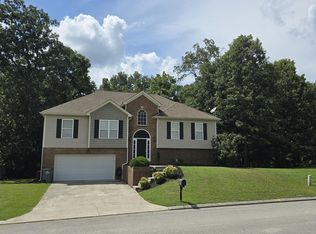 MLS ID #1539173, William D Dickson. Greater Chattanooga Realtors
 - $465,0004 bd3 ba2.4k sqft7549 Hampstead Hall Dr, Ooltewah, TN 37363For Sale
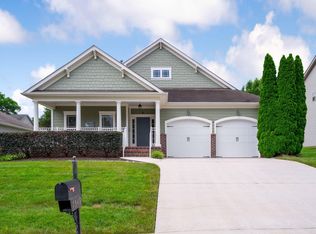 MLS ID #1538686, Iris Rodger. Greater Chattanooga Realtors
 - $334,5003 bd2 ba1.4k sqft6914 Spinmaker Cv, Ooltewah, TN 37363For Sale
 MLS ID #1539145, Cate Goins. Greater Chattanooga Realtors
 - $454,0004 bd3 ba2.3k sqft8105 Kaitlin Ln, Ooltewah, TN 37363For SaleMLS ID #1538618, Ryan Spiva. Greater Chattanooga Realtors
- $454,9004 bd3 ba2.1k sqft8510 Gracie Mac Ln, Ooltewah, TN 37363For SaleMLS ID #1538248, Laura Ledbetter. Greater Chattanooga Realtors
- $377,0004 bd2 ba1.7k sqft5697 Prickly Loop, Ooltewah, TN 37363For SaleMLS ID #1539232, Stevie S Rifenberick. Greater Chattanooga Realtors
- $358,5003 bd3 ba1.4k sqft7475 British Rd, Ooltewah, TN 37363For SaleMLS ID #1538684, Andrea Moffett. Greater Chattanooga Realtors
- $439,0004 bd3 ba2.1k sqft5775 Crooked Creek Dr, Ooltewah, TN 37363For SaleMLS ID #1534324, Grace Edrington. Greater Chattanooga Realtors
- $430,0004 bd3 ba1.8k sqft6815 Huntcliff Dr, Ooltewah, TN 37363For SaleMLS ID #1525599, Grace Edrington. Greater Chattanooga Realtors
- $415,0003 bd3 ba2.6k sqft8233 Double Eagle Ct, Ooltewah, TN 37363For SaleMLS ID #1532971, Michael Kelly. Greater Chattanooga Realtors
- $369,0003 bd3 ba1.7k sqft6911 Benwood Dr, Ooltewah, TN 37363For SaleMLS ID #1537937, Eric Tidmore. Greater Chattanooga Realtors
- $485,0003 bd2 ba1.9k sqft6012 Ridgesong Way #165, Ooltewah, TN 37363New ConstructionMLS ID #1539393, Christopher Scott. Greater Chattanooga Realtors
- $460,0004 bd3 ba2.4k sqft8512 Red Deer Ln, Ooltewah, TN 37363For SaleMLS ID #1536392, Wade Trammell. Greater Chattanooga Realtors
- from $369,9004 bd3 ba2.5k sqftThe Harrington Plan, Harbour Chase, Ooltewah, TN 37363New ConstructionSmith Douglas Homes
- $356,0003 bd3 ba2.1k sqft6937 Bucksland Dr, Ooltewah, TN 37363For SaleMLS ID #1531001, Karen Albright. Greater Chattanooga Realtors
- $399,9003 bd3 ba2.2k sqft8224 Harbour Chase Loop, Ooltewah, TN 37363New ConstructionGreater Chattanooga Realtors
- $419,5003 bd2 ba1.5k sqft8674 Kennerly Ct, Ooltewah, TN 37363For SaleMLS ID #1535970, Dawn Pletcher. Greater Chattanooga Realtors
- $412,4155 bd3 ba2.5k sqft7186 Scituate Ln, Ooltewah, TN 37363New ConstructionGreater Chattanooga Realtors
- from $385,9004 bd4 ba2.9k sqftThe Palmer Plan, Harbour Chase, Ooltewah, TN 37363New ConstructionSmith Douglas Homes
