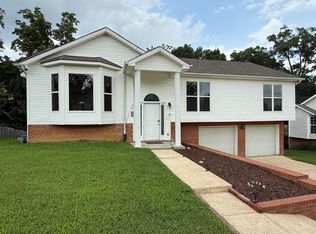
Welcome to Crooked Creek -- one of Ooltewah's most convenient and desirable pool communities! This beautifully maintained 4-bedroom home offers the perfect blend of comfort, functionality, and location. From the moment you walk in, you'll appreciate the open floor plan, soaring ceilings, hardwood flooring, and spacious living areas designed for both everyday living and entertaining. The kitchen features granite countertops, stainless appliances, tile backsplash, pantry storage, and a work island that opens seamlessly to the breakfast nook and living room.
The main-level primary suite offers privacy and space with a large ensuite bath featuring double vanities, a jetted tub, tiled shower, and walk-in closet. Upstairs, you'll find additional bedrooms with a functional Jack-and-Jill layout ideal for family, guests, or home office flexibility. Step outside to enjoy the fenced backyard and patio area -- perfect for relaxing evenings, grilling, or letting pets and kids play freely.
Located just minutes from Cambridge Square, Publix, Volkswagen, Amazon, Southern Adventist University, dining, shopping, and quick interstate access, this home offers the convenience buyers are looking for while still being tucked inside an established neighborhood with sidewalks, streetlights, and community pool amenities. Homes in Crooked Creek rarely offer this combination of space, location, and lifestyle -- schedule your private tour today before it's gone!
For sale
Price cut: $14K (7/31)
$425,000
5775 Crooked Creek Dr, Ooltewah, TN 37363
4beds
2,128sqft
Single Family Residence
Built in 2003
7,840 Square Feet Lot
$-- Zestimate®
$200/sqft
$25/mo HOA
What's special
Walk-in closetOpen floor planPantry storageStainless appliancesTile backsplashHardwood flooringGranite countertops
- 87 days |
- 492 |
- 28 |
Zillow last checked:
Listing updated:
Listed by:
Grace Edrington 423-280-2865,
Berkshire Hathaway HomeServices J Douglas Properties 423-498-5800,
Paris Davis 423-203-5354,
Berkshire Hathaway HomeServices J Douglas Properties
Source: Greater Chattanooga Realtors,MLS#: 1534324
Facts & features
Interior
Bedrooms & bathrooms
- Bedrooms: 4
- Bathrooms: 3
- Full bathrooms: 2
- 1/2 bathrooms: 1
Heating
- Central, Natural Gas
Cooling
- Central Air
Appliances
- Included: Disposal, Dishwasher, Free-Standing Electric Range, Gas Water Heater, Microwave, Refrigerator
- Laundry: Laundry Room
Features
- Double Vanity, High Ceilings, Pantry, Primary Downstairs, Walk-In Closet(s), Separate Shower, Tub/shower Combo, Breakfast Nook, Separate Dining Room, Split Bedrooms, Connected Shared Bathroom
- Flooring: Carpet, Hardwood, Tile
- Windows: Insulated Windows, Vinyl Frames
- Basement: None
- Number of fireplaces: 1
- Fireplace features: Gas Log, Great Room
Interior area
- Total structure area: 2,128
- Total interior livable area: 2,128 sqft
- Finished area above ground: 2,128
Property
Parking
- Total spaces: 2
- Parking features: Garage Door Opener, Kitchen Level
- Attached garage spaces: 2
Features
- Levels: Two
- Patio & porch: Deck, Patio
- Exterior features: None
- Pool features: Community
- Fencing: Fenced
Lot
- Size: 7,840 Square Feet
- Dimensions: 72. x 110.01
- Features: Gentle Sloping
Details
- Parcel number: 113n E 002
Construction
Type & style
- Home type: SingleFamily
- Property subtype: Single Family Residence
Materials
- Brick, Fiber Cement
- Foundation: Other
- Roof: Shingle
Condition
- New construction: No
- Year built: 2003
Utilities & green energy
- Sewer: Other
- Water: Public
- Utilities for property: Cable Available, Electricity Available, Phone Available, Sewer Connected, Underground Utilities
Community & HOA
Community
- Features: Street Lights, Sidewalks
- Security: Smoke Detector(s)
- Subdivision: Crooked Creek
HOA
- Has HOA: Yes
- HOA fee: $75 quarterly
Location
- Region: Ooltewah
Financial & listing details
- Price per square foot: $200/sqft
- Tax assessed value: $367,000
- Annual tax amount: $1,399
- Date on market: 5/21/2026
- Listing terms: Cash,Conventional,FHA,VA Loan
Estimated market value
Not available
Estimated sales range
Not available
Not available
Price history
| Date | Event | Price |
|---|---|---|
| 7/31/2026 | Price change | $425,000-3.2%$200/sqft |
Source:  RCAR #20262664 Report a problem RCAR #20262664 Report a problem | ||
| 6/29/2026 | Price change | $439,000-2.4%$206/sqft |
Source: Greater Chattanooga Realtors #1534324 Report a problem | ||
| 5/21/2026 | Listed for sale | $450,000+71.2%$211/sqft |
Source: Greater Chattanooga Realtors #1534324 Report a problem | ||
| 6/30/2025 | Listing removed | $2,500$1/sqft |
Source: Zillow Rentals Report a problem | ||
| 6/11/2025 | Listed for rent | $2,500$1/sqft |
Source: Zillow Rentals Report a problem | ||
| 5/17/2019 | Listing removed | $262,900$124/sqft |
Source: Realty Specialists #1297528 Report a problem | ||
| 5/17/2019 | Listed for sale | $262,900$124/sqft |
Source: Realty Specialists #1297528 Report a problem | ||
| 5/17/2019 | Pending sale | $262,900$124/sqft |
Source: Realty Specialists #1297528 Report a problem | ||
| 5/16/2019 | Sold | $262,900$124/sqft |
Source: Greater Chattanooga Realtors #1297528 Report a problem | ||
| 4/10/2019 | Price change | $262,900+1.2%$124/sqft |
Source: Realty Specialists #1297528 Report a problem | ||
| 4/10/2019 | Pending sale | $259,900$122/sqft |
Source: Realty Specialists #1297528 Report a problem | ||
| 4/7/2019 | Price change | $259,9000%$122/sqft |
Source: Realty Specialists #1297528 Report a problem | ||
| 3/27/2019 | Listed for sale | $260,000+17.1%$122/sqft |
Source: Owner Report a problem | ||
| 5/24/2016 | Sold | $222,100+1.6%$104/sqft |
Source: Public Record Report a problem | ||
| 5/13/2016 | Pending sale | $218,600$103/sqft |
Source: Owner Report a problem | ||
| 4/12/2016 | Listed for sale | $218,600+15.1%$103/sqft |
Source: Owner Report a problem | ||
| 1/9/2012 | Sold | $189,900-3.6%$89/sqft |
Source: Greater Chattanooga Realtors #1170484 Report a problem | ||
| 11/9/2011 | Listed for sale | $197,000+9.6%$93/sqft |
Source: Crye-Leike #1170484 Report a problem | ||
| 3/10/2003 | Sold | $179,795$84/sqft |
Source: Public Record Report a problem | ||
Public tax history
| Year | Property taxes | Tax assessment |
|---|---|---|
| 2025 | $1,400 -7.4% | $91,750 +36.7% |
| 2024 | $1,511 | $67,125 |
| 2023 | $1,511 | $67,125 |
| 2022 | $1,511 +0.6% | $67,125 |
| 2021 | $1,502 -3.4% | $67,125 +19.4% |
| 2020 | $1,555 | $56,225 |
| 2019 | $1,555 | $56,225 |
| 2018 | $1,555 -0.6% | $56,225 |
| 2017 | $1,564 -0.3% | $56,225 |
| 2016 | $1,568 | -- |
| 2015 | $1,568 | $56,375 |
| 2014 | $1,568 | -- |
| 2013 | -- | $56,375 -2.5% |
| 2012 | -- | $57,800 |
| 2011 | -- | $57,800 |
| 2010 | -- | $57,800 |
| 2009 | -- | $57,800 +11.3% |
| 2008 | -- | $51,925 |
| 2007 | -- | $51,925 |
| 2006 | -- | $51,925 |
| 2005 | -- | $51,925 +15.8% |
| 2004 | -- | $44,825 +12% |
| 2003 | -- | $40,025 |
Find assessor info on the county website
Monthly payment
Est. payment
Payment breakdown
Explore the cost of this home by adjusting the details. Changes won't be saved.Climate risks
Neighborhood: 37363
Getting around
0 / 100
Car-DependentNearby schools
GreatSchools rating
- 8/10Wallace A. Smith Elementary SchoolGrades: PK-5Distance: 0.3 mi
- 7/10Hunter Middle SchoolGrades: 6-8Distance: 0.4 mi
- 3/10Central High SchoolGrades: 9-12Distance: 2.8 mi
Schools provided by the listing agent
- Elementary: Wallace A. Smith Elementary
- Middle: Hunter Middle
- High: Central High School
Source: Greater Chattanooga Realtors. This data may not be complete. We recommend contacting the local school district to confirm school assignments for this home.
- $383,3003 bd2 ba1.9k sqft6703 Crooked Cove Way, Ooltewah, TN 37363Off Market

- $430,0004 bd3 ba1.8k sqft6815 Huntcliff Dr, Ooltewah, TN 37363For Sale
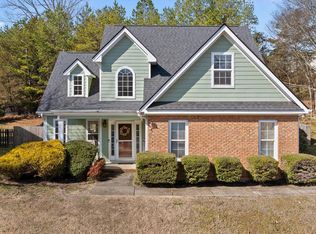
- $365,2003 bd3 ba1.8k sqft6815 Huntcliff Dr #47, Ooltewah, TN 37363Off Market
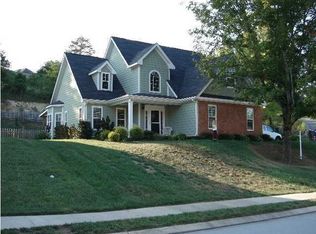
- $401,1004 bd3 ba1.9k sqft6715 Crooked Cove Way, Ooltewah, TN 37363Off Market
- $423,2004 bd2 ba2.3k sqft5776 Crooked Creek Dr, Ooltewah, TN 37363Off Market
- $496,5004 bd4 ba2.8k sqft5776 Caney Ridge Cir, Ooltewah, TN 37363Off Market
- $568,6004 bd3 ba2.1k sqft5762 Crooked Creek Dr, Ooltewah, TN 37363Off Market
- $431,8004 bd3 ba2.3k sqft5788 Crooked Creek Dr, Ooltewah, TN 37363Off Market
A local agent can set up tours, give advice and negotiate with sellers.
Similar homes
- $425,0004 bd3 ba2.2k sqft7410 Pfizer Dr, Ooltewah, TN 37363For Sale
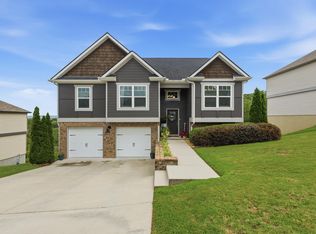 MLS ID #1539488, Lori Montieth. Greater Chattanooga Realtors
 - $449,9004 bd3 ba2.3k sqft7419 Pfizer Dr, Ooltewah, TN 37363For Sale
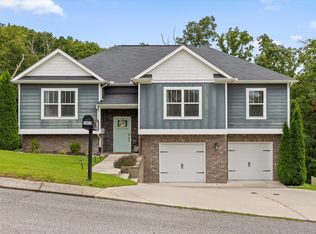 MLS ID #1540327, Christian Beairsto. Greater Chattanooga Realtors
 - $429,0003 bd3 ba2.2k sqft10095 Fielding Rd, Ooltewah, TN 37363For Sale
 MLS ID #1539660, Tracy Denton. Greater Chattanooga Realtors
 - $430,0004 bd3 ba1.8k sqft6815 Huntcliff Dr, Ooltewah, TN 37363For SaleBHHS broker feed
- $445,0004 bd3 ba2.2k sqft6236 Micasa Ln, Ooltewah, TN 37363For SaleMLS ID #1538727, LaChandra Brown. Greater Chattanooga Realtors
- $399,9004 bd3 ba2.4k sqft7728 Prince Dr, Ooltewah, TN 37363For SaleMLS ID #1539263, Donna Belvin. Greater Chattanooga Realtors
- $439,9005 bd3 ba2.5k sqft7603 Pfizer Dr, Ooltewah, TN 37363For SaleMLS ID #1539173, William D Dickson. Greater Chattanooga Realtors
- $413,0004 bd3 ba2.5k sqft7132 Teaberry Ct, Ooltewah, TN 37363For SaleMLS ID #1530310, Karen Albright. Greater Chattanooga Realtors
- $375,0003 bd2 ba1.9k sqft6815 Sawtooth Dr, Ooltewah, TN 37363For SaleMLS ID #1540362, Kathy Huskins. Greater Chattanooga Realtors
- $418,5004 bd3 ba2.5k sqft6497 Frankfurt Rd, Ooltewah, TN 37363For SaleMLS ID #1531678, Lisa S Paty. Greater Chattanooga Realtors
- $450,0004 bd3 ba2.4k sqft7549 Hampstead Hall Dr, Ooltewah, TN 37363For SaleMLS ID #1538686, Iris Rodger. Greater Chattanooga Realtors
- $350,0003 bd3 ba2.1k sqft6937 Bucksland Dr, Ooltewah, TN 37363For SaleMLS ID #1531001, Karen Albright. Greater Chattanooga Realtors
- $488,5004 bd3 ba2.5k sqft4010 Banner Crest Dr, Ooltewah, TN 37363For SaleMLS ID #1540483, Sandra M Bowman. Greater Chattanooga Realtors
- $389,0004 bd3 ba2.2k sqft7358 Pfizer Dr, Ooltewah, TN 37363For SaleMLS ID #1539148, Erin Bolinger. Greater Chattanooga Realtors
- $495,0004 bd2 ba2k sqft5599 Caney Ridge Cir, Ooltewah, TN 37363For SaleMLS ID #1539865, Amy Evans. Greater Chattanooga Realtors
- $399,9003 bd3 ba2.1k sqft7235 Ridgestone Dr, Ooltewah, TN 37363For SaleMLS ID #1538902, Brenda Jean Adamson. Greater Chattanooga Realtors
- $375,0003 bd3 ba1.6k sqft7280 Salmon Ln, Ooltewah, TN 37363For SaleMLS ID #1539857, Sophia Chase. Greater Chattanooga Realtors
- $369,0003 bd3 ba1.7k sqft6911 Benwood Dr, Ooltewah, TN 37363For SaleMLS ID #1537937, Eric Tidmore. Greater Chattanooga Realtors
- $364,9003 bd2 ba1.7k sqft6104 Caleb Pl, Ooltewah, TN 37363For SaleMLS ID #1535370, Brad Epperson. Greater Chattanooga Realtors
- $439,9004 bd3 ba2.3k sqft7215 Old Bug Ln, Ooltewah, TN 37363For SaleMLS ID #1537975, Chad M Trapp. Greater Chattanooga Realtors
