Welcome to 6911 Benwood Drive, a beautifully maintained residence in the heart of highly desirable Ooltewah, where elegant design, thoughtful updates, and an exceptional location create the perfect place to call home. Offering 3 bedrooms and 2 bathrooms, this inviting property seamlessly blends comfort with timeless style.
A dramatic two-story living room welcomes you with soaring vaulted ceilings, expansive windows that flood the space with natural light, and a beautiful gas fireplace that serves as the centerpiece for everyday living and entertaining. The spacious kitchen is equally impressive, featuring granite countertops, abundant cabinetry, a breakfast nook, and a separate formal dining room designed for everything from casual mornings to holiday gatherings.
The private primary suite offers a peaceful retreat with a beautifully updated spa-inspired ensuite featuring a soaking tub, oversized tiled walk-in shower, and dual vanities. Two additional bedrooms are connected by a convenient Jack-and-Jill bath, providing comfort and privacy for family or guests.
An unfinished basement offers endless possibilities, whether you envision additional living space, a home gym, media room, workshop, or simply generous storage. Outside, an expansive deck overlooks the private backyard, creating the perfect setting for entertaining, relaxing, or enjoying the peaceful surroundings.
Located just minutes from Cambridge Square, top-rated schools, shopping, dining, and everyday conveniences, this exceptional home offers the perfect balance of tranquility and accessibility. 6911 Benwood Drive is a rare opportunity to enjoy refined living in one of Ooltewah's most sought-after communities.
For sale
$369,000
6911 Benwood Dr, Ooltewah, TN 37363
3beds
1,705sqft
Single Family Residence
Built in 1990
0.65 Acres Lot
$356,700 Zestimate®
$216/sqft
$-- HOA
What's special
Beautiful gas fireplacePrivate backyardSpacious kitchenSeparate formal dining roomBreakfast nookAbundant cabinetryJack-and-jill bath
- 48 days |
- 477 |
- 41 |
Likely to sell faster than
Zillow last checked:
Listing updated:
Listed by:
Eric Tidmore 423-710-6482,
1 Percent Lists Scenic City 423-355-5478,
William M Nichols 423-618-6092,
1 Percent Lists Scenic City
Source: Greater Chattanooga Realtors,MLS#: 1537937
Facts & features
Interior
Bedrooms & bathrooms
- Bedrooms: 3
- Bathrooms: 3
- Full bathrooms: 2
- 1/2 bathrooms: 1
Heating
- Central, Electric
Cooling
- Central Air, Electric
Appliances
- Included: Dishwasher, Free-Standing Electric Range, Microwave, Water Heater
- Laundry: Electric Dryer Hookup, Washer Hookup
Features
- Cathedral Ceiling(s), Granite Counters, High Ceilings, Open Floorplan, Soaking Tub, Walk-In Closet(s), Separate Shower, Tub/shower Combo, En Suite, Separate Dining Room
- Flooring: Tile, Vinyl, Engineered Hardwood
- Windows: Insulated Windows, Vinyl Frames
- Basement: Unfinished
- Number of fireplaces: 1
- Fireplace features: Living Room
Interior area
- Total structure area: 1,705
- Total interior livable area: 1,705 sqft
- Finished area above ground: 1,705
Property
Parking
- Total spaces: 2
- Parking features: Driveway, Garage, Off Street
- Attached garage spaces: 2
Features
- Levels: Two
- Patio & porch: Deck, Patio
- Exterior features: Private Yard
Lot
- Size: 0.65 Acres
- Dimensions: 88 x 330 x 353 x 66 x 32
- Features: Level
Details
- Parcel number: 113i C 082
Construction
Type & style
- Home type: SingleFamily
- Property subtype: Single Family Residence
Materials
- Vinyl Siding
- Foundation: Block
- Roof: Shingle
Condition
- New construction: No
- Year built: 1990
Utilities & green energy
- Sewer: Public Sewer
- Water: Public
- Utilities for property: Cable Available, Electricity Available, Phone Available, Sewer Connected
Community & HOA
Community
- Subdivision: Hamilton On Hunter
HOA
- Has HOA: No
Location
- Region: Ooltewah
Financial & listing details
- Price per square foot: $216/sqft
- Tax assessed value: $272,100
- Annual tax amount: $1,040
- Date on market: 7/2/2026
- Listing terms: Cash,Conventional,FHA,VA Loan
Estimated market value
$356,700
$339,000 - $375,000
$2,215/mo
Price history
| Date | Event | Price |
|---|---|---|
| 7/2/2026 | Listed for sale | $369,000+6.5%$216/sqft |
Source: Greater Chattanooga Realtors #1537937 Report a problem | ||
| 9/19/2023 | Sold | $346,500+3.4%$203/sqft |
Source: Greater Chattanooga Realtors #1377831 Report a problem | ||
| 8/17/2023 | Pending sale | $335,000$196/sqft |
Source:  East Tennessee Realtors #1236777 Report a problem East Tennessee Realtors #1236777 Report a problem | ||
| 8/17/2023 | Contingent | $335,000$196/sqft |
Source:  RCAR #20236817 Report a problem RCAR #20236817 Report a problem | ||
| 8/16/2023 | Listed for sale | $335,000+140.1%$196/sqft |
Source: RCAR #20236817 Report a problem | ||
| 8/4/2023 | Listing removed | -- |
Source: Zillow Rentals Report a problem | ||
| 7/27/2023 | Listed for rent | $1,975+17.9%$1/sqft |
Source: Zillow Rentals Report a problem | ||
| 6/15/2021 | Listing removed | -- |
Source: Zillow Rental Manager Report a problem | ||
| 6/11/2021 | Listed for rent | $1,675+8.1%$1/sqft |
Source: Zillow Rental Manager Report a problem | ||
| 3/24/2021 | Listing removed | -- |
Source: Owner Report a problem | ||
| 1/14/2019 | Listing removed | $1,550$1/sqft |
Source: Owner Report a problem | ||
| 1/11/2019 | Listed for rent | $1,550+19.2%$1/sqft |
Source: Owner Report a problem | ||
| 11/29/2014 | Listing removed | $1,300$1/sqft |
Source: Owner Report a problem | ||
| 10/24/2014 | Listed for rent | $1,300$1/sqft |
Source: Owner Report a problem | ||
| 8/19/2014 | Sold | $139,500$82/sqft |
Source: Public Record Report a problem | ||
| 7/30/2014 | Pending sale | $139,500$82/sqft |
Source: Crye-Leike #1214432 Report a problem | ||
| 7/26/2014 | Listed for sale | $139,500$82/sqft |
Source: Crye-Leike, Realtors (423) 238-5440 Report a problem | ||
Public tax history
| Year | Property taxes | Tax assessment |
|---|---|---|
| 2025 | $1,040 -3.4% | $68,025 +42.5% |
| 2024 | $1,077 | $47,725 |
| 2023 | $1,077 | $47,725 |
| 2022 | $1,077 +0.8% | $47,725 |
| 2021 | $1,068 +1% | $47,725 +24.9% |
| 2020 | $1,057 | $38,225 |
| 2019 | $1,057 | $38,225 |
| 2018 | $1,057 -0.8% | $38,225 |
| 2017 | $1,066 +8.1% | $38,225 |
| 2016 | $986 | -- |
| 2015 | $986 | $35,325 |
| 2014 | $986 | -- |
| 2013 | -- | $35,325 -5.7% |
| 2012 | -- | $37,475 |
| 2011 | -- | $37,475 |
| 2010 | -- | $37,475 |
| 2009 | -- | $37,475 +12.4% |
| 2008 | -- | $33,350 |
| 2007 | -- | $33,350 |
| 2006 | -- | $33,350 |
| 2005 | -- | $33,350 +13.5% |
| 2004 | -- | $29,375 |
| 2003 | -- | $29,375 |
| 2002 | -- | $29,375 |
| 2001 | -- | $29,375 +13.7% |
| 2000 | -- | $25,825 |
Find assessor info on the county website
Monthly payment
Est. payment
Payment breakdown
Explore the cost of this home by adjusting the details. Changes won't be saved.Climate risks
Neighborhood: 37363
Nearby schools
GreatSchools rating
- 8/10Wallace A. Smith Elementary SchoolGrades: PK-5Distance: 0.4 mi
- 7/10Hunter Middle SchoolGrades: 6-8Distance: 0.4 mi
- 3/10Central High SchoolGrades: 9-12Distance: 2.2 mi
Schools provided by the listing agent
- Elementary: Wallace A. Smith Elementary
- Middle: Hunter Middle
- High: Central High School
Source: Greater Chattanooga Realtors. This data may not be complete. We recommend contacting the local school district to confirm school assignments for this home.
- $335,300-- bd2 ba1.7k sqft6907 Benwood Dr, Ooltewah, TN 37363Off Market
- $349,4004 bd2 ba1.9k sqft6913 Benwood Dr, Ooltewah, TN 37363Off Market
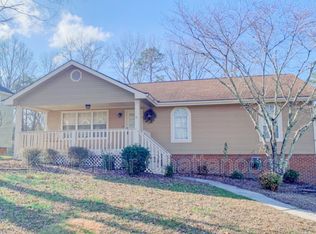
- $335,8003 bd2 ba1.8k sqft6905 Benwood Dr, Ooltewah, TN 37363Off Market
- $327,2004 bd3 ba1.8k sqft6915 Benwood Dr, Ooltewah, TN 37363Off Market
- $353,9003 bd3 ba1.8k sqft6903 Spinmaker Cv, Ooltewah, TN 37363Off Market
- $347,700-- bd2 ba2k sqft6903 Benwood Dr, Ooltewah, TN 37363Off Market
- $49,9000.27 acres6900 Spinmaker Cv, Ooltewah, TN 37363Lot/Land
- $325,0003 bd2 ba1.8k sqft6836 Ridge Creek Dr, Ooltewah, TN 37363For Sale
A local agent can set up tours, give advice and negotiate with sellers.
Similar homes
- $329,9003 bd3 ba1.8k sqft6817 Ridge Creek Dr, Ooltewah, TN 37363For Sale
 MLS ID #1536742, Eric Tidmore. Greater Chattanooga Realtors
 - $322,0003 bd2 ba1.4k sqft6233 Hunter Valley Rd, Ooltewah, TN 37363For Sale
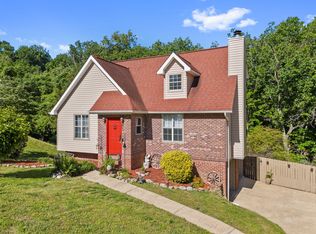 MLS ID #1533967, Daniel Hill. Greater Chattanooga Realtors
 - $344,9004 bd2 ba1.7k sqft10564 Fielding Rd, Ooltewah, TN 37363For Sale
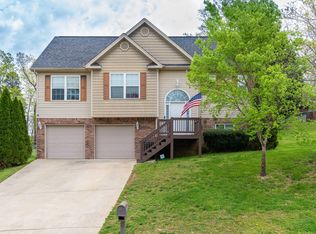 MLS ID #1527826, Natalia Bauman. Greater Chattanooga Realtors
 - $400,0004 bd3 ba2.2k sqft5526 Twin Oaks Dr, Ooltewah, TN 37363For Sale
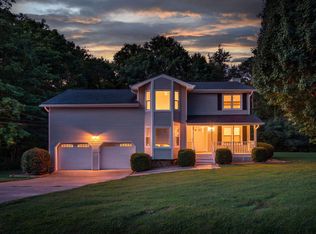 MLS ID #1540096, Michael Jackson. Greater Chattanooga Realtors
 - $365,0003 bd2 ba2k sqft7325 Asteroid Ln, Harrison, TN 37341For SaleMLS ID #1539616, Nathan Torgerson. Greater Chattanooga Realtors
- $385,0003 bd2 ba2.1k sqft7598 Gawain Path, Ooltewah, TN 37363For SaleMLS ID #1537181, Donna L Darnes. Greater Chattanooga Realtors
- $430,0004 bd3 ba1.8k sqft6815 Huntcliff Dr, Ooltewah, TN 37363For SaleBHHS broker feed
- $385,0003 bd2 ba2k sqft6546 Olde Ferry Lndg, Harrison, TN 37341For SaleMLS ID #1533875, Norma G Whaley. Greater Chattanooga Realtors
- $375,0003 bd3 ba1.5k sqft1168 Abby Ln, Hixson, TN 37343For SaleMLS ID #1540740, Turner Olson. Greater Chattanooga Realtors
- $385,0003 bd2 ba1.8k sqft2214 N Fork Dr, Soddy Daisy, TN 37379For SaleMLS ID #1537289, Lindsey Smith-Clark. Greater Chattanooga Realtors
- $385,0004 bd3 ba2.2k sqft4180 Gann Store Rd, Hixson, TN 37343For SaleMLS ID #1539926, Michael Henricks. Greater Chattanooga Realtors
- $445,0004 bd3 ba2.3k sqft8105 Kaitlin Ln, Ooltewah, TN 37363For SaleMLS ID #1538618, Ryan Spiva. Greater Chattanooga Realtors
- $399,9994 bd2 ba2.3k sqft6403 Olde Ferry Lndg, Harrison, TN 37341For SaleMLS ID #1537809, Lora M Dawson. Greater Chattanooga Realtors
- $389,9003 bd3 ba2.4k sqft8520 Standifer Gap Rd, Chattanooga, TN 37421For SaleMLS ID #1533645, Shawn Feagans. Greater Chattanooga Realtors
- $350,0004 bd3 ba1.9k sqft9329 Charbar Cir, Chattanooga, TN 37421For SaleMLS ID #1540277, Tanja Hollowell. Greater Chattanooga Realtors
- $367,9003 bd2 ba1.6k sqft9107 Owen Ln, Soddy Daisy, TN 37379For SaleMLS ID #1536434, Jennifer Lively. Greater Chattanooga Realtors
- $365,0003 bd2 ba1.6k sqft8715 Georgetown Trace Ln, Chattanooga, TN 37421For SaleMLS ID #1536988, Daniel Demers. Greater Chattanooga Realtors
- $398,0003 bd2 ba1.8k sqft131 Brently Woods Dr, Chattanooga, TN 37421For SaleMLS ID #1538879, Anny Jones. Greater Chattanooga Realtors
- $364,7353 bd2 ba1.2k sqft121 Ruth Way SW, Cleveland, TN 37311For SaleMLS ID #1539935, Natalia Bauman. Greater Chattanooga Realtors
- $382,0004 bd4 ba2k sqft1210 Lovelady Lewis Rd, Soddy Daisy, TN 37379For SaleMLS ID #1535164, Wendi C Stott. Greater Chattanooga Realtors
