Welcome to this charming, 1.5 story cul-de-sac Ooltewah home in a family friendly neighborhood. The home features multiple common areas for family or guests to gather, a primary suite on the main level, 3 spacious bedrooms upstairs, and 2 1/2 bathrooms. Relax in the sunroom or out back on the large patio while you watch the kids run and enjoy the amazing playground in the fenced back yard. When the days are hot, head over to the community pool and cool off. Just a few of the features that make this home a great place for family memories, fun, and comfortable living. Schedule your tour and come take a look!
For sale
$454,000
8105 Kaitlin Ln, Ooltewah, TN 37363
4beds
2,320sqft
:
Get pre-qualified$2,804/mo
Single Family Residence
Built in 2007
0.28 Acres Lot
$445,200 Zestimate®
$196/sqft
$-- HOA
What's special
Large patio
- 13 days |
- 471 |
- 38 |
Zillow last checked:
Listing updated:
Listed by:
Ryan Spiva 423-421-3456,
Legacy Real Estate & Development/Residential, LLC 423-531-7754
Source: Greater Chattanooga Realtors,MLS#: 1538618
Facts & features
Interior
Bedrooms & bathrooms
- Bedrooms: 4
- Bathrooms: 3
- Full bathrooms: 2
- 1/2 bathrooms: 1
Primary bedroom
- Level: First
Bedroom
- Level: Second
Bedroom
- Level: Second
Bedroom
- Description: Dimensions: Or Bonus
- Level: Second
Bathroom
- Description: Full Bathroom
- Level: First
Bathroom
- Description: Bathroom Half
- Level: First
Bathroom
- Description: Full Bathroom
- Level: Second
Dining room
- Level: First
Laundry
- Level: First
Living room
- Level: First
Sunroom
- Level: First
Heating
- Central, Electric
Cooling
- Central Air, Electric, Multi Units
Appliances
- Included: Dishwasher, Electric Water Heater, Free-Standing Electric Range, Microwave, Refrigerator
- Laundry: Electric Dryer Hookup, Laundry Room, Washer Hookup
Features
- Cathedral Ceiling(s), Eat-in Kitchen, Granite Counters, High Ceilings, Pantry, Primary Downstairs, Walk-In Closet(s), Separate Shower, Tub/shower Combo, Separate Dining Room, Split Bedrooms, Whirlpool Tub
- Flooring: Carpet, Hardwood, Tile
- Windows: Insulated Windows, Vinyl Frames
- Basement: Crawl Space
- Number of fireplaces: 1
- Fireplace features: Electric, Living Room
Interior area
- Total structure area: 2,320
- Total interior livable area: 2,320 sqft
- Finished area above ground: 2,320
Property
Parking
- Total spaces: 2
- Parking features: Garage, Garage Door Opener, Garage Faces Front, Kitchen Level
- Attached garage spaces: 2
Features
- Levels: Two
- Stories: 1
- Patio & porch: Deck, Glass Enclosed, Patio, Porch, Porch - Covered
- Exterior features: Rain Gutters
- Pool features: Community, In Ground, Outdoor Pool
- Spa features: None
- Fencing: Fenced,Privacy,Vinyl
Lot
- Size: 0.28 Acres
- Dimensions: 58.9 x 150.43
- Features: Gentle Sloping, Irregular Lot, Level
Details
- Additional structures: Outbuilding, Storage
- Parcel number: 104g A 088
- Special conditions: Standard
Construction
Type & style
- Home type: SingleFamily
- Architectural style: Contemporary
- Property subtype: Single Family Residence
Materials
- Brick, Vinyl Siding
- Foundation: Block
- Roof: Asphalt,Shingle
Condition
- New construction: No
- Year built: 2007
Utilities & green energy
- Sewer: Public Sewer
- Water: Public
- Utilities for property: Cable Available, Electricity Available, Phone Available, Sewer Connected, Underground Utilities
Community & HOA
Community
- Features: Pool, Sidewalks
- Security: Fire Alarm, Smoke Detector(s), Security System
- Subdivision: Georgetown Landing
HOA
- Has HOA: Yes
- Amenities included: Clubhouse, Picnic Area, Pool
- Services included: None
Location
- Region: Ooltewah
Financial & listing details
- Price per square foot: $196/sqft
- Tax assessed value: $373,000
- Annual tax amount: $1,422
- Date on market: 7/17/2026
- Listing terms: Cash,Conventional,FHA,VA Loan
- Inclusions: Refrigerator, Kitchen bar chairs
- Road surface type: Asphalt
Estimated market value
$445,200
$423,000 - $467,000
$2,456/mo
Price history
| Date | Event | Price |
|---|---|---|
| 7/17/2026 | Listed for sale | $454,000+68.5%$196/sqft |
Source: Greater Chattanooga Realtors #1538618 Report a problem | ||
| 9/11/2019 | Sold | $269,500-1.8%$116/sqft |
Source: Greater Chattanooga Realtors #1302877 Report a problem | ||
| 8/2/2019 | Pending sale | $274,500$118/sqft |
Source: Keller Williams Realty #1302877 Report a problem | ||
| 7/8/2019 | Listed for sale | $274,500+30.8%$118/sqft |
Source: Keller Williams Realty #1302877 Report a problem | ||
| 6/22/2010 | Sold | $209,900$90/sqft |
Source: Public Record Report a problem | ||
Public tax history
| Year | Property taxes | Tax assessment |
|---|---|---|
| 2025 | $1,422 -10.3% | $93,250 +32.3% |
| 2024 | $1,586 | $70,475 |
| 2023 | $1,586 | $70,475 |
| 2022 | $1,586 +0.6% | $70,475 |
| 2021 | $1,577 -5.9% | $70,475 +16.3% |
| 2020 | $1,676 | $60,600 |
| 2019 | $1,676 | $60,600 |
| 2018 | $1,676 -0.5% | $60,600 |
| 2017 | $1,685 +9.8% | $60,600 |
| 2016 | $1,534 | -- |
| 2015 | $1,534 | $55,150 |
| 2014 | $1,534 | -- |
| 2013 | -- | $55,150 -0.8% |
| 2012 | -- | $55,600 |
| 2011 | -- | $55,600 |
| 2010 | -- | $55,600 |
| 2009 | $1,537 | $55,600 -1.1% |
| 2008 | -- | $56,225 |
| 2007 | -- | $56,225 |
Find assessor info on the county website
Monthly payment
Est. payment
Payment breakdown
Explore the cost of this home by adjusting the details. Changes won't be saved.Climate risks
Neighborhood: 37363
Nearby schools
GreatSchools rating
- 9/10Ooltewah Elementary SchoolGrades: PK-5Distance: 1.7 mi
- 7/10Hunter Middle SchoolGrades: 6-8Distance: 3.7 mi
- 5/10Ooltewah High SchoolGrades: 9-12Distance: 4.1 mi
Schools provided by the listing agent
- Elementary: Ooltewah Elementary
- Middle: Hunter Middle
- High: Ooltewah
Source: Greater Chattanooga Realtors. This data may not be complete. We recommend contacting the local school district to confirm school assignments for this home.

- $490,5004 bd4 ba2.2k sqft8109 Kaitlin Ln, Ooltewah, TN 37363Off Market
- $474,100-- bd2 ba2.2k sqft8101 Kaitlin Ln, Ooltewah, TN 37363Off Market
- $471,9004 bd3 ba2.3k sqft8113 Kaitlin Ln, Ooltewah, TN 37363Off Market
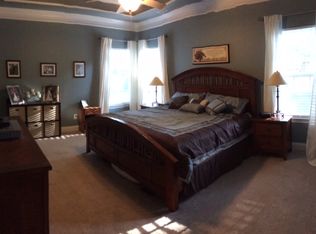
- $469,7004 bd3 ba2.5k sqft8100 Kaitlin Ln, Ooltewah, TN 37363Off Market
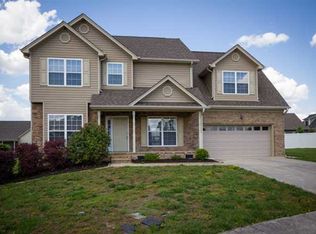
- $468,1003 bd2 ba2.1k sqft8458 Gracie Mac Ln, Ooltewah, TN 37363Off Market
- $389,3003 bd2 ba1.5k sqft8116 Kaitlin Ln, Ooltewah, TN 37363Off Market
- $90,4453 bd2 ba2.2k sqft8117 Kaitlin Ln, Ooltewah, TN 37363Sold
- $475,9005 bd3 ba2.3k sqft8454 Gracie Mac Ln, Ooltewah, TN 37363Off Market
A local agent can set up tours, give advice and negotiate with sellers.
Similar homes
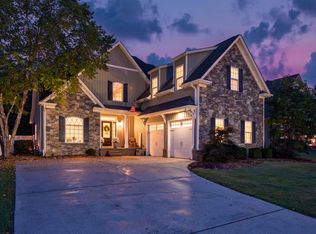
- $454,9004 bd3 ba2.1k sqft8510 Gracie Mac Ln, Ooltewah, TN 37363For Sale
 MLS ID #1538248, Laura Ledbetter. Greater Chattanooga Realtors
 - $485,0004 bd3 ba2.5k sqft8485 Gracie Mac Ln, Ooltewah, TN 37363For Sale
 MLS ID #1533937, Vickie Basham. Greater Chattanooga Realtors
 - $460,0004 bd3 ba2.4k sqft8512 Red Deer Ln, Ooltewah, TN 37363For Sale
 MLS ID #1536392, Wade Trammell. Greater Chattanooga Realtors
 - $495,0004 bd3 ba2.1k sqft8004 Perfect Vw, Ooltewah, TN 37363For Sale
 MLS ID #1529673, Raymond Welch. Greater Chattanooga Realtors
 - $419,5003 bd2 ba1.5k sqft8674 Kennerly Ct, Ooltewah, TN 37363For SaleMLS ID #1535970, Dawn Pletcher. Greater Chattanooga Realtors
- $550,0004 bd4 ba2.6k sqft8001 Snow Hill Rd, Ooltewah, TN 37363For SaleMLS ID #1538124, Becky Lockwood. Greater Chattanooga Realtors
- $429,0004 bd2 ba1.8k sqft8119 Watercolour Ln, Ooltewah, TN 37363For SaleMLS ID #1537602, Jeremy R Callahan. Greater Chattanooga Realtors
- from $454,9904 bd3 ba2.8k sqftHanover Plan, Harbor Crest, Ooltewah, TN 37363New ConstructionDR Horton
- $386,4454 bd3 ba1.9k sqft8205 Deepwater Ln, Ooltewah, TN 37363New ConstructionGreater Chattanooga Realtors
- from $408,9904 bd3 ba2.8k sqftHanover Plan, Bayview at Harbor Crest, Ooltewah, TN 37363New ConstructionDR Horton
- $579,0004 bd3 ba2.5k sqft7904 Frostwood Ln, Ooltewah, TN 37363For SaleMLS ID #1530283, Justin Tate. Greater Chattanooga Realtors
- from $447,9904 bd3 ba2.6k sqftSalem Plan, Harbor Crest, Ooltewah, TN 37363New ConstructionDR Horton
- from $483,9904 bd3 ba2.7k sqftLynnbrook Plan, Harbor Crest, Ooltewah, TN 37363New ConstructionDR Horton
- $436,0754 bd2 ba1.8k sqft8015 Watercolour Ln, Ooltewah, TN 37363New ConstructionGreater Chattanooga Realtors
- $510,0003 bd3 ba2.2k sqft8740 Seven Lakes Dr, Ooltewah, TN 37363For SaleMLS ID #1537428, Kelly K Jooma. Greater Chattanooga Realtors
- $575,0004 bd4 ba3.4k sqft8309 Heron Cir, Ooltewah, TN 37363For SaleMLS ID #1538122, Michael Henricks. Greater Chattanooga Realtors
- from $451,9904 bd2 ba2.2k sqftDenton Plan, Harbor Crest, Ooltewah, TN 37363New ConstructionDR Horton
- $482,6005 bd3 ba2.8k sqft8001 Watercolour Ln, Ooltewah, TN 37363New ConstructionGreater Chattanooga Realtors
- from $440,9904 bd3 ba1.8k sqftEdmon Plan, Harbor Crest, Ooltewah, TN 37363New ConstructionDR Horton
- $415,0003 bd3 ba2.6k sqft8233 Double Eagle Ct, Ooltewah, TN 37363For SaleMLS ID #1532971, Michael Kelly. Greater Chattanooga Realtors
