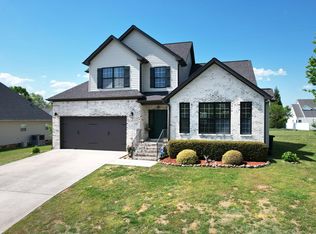
***First Right of Refusal*** Welcome to 8740 Seven Lakes Drive, a beautifully maintained home located in the desirable Seven Lakes Subdivision. Built in 2022, this spacious residence offers 2,282 square feet of thoughtfully designed living space with 3 bedrooms, 2.5 bathrooms, and multiple flexible living areas to fit your lifestyle.
The main level features an inviting open-concept layout with abundant natural light, a dedicated office or flex space that can serve as a home office, playroom, or additional sitting area, and comfortable living spaces perfect for everyday living and entertaining. Elegant plantation shutters throughout the home add timeless charm, enhanced privacy, and a sophisticated touch to every room.
Upstairs, you'll find a generous bonus room that provides endless possibilities as a media room, game room, home gym, or additional living space. The spacious primary suite provides a private retreat, while two additional bedrooms offer comfort and versatility for family or guests.
Step outside to enjoy the fenced backyard, ideal for pets, play, and outdoor gatherings. One of this home's standout features is the direct access to the community lake right from your backyard, allowing you to enjoy peaceful water views, fishing, or relaxing walks just steps from your door.
Located in the sought-after Seven Lakes community, this nearly new home combines modern construction, flexible living spaces, and a convenient location, making it an exceptional opportunity for today's buyer.
Schedule your private showing today and discover all that 8740 Seven Lakes Drive has to offer.
For sale
$510,000
8740 Seven Lakes Dr, Ooltewah, TN 37363
3beds
2,282sqft
:
Get pre-qualified$3,219/mo
Single Family Residence
Built in 2022
0.26 Acres Lot
$501,800 Zestimate®
$223/sqft
$69/mo HOA
What's special
Inviting open-concept layoutPeaceful water viewsAbundant natural lightGenerous bonus roomComfortable living spaces
- 38 days |
- 425 |
- 8 |
Zillow last checked:
Listing updated:
Listed by:
Kelly K Jooma 423-432-8121,
Zach Taylor - Chattanooga 855-261-2233
Source: Greater Chattanooga Realtors,MLS#: 1537428
Facts & features
Interior
Bedrooms & bathrooms
- Bedrooms: 3
- Bathrooms: 3
- Full bathrooms: 2
- 1/2 bathrooms: 1
Primary bedroom
- Level: Second
Bedroom
- Level: Second
Bedroom
- Level: Second
Primary bathroom
- Level: Second
Bathroom
- Level: Second
Other
- Level: First
Bonus room
- Level: Second
Kitchen
- Level: First
Laundry
- Level: Second
Living room
- Level: First
Office
- Level: First
Utility room
- Level: First
Heating
- Central, Electric
Cooling
- Central Air, Electric, Multi Units
Appliances
- Included: Disposal, Dishwasher, Electric Water Heater, Free-Standing Electric Range, Microwave
- Laundry: Electric Dryer Hookup, Laundry Room, Washer Hookup
Features
- Double Vanity, Entrance Foyer, Granite Counters, High Ceilings, Open Floorplan, Pantry, Soaking Tub, Walk-In Closet(s), Separate Shower
- Flooring: Carpet, Tile, Engineered Hardwood
- Windows: Insulated Windows, Vinyl Frames
- Basement: None
- Number of fireplaces: 1
- Fireplace features: Gas Log, Living Room
Interior area
- Total structure area: 2,282
- Total interior livable area: 2,282 sqft
- Finished area above ground: 2,282
Property
Parking
- Total spaces: 2
- Parking features: Garage Door Opener, Garage Faces Front, Kitchen Level
- Attached garage spaces: 2
Features
- Levels: Two
- Patio & porch: Covered, Deck, Patio, Porch
- Exterior features: Private Yard, Rain Gutters
- Pool features: Community
- Fencing: Fenced,Vinyl
- Has view: Yes
- View description: Mountain(s)
Lot
- Size: 0.26 Acres
- Dimensions: 80 x 142
- Features: Level
Details
- Parcel number: 104k G 006
- Special conditions: Standard
Construction
Type & style
- Home type: SingleFamily
- Property subtype: Single Family Residence
Materials
- Brick, Fiber Cement
- Foundation: Concrete Perimeter, Slab
- Roof: Asphalt,Shingle
Condition
- New construction: No
- Year built: 2022
Utilities & green energy
- Sewer: Public Sewer
- Water: Public
- Utilities for property: Cable Available, Electricity Connected, Phone Available, Sewer Connected, Underground Utilities, Water Connected
Community & HOA
Community
- Features: Clubhouse, Gated, Sidewalks, Pond
- Security: Smoke Detector(s)
- Subdivision: Seven Lakes
HOA
- Has HOA: Yes
- Amenities included: Clubhouse, Gated, Pool
- Services included: Maintenance Grounds
- HOA fee: $69 monthly
Location
- Region: Ooltewah
Financial & listing details
- Price per square foot: $223/sqft
- Tax assessed value: $449,700
- Annual tax amount: $1,713
- Date on market: 6/24/2026
- Listing terms: Cash,Conventional,FHA,VA Loan
- Road surface type: Paved
Estimated market value
$501,800
$477,000 - $527,000
$2,570/mo
Price history
| Date | Event | Price |
|---|---|---|
| 6/24/2026 | Listed for sale | $510,000+12.1%$223/sqft |
Source: Greater Chattanooga Realtors #1537428 Report a problem | ||
| 9/19/2022 | Sold | $455,000$199/sqft |
Source: Public Record Report a problem | ||
Public tax history
| Year | Property taxes | Tax assessment |
|---|---|---|
| 2025 | $1,713 -10.2% | $112,425 +32.5% |
| 2024 | $1,907 | $84,850 |
| 2023 | $1,907 +582% | $84,850 +578.8% |
| 2022 | $280 | $12,500 |
Find assessor info on the county website
Monthly payment
Est. payment
Payment breakdown
Explore the cost of this home by adjusting the details. Changes won't be saved.Climate risks
Neighborhood: 37363
Nearby schools
GreatSchools rating
- 9/10Ooltewah Elementary SchoolGrades: PK-5Distance: 1 mi
- 7/10Hunter Middle SchoolGrades: 6-8Distance: 3.6 mi
- 5/10Ooltewah High SchoolGrades: 9-12Distance: 3.6 mi
Schools provided by the listing agent
- Elementary: Ooltewah Elementary
- Middle: Hunter Middle
- High: Ooltewah
Source: Greater Chattanooga Realtors. This data may not be complete. We recommend contacting the local school district to confirm school assignments for this home.
- $451,6002 bd5 ba1.6k sqft8734 Seven Lakes Dr, Ooltewah, TN 37363Off Market
- $529,4004 bd3 ba2.6k sqft8739 Seven Lakes Dr #83, Ooltewah, TN 37363Off Market

- $622,400-- bd2 ba2.4k sqft8754 Seven Lakes Dr, Ooltewah, TN 37363Off Market
- $528,7004 bd3 ba2.7k sqft8739 Seven Lakes Dr, Ooltewah, TN 37363Off Market
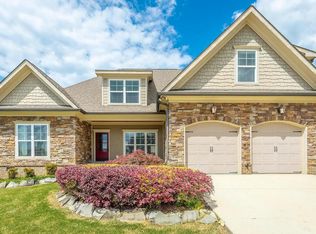
- $561,6004 bd3 ba2.5k sqft8727 Seven Lakes Dr, Ooltewah, TN 37363Off Market
- $525,0003 bd3 ba2.4k sqft7922 Bear Stone Dr, Ooltewah, TN 37363Sold
- $504,8003 bd3 ba2.2k sqft8751 Seven Lakes Dr, Ooltewah, TN 37363Off Market
- $585,0004 bd3 ba2.6k sqft8715 Seven Lakes Dr, Ooltewah, TN 37363Sold
A local agent can set up tours, give advice and negotiate with sellers.
Similar homes
- $525,0004 bd3 ba2.7k sqft7278 Meredith Ct, Ooltewah, TN 37363For Sale
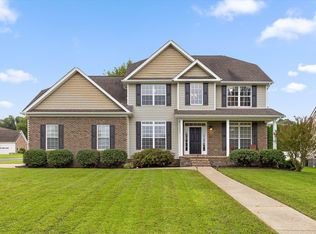 MLS ID #1539244, Grace Edrington. Greater Chattanooga Realtors
 - $489,9004 bd3 ba2.1k sqft8004 Perfect Vw, Ooltewah, TN 37363For Sale
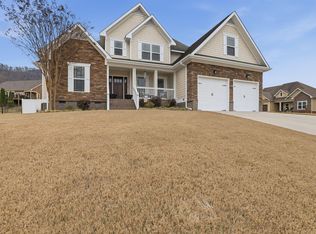 MLS ID #1529673, Raymond Welch. Greater Chattanooga Realtors
 - $495,0004 bd2 ba2k sqft5599 Caney Ridge Cir, Ooltewah, TN 37363For Sale
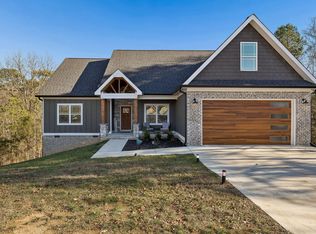 MLS ID #1539865, Amy Evans. Greater Chattanooga Realtors
 - $499,9003 bd3 ba2.9k sqft8749 Cody Dan Ct, Ooltewah, TN 37363For Sale
 MLS ID #1533360, Yajaira F Cuesta. Greater Chattanooga Realtors
 - $534,9755 bd4 ba2.9k sqft6508 Satjanon Dr, Ooltewah, TN 37363For SaleMLS ID #1538068, Collin Rogers. Greater Chattanooga Realtors
- $559,0004 bd4 ba2.5k sqft8821 Knolling Loop, Ooltewah, TN 37363For SaleMLS ID #1535571, Eric Tidmore. Greater Chattanooga Realtors
- $558,9004 bd3 ba2.7k sqft8908 Little Pine Ln, Ooltewah, TN 37363For SaleMLS ID #1535060, Kathryn Jung. Greater Chattanooga Realtors
- $550,0005 bd3 ba2.7k sqft7408 Dividing Way, Ooltewah, TN 37363For SaleMLS ID #1537889, Theresa Craig. Greater Chattanooga Realtors
- $499,9004 bd3 ba2.3k sqft9712 Rookwood Cir, Ooltewah, TN 37363For SaleMLS ID #1539394, Matthew Ballard. Greater Chattanooga Realtors
- $349,0003 bd2 ba1.3k sqft7593 Snow Line Ln, Ooltewah, TN 37363For SaleMLS ID #1539598, Emily Wattenbarger. Greater Chattanooga Realtors
- $420,0003 bd3 ba2.3k sqft6864 Steep Hl, Ooltewah, TN 37363For SaleMLS ID #1528036, Yuliya Murnik. Greater Chattanooga Realtors
- $599,0004 bd3 ba2.6k sqft7061 Mercedes Ln, Ooltewah, TN 37363For SaleMLS ID #1538358, Elizabeth Moyer. Greater Chattanooga Realtors
- $650,0004 bd3 ba3.1k sqft9083 Sunridge Dr, Ooltewah, TN 37363For SaleMLS ID #1536131, Grace Edrington. Greater Chattanooga Realtors
- $517,5004 bd4 ba3.1k sqft4742 Wellesley Dr, Ooltewah, TN 37363For SaleMLS ID #1538653, Anish Alexkutty. Greater Chattanooga Realtors
- $560,0003 bd3 ba2.5k sqft9215 Sir Charles Ct, Harrison, TN 37341For SaleMLS ID #1536506, Robert W Moss. Greater Chattanooga Realtors
- $515,0003 bd3 ba2.5k sqft273 Hidden Ridges Dr SW, Mc Donald, TN 37353For SaleMLS ID #1537897, Alexandra Theis. Greater Chattanooga Realtors
- $519,0003 bd2 ba2k sqft2699 Blue Skies Dr, Ooltewah, TN 37363For SaleMLS ID #1537751, Jennifer L Mathews. Greater Chattanooga Realtors
- $659,9004 bd4 ba3.2k sqft8074 Fox Glove Dr, Ooltewah, TN 37363For SaleMLS ID #1534213, Jay L Hudson. Greater Chattanooga Realtors
- $425,0004 bd3 ba2.3k sqft6211 Stoney River Dr, Harrison, TN 37341For SaleMLS ID #1539538, Grace Edrington. Greater Chattanooga Realtors
- $478,0004 bd3 ba2.5k sqft9732 Haven Port Ln #6, Ooltewah, TN 37363For SaleMLS ID #1529097, Shawn Feagans. Greater Chattanooga Realtors
