Welcome to this beautiful home in the highly desirable Downing Green at Mulberry Park community! From the moment you step inside, you'll appreciate the inviting atmosphere and thoughtfully designed floor plan.
The spacious living room flows seamlessly into the open-concept kitchen, creating the perfect space for entertaining guests, hosting family gatherings, or simply enjoying everyday living. Just off the kitchen, you'll find a covered back porch that's ideal for morning coffee, outdoor dining, or relaxing after a long day.
Conveniently located on the main level, you will find the primary suite complete with a full en-suite bathroom and walk-in closet. Upstairs, you'll discover three additional bedrooms, each featuring its own walk-in closet, along with a well appointed full bathroom to accommodate family and guests.
Additional highlights include a two-car garage, ample storage throughout, and a well-maintained interior that's truly move-in ready.
Don't miss your opportunity to own this wonderful home in Downing Green at Mulberry Park. Schedule your private showing today and make this house your home!
For sale
Price cut: $10.9K (9/18)
$489,000
9712 Rookwood Cir, Ooltewah, TN 37363
4beds
2,372sqft
Single Family Residence
Built in 2012
6,991 Square Feet Lot
$481,700 Zestimate®
$206/sqft
$70/mo HOA
What's special
Two-car garageWell-maintained interiorInviting atmosphereOpen-concept kitchenAmple storage throughoutFull en-suite bathroomCovered back porch
- 72 days
- 259
- 6
Zillow last checked:
Listing updated:
Listed by:
Matthew Ballard 423-838-4569,
Uptown Firm, LLC 423-531-2736,
Samantha Carrick 423-834-6578,
Uptown Firm, LLC
Source: Greater Chattanooga Realtors,MLS#: 1539394
Facts & features
Interior
Bedrooms & bathrooms
- Bedrooms: 4
- Bathrooms: 3
- Full bathrooms: 2
- 1/2 bathrooms: 1
Heating
- Central
Cooling
- Central Air
Appliances
- Included: Built-In Range, Built-In Refrigerator, Disposal, Dishwasher, Gas Water Heater, Microwave, Oven
- Laundry: Electric Dryer Hookup, Laundry Room, Main Level, Washer Hookup
Features
- Eat-in Kitchen, High Ceilings, Kitchen Island, Open Floorplan, Walk-In Closet(s)
- Flooring: Luxury Vinyl
- Basement: None
- Number of fireplaces: 1
- Fireplace features: Living Room
Interior area
- Total structure area: 2,372
- Total interior livable area: 2,372 sqft
- Finished area above ground: 2,372
Property
Parking
- Total spaces: 2
- Parking features: Driveway, Garage, Garage Door Opener, Paved, Garage Faces Rear
- Attached garage spaces: 2
Features
- Levels: Two
- Stories: 2
- Patio & porch: Covered, Patio, Rear Porch
- Exterior features: Rain Gutters
Lot
- Size: 6,991 Square Feet
- Dimensions: 52.5 x 133.15
- Features: Few Trees, Front Yard, Level
Details
- Parcel number: 140n J 002
- Other equipment: Irrigation Equipment
Construction
Type & style
- Home type: SingleFamily
- Property subtype: Single Family Residence
Materials
- Stone, Vinyl Siding
- Foundation: Block
- Roof: Shingle
Condition
- New construction: No
- Year built: 2012
Utilities & green energy
- Sewer: Public Sewer
- Water: Public
- Utilities for property: Electricity Connected, Natural Gas Connected, Sewer Connected, Water Connected
Community & HOA
Community
- Features: Playground, Pool
- Security: Smoke Detector(s)
- Subdivision: Downing Green At Mulberry Park
HOA
- Has HOA: Yes
- Amenities included: Playground, Pool
- HOA fee: $70 monthly
Location
- Region: Ooltewah
Financial & listing details
- Price per square foot: $206/sqft
- Tax assessed value: $476,600
- Annual tax amount: $3,088
- Date on market: 7/24/2026
- Listing terms: Cash,Conventional,FHA,VA Loan
Estimated market value
$481,700
$458,000 - $506,000
$2,919/mo
Price history
| Date | Event | Price |
|---|---|---|
| 9/18/2026 | Price change | $489,000-2.2%$206/sqft |
Source: Greater Chattanooga Realtors #1539394 Report a problem | ||
| 7/24/2026 | Listed for sale | $499,900+17.9%$211/sqft |
Source: Greater Chattanooga Realtors #1539394 Report a problem | ||
| 5/31/2022 | Sold | $424,000+14.7%$179/sqft |
Source: Greater Chattanooga Realtors #1351957 Report a problem | ||
| 2/10/2021 | Sold | $369,500$156/sqft |
Source: Greater Chattanooga Realtors #1327550 Report a problem | ||
| 11/18/2020 | Listed for sale | $369,500+12.5%$156/sqft |
Source: The James Company Real Estate Brokers & Development #1327550 Report a problem | ||
| 6/30/2020 | Sold | $328,500-3.2%$138/sqft |
Source: Public Record Report a problem | ||
| 6/2/2020 | Pending sale | $339,500$143/sqft |
Source: Keller Williams Realty #1313924 Report a problem | ||
| 5/15/2020 | Price change | $339,500-0.1%$143/sqft |
Source: Keller Williams Realty #1313924 Report a problem | ||
| 2/26/2020 | Listed for sale | $340,000+21.4%$143/sqft |
Source: Keller Williams Realty #1313924 Report a problem | ||
| 8/27/2014 | Sold | $280,000-1.8%$118/sqft |
Source: Public Record Report a problem | ||
| 8/9/2014 | Pending sale | $285,000$120/sqft |
Source: Crye-Leike #1211820 Report a problem | ||
| 8/9/2014 | Listed for sale | $285,000$120/sqft |
Source: Crye-Leike Realtors #1211820 Report a problem | ||
| 7/18/2014 | Pending sale | $285,000$120/sqft |
Source: Crye-Leike #1211820 Report a problem | ||
| 6/4/2014 | Listed for sale | $285,000+2.5%$120/sqft |
Source: Crye-Leike Realtors #1211820 Report a problem | ||
| 8/29/2012 | Sold | $278,000+479.2%$117/sqft |
Source: Public Record Report a problem | ||
| 1/23/2012 | Sold | $48,000$20/sqft |
Source: Public Record Report a problem | ||
Public tax history
| Year | Property taxes | Tax assessment |
|---|---|---|
| 2025 | $3,089 -5.5% | $119,150 +38.4% |
| 2024 | $3,270 | $86,100 |
| 2023 | $3,270 +4.4% | $86,100 |
| 2022 | $3,132 +62.6% | $86,100 |
| 2021 | $1,926 -2.9% | $86,100 +20% |
| 2020 | $1,985 | $71,775 |
| 2019 | $1,985 | $71,775 |
| 2018 | $1,985 -31.5% | $71,775 |
| 2017 | $2,898 +0.4% | $71,775 |
| 2016 | $2,886 | -- |
| 2015 | $2,886 | $69,550 |
| 2014 | $2,886 +147.2% | -- |
| 2013 | $1,168 | $69,550 +64.7% |
| 2012 | $1,168 | $42,225 |
Find assessor info on the county website
Monthly payment
Est. payment
Payment breakdown
Explore the cost of this home by adjusting the details. Changes won't be saved.Climate risks
Neighborhood: 37363
Nearby schools
Schools provided by the listing agent
- Elementary: Wolftever Creek Elementary
- Middle: Ooltewah Middle
- High: Ooltewah
Source: Greater Chattanooga Realtors. This data may not be complete. We recommend contacting the local school district to confirm school assignments for this home.
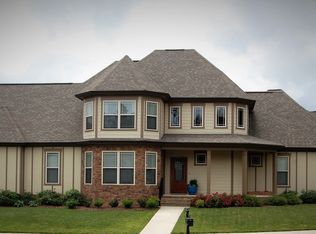
Similar homes
- $440,0003 bd3 ba2k sqft9692 Bill Reed Rd, Ooltewah, TN 37363For Sale
 MLS ID #1535703, Cassie King. Greater Chattanooga Realtors
 - $485,0004 bd3 ba2.1k sqft8004 Perfect Vw, Ooltewah, TN 37363For Sale
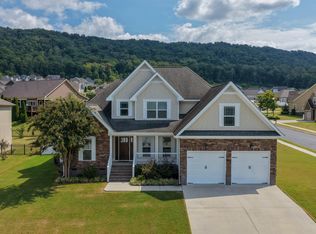 MLS ID #1543332, Asher Black. Greater Chattanooga Realtors
 - $515,0004 bd3 ba2.7k sqft7278 Meredith Ct, Ooltewah, TN 37363For Sale
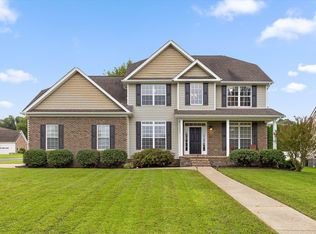 MLS ID #1539244, Grace Edrington. Greater Chattanooga Realtors
 - $483,9004 bd2 ba2k sqft5599 Caney Ridge Cir, Ooltewah, TN 37363For Sale
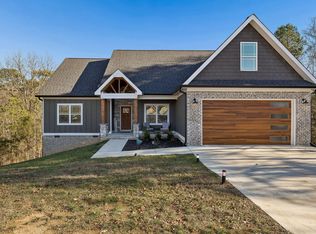 MLS ID #1539865, Amy Evans. Greater Chattanooga Realtors
