Welcome home to Hamilton on Hunter in the heart of Ooltewah, Tennessee! This spacious 3-bedroom, 3-bath home offers the flexibility to function as a **4-bedroom home OR a 3-bedroom home with TWO generously sized living areas**. Whether you need extra bedrooms, a second family room, a home office, or space for entertaining, this versatile split-level floor plan can easily adapt to your lifestyle! Step inside to discover an inviting main living area featuring a cozy gas fireplace, a formal dining room filled with natural light, and a bright, welcoming kitchen complete with a charming breakfast nook and pantry. Two spacious bedrooms, a full bathroom, and a convenient laundry closet are thoughtfully situated together on one side of the home.The private primary suite offers a peaceful retreat, on its own side and is complete with a spacious en-suite bathroom and oversized walk-in closet.
Downstairs, the finished lower level provides incredible flexibility! This generous space can serve as a **FOURTH BEDROOM, second living room, recreation room, home office, or a combination of spaces**. The possibilities are endless, giving you the freedom to make this home truly your own.
**OUTDOOR UPDATES YOU'LL APPRECIATE!** A newly installed 4-foot wrought iron fence with gate beautifully accents the side yard while creating a designated outdoor space for playtime, pets, and enjoying the fresh air. The spacious back deck, built in 2023, overlooks a peaceful wooded setting with lovely views of the surrounding rolling mountains. It's the perfect place to enjoy morning coffee, unwind in the evenings, or entertain guests or grill.The two-car garage offers the added benefit of climate-controlled storage
Nestled in the established Hamilton on Hunter neighborhood, this home offers a wonderful balance of convenience and outdoor recreation. Enjoy being approximately 5 minutes from the lake and 5 minutes from Ooltewah shopping.
For sale
$379,000
7358 Pfizer Dr, Ooltewah, TN 37363
4beds
2,330sqft
Single Family Residence
Built in 2010
0.26 Acres Lot
$371,800 Zestimate®
$163/sqft
$-- HOA
What's special
Cozy gas fireplaceVersatile split-level floor planBright welcoming kitchenConvenient laundry closetTwo spacious bedroomsCharming breakfast nookSpacious en-suite bathroom
- 6 days
- 564
- 63
Likely to sell faster than
Zillow last checked:
Listing updated:
Listed by:
Erin Bolinger 423-298-6480,
Zach Taylor - Chattanooga 855-261-2233
Source: Greater Chattanooga Realtors,MLS#: 1544230
Facts & features
Interior
Bedrooms & bathrooms
- Bedrooms: 4
- Bathrooms: 3
- Full bathrooms: 3
Heating
- Central
Cooling
- Central Air, Ceiling Fan(s)
Appliances
- Included: Exhaust Fan, Free-Standing Refrigerator, Free-Standing Range, Microwave, Oven, Refrigerator, Stainless Steel Appliance(s)
- Laundry: Laundry Closet, Main Level, Upper Level
Features
- Ceiling Fan(s), Eat-in Kitchen, Pantry, Tray Ceiling(s), Walk-In Closet(s), Tub/shower Combo, Breakfast Nook, Separate Dining Room
- Flooring: Carpet, Luxury Vinyl, Tile, Wood
- Windows: Blinds, Insulated Windows
- Basement: Finished,Full
- Number of fireplaces: 1
- Fireplace features: Gas Log, Great Room, Living Room
Interior area
- Total structure area: 2,330
- Total interior livable area: 2,330 sqft
- Finished area above ground: 1,750
- Finished area below ground: 580
Property
Parking
- Total spaces: 2
- Parking features: Garage, Garage Door Opener, Off Street, Garage Faces Front
- Attached garage spaces: 2
Features
- Levels: Bi-Level
- Stories: 2
- Patio & porch: Deck, Rear Porch
- Exterior features: None
- Pool features: None
- Spa features: None
- Fencing: Wrought Iron
- Has view: Yes
- View description: Mountain(s), Neighborhood, Ridge
Lot
- Size: 0.26 Acres
- Dimensions: 70.07 x 259.76
- Features: Front Yard, Sloped
Details
- Additional structures: None
- Parcel number: 113h F 057
- Special conditions: Standard
- Other equipment: None
Construction
Type & style
- Home type: SingleFamily
- Architectural style: Split Level
- Property subtype: Single Family Residence
Materials
- Vinyl Siding
- Foundation: Block
- Roof: Shingle
Condition
- New construction: No
- Year built: 2010
Utilities & green energy
- Sewer: Public Sewer
- Water: Public
- Utilities for property: Cable Available, Electricity Available, Natural Gas Available, Natural Gas Connected, Phone Available, Phone Not Available, Sewer Available, Sewer Connected, Underground Utilities, Water Available, Water Connected
Community & HOA
Community
- Features: Street Lights, Sidewalks
- Security: Smoke Detector(s), Security Lights
- Subdivision: Hamilton On Hunter
HOA
- Has HOA: No
Location
- Region: Ooltewah
Financial & listing details
- Price per square foot: $163/sqft
- Tax assessed value: $422,100
- Annual tax amount: $1,608
- Date on market: 10/8/2026
- Listing terms: Cash,Conventional,FHA,VA Loan
- Inclusions: All Kitchen Appliances convey.
- Road surface type: Asphalt, Paved
Estimated market value
$371,800
$353,000 - $390,000
$2,455/mo
Price history
| Date | Event | Price |
|---|---|---|
| 10/8/2026 | Listed for sale | $379,000$163/sqft |
Source: Greater Chattanooga Realtors #1544230 Report a problem | ||
| 10/8/2026 | Listing removed | $379,000$163/sqft |
Source: Greater Chattanooga Realtors #1539148 Report a problem | ||
| 9/8/2026 | Price change | $379,000-2.6%$163/sqft |
Source: Greater Chattanooga Realtors #1539148 Report a problem | ||
| 8/3/2026 | Price change | $389,000-1.5%$167/sqft |
Source: Greater Chattanooga Realtors #1539148 Report a problem | ||
| 7/29/2026 | Listed for sale | $395,000-2.5%$170/sqft |
Source: Greater Chattanooga Realtors #1539148 Report a problem | ||
| 6/16/2026 | Listing removed | $405,000$174/sqft |
Source: Greater Chattanooga Realtors #1534574 Report a problem | ||
| 6/4/2026 | Price change | $405,000-2.4%$174/sqft |
Source: Greater Chattanooga Realtors #1534574 Report a problem | ||
| 5/15/2026 | Listed for sale | $415,000+23.9%$178/sqft |
Source: Greater Chattanooga Realtors #1534574 Report a problem | ||
| 5/19/2025 | Listing removed | $2,450$1/sqft |
Source: Zillow Rentals Report a problem | ||
| 5/8/2025 | Price change | $2,450-5.8%$1/sqft |
Source: Zillow Rentals Report a problem | ||
| 5/4/2025 | Listed for rent | $2,600+57.6%$1/sqft |
Source: Zillow Rentals Report a problem | ||
| 7/10/2023 | Sold | $335,000-9.2%$144/sqft |
Source: Greater Chattanooga Realtors #1374018 Report a problem | ||
| 6/15/2023 | Contingent | $369,000$158/sqft |
Source: Greater Chattanooga Realtors #1374018 Report a problem | ||
| 6/8/2023 | Price change | $369,000-1.3%$158/sqft |
Source: Greater Chattanooga Realtors #1374018 Report a problem | ||
| 5/24/2023 | Listed for sale | $374,000+41.2%$161/sqft |
Source: Greater Chattanooga Realtors #1374018 Report a problem | ||
| 11/9/2020 | Sold | $264,900-3.7%$114/sqft |
Source: Greater Chattanooga Realtors #1322751 Report a problem | ||
| 10/8/2020 | Pending sale | $275,000$118/sqft |
Source: EXP Realty LLC #1322751 Report a problem | ||
| 10/5/2020 | Price change | $275,000-1.4%$118/sqft |
Source: EXP Realty LLC #1322751 Report a problem | ||
| 9/28/2020 | Price change | $279,000-2.1%$120/sqft |
Source: EXP Realty LLC #1322751 Report a problem | ||
| 9/23/2020 | Price change | $285,000-1.7%$122/sqft |
Source: EXP Realty LLC #1322751 Report a problem | ||
| 9/15/2020 | Price change | $290,000-3.3%$124/sqft |
Source: EXP Realty LLC #1322751 Report a problem | ||
| 9/4/2020 | Price change | $300,000-1.6%$129/sqft |
Source: EXP Realty LLC #1322751 Report a problem | ||
| 8/20/2020 | Listed for sale | $305,000+13%$131/sqft |
Source: EXP Realty LLC #1322751 Report a problem | ||
| 3/11/2020 | Listing removed | $269,900$116/sqft |
Source: Keller Williams Realty #1313836 Report a problem | ||
| 2/25/2020 | Listed for sale | $269,900+14.9%$116/sqft |
Source: Keller Williams Realty #1313836 Report a problem | ||
| 8/16/2017 | Sold | $235,000$101/sqft |
Source: Public Record Report a problem | ||
| 3/9/2015 | Listing removed | $1,650$1/sqft |
Source: Owner Report a problem | ||
Public tax history
| Year | Property taxes | Tax assessment |
|---|---|---|
| 2025 | $1,608 +6.4% | $105,525 +57.1% |
| 2024 | $1,511 | $67,150 |
| 2023 | $1,511 | $67,150 |
| 2022 | $1,511 +0.6% | $67,150 |
| 2021 | $1,502 +2% | $67,150 +26.1% |
| 2020 | $1,472 | $53,250 |
| 2019 | $1,472 | $53,250 |
| 2018 | $1,472 -0.6% | $53,250 |
| 2017 | $1,481 +11.7% | $53,250 |
| 2016 | $1,327 | -- |
| 2015 | $1,327 | $47,650 |
| 2014 | $1,327 +4.2% | -- |
| 2013 | $1,273 | $47,650 +3.5% |
| 2012 | $1,273 | $46,050 |
| 2011 | $1,273 | $46,050 |
Find assessor info on the county website
Monthly payment
Est. payment
Payment breakdown
Explore the cost of this home by adjusting the details. Changes won't be saved.Climate risks
Neighborhood: 37363
Nearby schools
Schools provided by the listing agent
- Elementary: Wallace A. Smith Elementary
- Middle: Hunter Middle
- High: Central High School
Source: Greater Chattanooga Realtors. This data may not be complete. We recommend contacting the local school district to confirm school assignments for this home.


Similar homes
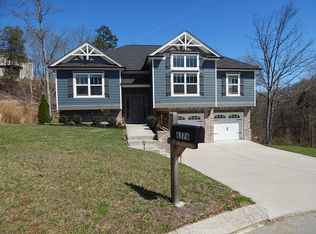
- $434,9004 bd3 ba2.3k sqft7419 Pfizer Dr, Ooltewah, TN 37363For Sale
 MLS ID #1540327, Christian Beairsto. Greater Chattanooga Realtors
 - $430,0003 bd3 ba2.3k sqft6118 Wardwell Dr, Ooltewah, TN 37363For Sale
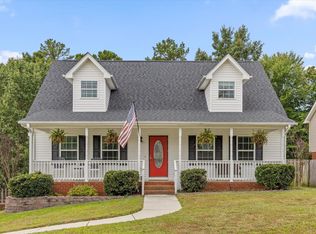 MLS ID #1542387, Kelly K Jooma. Greater Chattanooga Realtors
 - $345,0004 bd2 ba1.9k sqft6179 Pringle Dr, Ooltewah, TN 37363For Sale
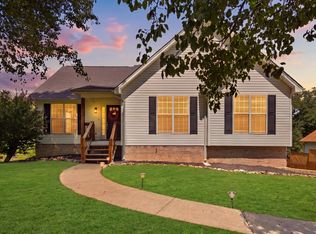 MLS ID #1541559, Whitney Proctor. Greater Chattanooga Realtors
 - $365,0003 bd2 ba1.5k sqft6172 Chandler Hill Rd, Ooltewah, TN 37363For Sale
 MLS ID #1542866, Grace Edrington. Greater Chattanooga Realtors
