~ Providence Point ~
Welcome to 8422 Kennerly Court -- a meticulously maintained 3-bedroom, 2-bathroom single-family home tucked away on a peaceful cul-de-sac, offered by its original owner for the very first time. Pride of ownership shines throughout, from the well-kept interior to the beautifully cared-for grounds.
Relax and unwind on the screened-in porch, the perfect spot for morning coffee or evening gatherings, rain or shine. The cul-de-sac setting means less traffic, more privacy, and a quiet, tucked-away feel -- ideal for anyone craving a peaceful retreat. Inside, you'll find a home that's been lovingly maintained and is truly move-in ready -- no guesswork, no deferred maintenance, just a solid home waiting for its next chapter.
This is a rare opportunity to own a one-owner home with a proven history of care, in a location that's hard to come by. Don't miss your chance -- schedule your showing today!
For sale
Price cut: $2.5K (9/11)
$392,500
8422 Kennerly Ct, Ooltewah, TN 37363
3beds
1,386sqft
Single Family Residence
Built in 2015
8,712 Square Feet Lot
$387,600 Zestimate®
$283/sqft
$23/mo HOA
What's special
- 84 days
- 307
- 23
Zillow last checked:
Listing updated:
Listed by:
Angela Tumlin 423-421-9742,
Real Estate Partners Chattanooga LLC 423-362-8333
Source: Greater Chattanooga Realtors,MLS#: 1539472
Facts & features
Interior
Bedrooms & bathrooms
- Bedrooms: 3
- Bathrooms: 2
- Full bathrooms: 2
Heating
- Central, Electric, Natural Gas
Cooling
- Central Air, Ceiling Fan(s)
Appliances
- Included: Dishwasher, Electric Water Heater, Free-Standing Electric Range, Free-Standing Refrigerator, Microwave, Stainless Steel Appliance(s), Washer/Dryer
- Laundry: Electric Dryer Hookup, In Hall, Inside, Laundry Room, Main Level, Washer Hookup
Features
- Ceiling Fan(s), Crown Molding, Coffered Ceiling(s), Double Vanity, Eat-in Kitchen, Granite Counters, High Ceilings, High Speed Internet, Open Floorplan, Primary Downstairs, Separate Shower, Tub/shower Combo, En Suite, Plumbed
- Flooring: Hardwood, Tile
- Windows: Blinds, Plantation Shutters
- Basement: None
- Number of fireplaces: 1
- Fireplace features: Fire Pit, Gas Log, Insert, Living Room
Interior area
- Total structure area: 1,386
- Total interior livable area: 1,386 sqft
- Finished area above ground: 1,386
Property
Parking
- Total spaces: 2
- Parking features: Concrete, Driveway, Garage Door Opener, Garage Faces Front
- Attached garage spaces: 2
Features
- Levels: One
- Stories: 1
- Patio & porch: Deck, Front Porch, Rear Porch, Porch - Screened
- Exterior features: Fire Pit, Private Yard
- Pool features: None
- Spa features: None
- Fencing: None
Lot
- Size: 8,712 Square Feet
- Dimensions: 74.34 x 136.92
- Features: Back Yard, Cleared, Cul-De-Sac, Front Yard, Level
Details
- Additional structures: None
- Parcel number: 104j E 064
- Other equipment: None
Construction
Type & style
- Home type: SingleFamily
- Architectural style: Other
- Property subtype: Single Family Residence
Materials
- HardiPlank Type, Stone
- Foundation: Stone
Condition
- New construction: No
- Year built: 2015
Utilities & green energy
- Sewer: Public Sewer
- Water: Public
- Utilities for property: Cable Available, Cable Connected, Electricity Available, Electricity Connected, Natural Gas Available, Natural Gas Connected, Phone Available, Sewer Available, Sewer Connected, Underground Utilities, Water Available, Water Connected
Community & HOA
Community
- Features: Street Lights, Sidewalks, Pond
- Security: Smoke Detector(s)
- Subdivision: Providence Point
HOA
- Has HOA: Yes
- Amenities included: Landscaping, Maintenance Grounds, Pond Year Round
- Services included: Maintenance Grounds
- HOA fee: $275 annually
Location
- Region: Ooltewah
Financial & listing details
- Price per square foot: $283/sqft
- Tax assessed value: $412,100
- Annual tax amount: $1,570
- Date on market: 8/13/2026
- Listing terms: Cash,Conventional,FHA,VA Loan
- Road surface type: Paved
Estimated market value
$387,600
$368,000 - $407,000
$2,064/mo
Price history
| Date | Event | Price |
|---|---|---|
| 9/11/2026 | Price change | $392,500-0.6%$283/sqft |
Source: Greater Chattanooga Realtors #1539472 Report a problem | ||
| 8/13/2026 | Listed for sale | $395,000$285/sqft |
Source: Greater Chattanooga Realtors #1539472 Report a problem | ||
Public tax history
| Year | Property taxes | Tax assessment |
|---|---|---|
| 2025 | $1,571 +3.8% | $103,025 +53.2% |
| 2024 | $1,514 | $67,250 |
| 2023 | $1,514 | $67,250 |
| 2022 | $1,514 +0.6% | $67,250 |
| 2021 | $1,505 +8% | $67,250 +33.5% |
| 2020 | $1,393 | $50,375 |
| 2019 | $1,393 | $50,375 |
| 2018 | $1,393 -0.6% | $50,375 |
| 2017 | $1,402 +9.4% | $50,375 |
| 2016 | $1,281 | -- |
| 2015 | $1,281 +126.5% | $46,000 |
| 2014 | $565 | -- |
Find assessor info on the county website
Monthly payment
Est. payment
Payment breakdown
Explore the cost of this home by adjusting the details. Changes won't be saved.Climate risks
Neighborhood: 37363
Nearby schools
Schools provided by the listing agent
- Elementary: Ooltewah Elementary
- Middle: Ooltewah Middle
- High: Ooltewah
Source: Greater Chattanooga Realtors. This data may not be complete. We recommend contacting the local school district to confirm school assignments for this home.
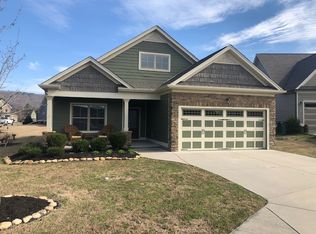
Similar homes
- $324,0003 bd2 ba1.3k sqft8279 Bluegill Cir, Ooltewah, TN 37363For Sale
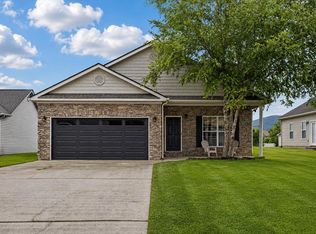 MLS ID #1539518, Brandyn O'Dell. Greater Chattanooga Realtors
 - $385,0003 bd2 ba1.7k sqft5773 Sarah Dr, Ooltewah, TN 37363For Sale
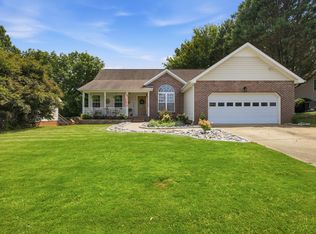 MLS ID #1541634, Drew Carey. Greater Chattanooga Realtors
 - $365,0003 bd2 ba1.5k sqft6172 Chandler Hill Rd, Ooltewah, TN 37363For Sale
 MLS ID #1542866, Grace Edrington. Greater Chattanooga Realtors
 - $365,0003 bd2 ba1.4k sqft1767 Breeze Dr, Soddy Daisy, TN 37379For Sale
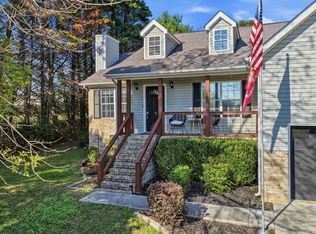 MLS ID #1544773, Alyssa Wade. Greater Chattanooga Realtors
 - $429,5004 bd2 ba1.8k sqft136 Thoroughbred Dr NW, Cleveland, TN 37312For Sale
 MLS ID #3248723, Lance Allen. RealTracs MLS as distributed by MLS GRID
 - $415,0003 bd2 ba1.9k sqft220 Timber Top Xing SE, Cleveland, TN 37323For SaleMLS ID #3601523, Asher Black. RealTracs MLS as distributed by MLS GRID
