Privacy, craftsmanship, and enjoyable views define this 2019-built home resting on just under a half acre on a peaceful cul-de-sac in Farmingdale Trails. Inside, an open-concept layout is elevated by rich hardwood flooring, tray ceilings, crown molding, and a gas log fireplace that anchors the main living space with quiet sophistication.
The kitchen, finished with granite countertops and abundant cabinetry, sits at the heart of the home and flows naturally into the dining and living areas -- a layout built for both daily living and effortless hosting. A dedicated laundry room and thoughtful storage throughout add further convenience.
Retreat to the main-level primary suite, where a spacious walk-in closet and a well-appointed en-suite -- complete with double vanities and a separate shower -- offer a private escape from the everyday. Downstairs, a partially finished walk-out basement with its own mini-split climate control opens the door to a guest suite, media room, or additional living space, ready to be shaped to your needs.
The true showstopper, however, lives outside: an enclosed 12x15 sunroom with a circulating fan delivers panoramic mountain and hillside views in comfort no matter the season, while an adjoining deck and covered patio stretch the living space into the surrounding landscape. Practical upgrades round out the offering, including a fully insulated and finished garage with a built-in EV charging station and a rainwater collection system that stays with the property.
Move-in ready and thoughtfully upgraded from top to bottom, this is a home where everyday comfort meets an exceptional setting rarely found so close to town. Buyer to verify all information, including square footage, lot size, and schools.
Active
$415,000
220 Timber Top Xing SE, Cleveland, TN 37323
3beds
1,902sqft
Single Family Residence, Residential
Built in 2019
0.48 Acres Lot
$-- Zestimate®
$218/sqft
$-- HOA
What's special
Gas log fireplacePeaceful cul-de-sacSpacious walk-in closetMain-level primary suiteCovered patioOpen-concept layoutThoughtful storage throughout
- 14 days
- 233
- 17
Likely to sell faster than
Zillow last checked:
Listing updated:
Listed by:
Asher Black 423-208-4943,
Greater Downtown Realty dba Keller Williams Realty 423-664-1900,
Grant Rumble 615-961-0101,
Greater Downtown Realty dba Keller Williams Realty
Source: RealTracs MLS as distributed by MLS GRID,MLS#: 3601523
Facts & features
Interior
Bedrooms & bathrooms
- Bedrooms: 3
- Bathrooms: 2
- Full bathrooms: 2
Primary bathroom
- Features: Double Vanity
- Level: Double Vanity
Dining room
- Features: Separate
- Level: Separate
Kitchen
- Features: Pantry
- Level: Pantry
Heating
- Central
Cooling
- Central Air, Electric
Appliances
- Laundry: Electric Dryer Hookup, Washer Hookup
Features
- Ceiling Fan(s), Entrance Foyer, High Ceilings, Open Floorplan, Walk-In Closet(s), High Speed Internet
- Flooring: Wood, Tile, Other
- Basement: Full,Partially Finished
- Number of fireplaces: 1
- Fireplace features: Living Room, Gas
Interior area
- Total structure area: 1,902
- Total interior livable area: 1,902 sqft
Property
Parking
- Total spaces: 2
- Parking features: Garage Faces Side, Driveway, Paved
- Garage spaces: 2
- Has uncovered spaces: Yes
Features
- Levels: Three Or More
- Patio & porch: Deck, Patio
- Has view: Yes
- View description: Mountain(s)
Lot
- Size: 0.48 Acres
- Dimensions: 199 x 105 x 199 x 105
- Features: Cleared, Cul-De-Sac, Other
- Topography: Cleared,Cul-De-Sac,Other
Details
- Parcel number: 080G K 03000 000
- Special conditions: Standard
Construction
Type & style
- Home type: SingleFamily
- Architectural style: Ranch
- Property subtype: Single Family Residence, Residential
Materials
- Frame, Vinyl Siding, Other
- Roof: Other
Condition
- New construction: No
- Year built: 2019
Utilities & green energy
- Sewer: Septic Tank
- Water: Public
- Utilities for property: Electricity Available, Water Available
Green energy
- Energy efficient items: Windows
Community & HOA
Community
- Security: Smoke Detector(s)
- Subdivision: Farmingdale Trails
HOA
- Has HOA: No
Location
- Region: Cleveland
Financial & listing details
- Price per square foot: $218/sqft
- Annual tax amount: $1,546
- Date on market: 9/26/2026
- Electric utility on property: Yes
Estimated market value
Not available
Estimated sales range
Not available
Not available
Price history
| Date | Event | Price |
|---|---|---|
| 9/26/2026 | Listed for sale | $415,000-8.8%$218/sqft |
Source:  RealTracs MLS as distributed by MLS GRID #3601523 Report a problem RealTracs MLS as distributed by MLS GRID #3601523 Report a problem | ||
| 9/1/2026 | Listing removed | $454,900$239/sqft |
Source: Greater Chattanooga Realtors #1524472 Report a problem | ||
| 4/9/2026 | Price change | $454,900-3.2%$239/sqft |
Source:  RCAR #20255560 Report a problem RCAR #20255560 Report a problem | ||
| 3/10/2026 | Price change | $469,900-1.1%$247/sqft |
Source: RCAR #20255560 Report a problem | ||
| 11/24/2025 | Listed for sale | $475,000+48.5%$250/sqft |
Source: RCAR #20255560 Report a problem | ||
| 5/4/2021 | Pending sale | $319,900$168/sqft |
Source: RCAR #20211304 Report a problem | ||
| 5/4/2021 | Listed for sale | $319,900$168/sqft |
Source: RCAR #20211304 Report a problem | ||
| 4/30/2021 | Sold | $319,900$168/sqft |
Source: Greater Chattanooga Realtors #1332108 Report a problem | ||
| 3/31/2021 | Contingent | $319,900$168/sqft |
Source: Greater Chattanooga Realtors #1332108 Report a problem | ||
| 3/8/2021 | Listed for sale | $319,900$168/sqft |
Source: Greater Chattanooga Realtors #1332108 Report a problem | ||
| 3/8/2021 | Contingent | $319,900$168/sqft |
Source: Greater Chattanooga Realtors #1332108 Report a problem | ||
| 3/6/2021 | Listed for sale | $319,900+39.8%$168/sqft |
Source: RCAR #20211304 Report a problem | ||
| 4/15/2019 | Sold | $228,900$120/sqft |
Source: RealTracs MLS as distributed by MLS GRID #3142523 Report a problem | ||
Public tax history
Tax history is unavailable.
Monthly payment
Est. payment
Payment breakdown
Explore the cost of this home by adjusting the details. Changes won't be saved.Climate risks
Neighborhood: South Cleveland
Nearby schools
Schools provided by the listing agent
- Elementary: Waterville Community Elementary School
- Middle: Lake Forest Middle School
- High: Bradley Central High School
Source: RealTracs MLS as distributed by MLS GRID. This data may not be complete. We recommend contacting the local school district to confirm school assignments for this home.
- $415,0003 bd2 ba1.9k sqft220 Timber Top Xing SE, Cleveland, TN 37323For Sale

- $368,2003 bd2 ba1.7k sqft35 SE Timber Top Xing LOT 35, Cleveland, TN 37323Off Market

- $359,9003 bd3 ba2.3k sqft123 Home Place Ct SE, Cleveland, TN 37323For Sale

- $306,7003 bd2 ba1.3k sqft131 Home Place Ct SE, Cleveland, TN 37323Off Market

Similar homes
- $409,9003 bd2 ba1.7k sqft129 Timber Top Xing SE, Cleveland, TN 37323For Sale
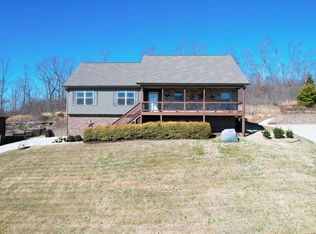 MLS ID #1541877, Darren Miller. Greater Chattanooga Realtors
 - $395,0003 bd3 ba2k sqft192 Clearview Cir NE, Cleveland, TN 37323For Sale
 MLS ID #1542461, Cindi Richardson. Greater Chattanooga Realtors
 - $420,0004 bd3 ba2.2k sqft132 Alexanders Cir NW, Cleveland, TN 37312For Sale
 MLS ID #1543557, Adam Hammond. Greater Chattanooga Realtors
 - $379,9003 bd2 ba1.9k sqft1991 Springhouse Rd NE, Cleveland, TN 37323For Sale
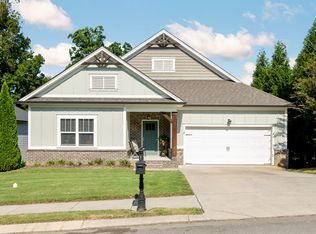 MLS ID #1542259, Robin Payne. Greater Chattanooga Realtors
 - $349,9003 bd2 ba1.8k sqft230 Lyles Rd SE, Cleveland, TN 37323For Sale
 MLS ID #3234269, Dottie M Sneed. RealTracs MLS as distributed by MLS GRID
 - $399,9004 bd2 ba2.2k sqft431 Highland Ave NW, Cleveland, TN 37311For SaleMLS ID #3243878, Dottie M Sneed. RealTracs MLS as distributed by MLS GRID
- $320,0003 bd2 ba1.4k sqft111 Cora Dr SE, Cleveland, TN 37323For SaleMLS ID #3268470, Michelle McRee. RealTracs MLS as distributed by MLS GRID
- $399,9003 bd2 ba1.7k sqft1744 Overdale Dr NW, Cleveland, TN 37312For SaleMLS ID #3548134, Sommer Oder-Bailey. RealTracs MLS as distributed by MLS GRID
- $390,0003 bd3 ba1.9k sqft1716 Derby Ln NW, Cleveland, TN 37312For SaleMLS ID #3148561, Jennifer Douglass. RealTracs MLS as distributed by MLS GRID
