Welcome to 175 Stonewood Dr NW in the desirable Stonewood Forest community--an exceptional Cleveland, TN home offering space, versatility, and a hard-to-find 1.24-acre lot. This 3-bedroom, 2.5-bath property combines a functional layout with standout features that are tough to find in one package: a finished basement, multiple garage spaces, and an oversized lot with room to spread out.
Inside, you'll love the open, comfortable feel of the main level. The living room is filled with natural light and highlighted by vaulted ceilings, creating an airy, welcoming space for everyday living or entertaining. The adjacent kitchen has been updated with quartz countertops and a tile backsplash, offering both style and durability, and it flows easily into the main living areas for convenient hosting and daily routines.
The primary suite on the main level is a true retreat, featuring a spacious bedroom and a private bath with a separate shower and soaking tub. Upstairs, a large bonus room provides flexible space for a recreation room, home office, extra bedroom, playroom, or hobby area--and it includes its own ductless mini-split for added comfort.
Downstairs, the large finished basement expands your living space even further with room for a media room, game room, or home gym, plus a convenient half bath. Storage is a major highlight here: enjoy a main-level 2-car garage plus an additional basement-level 2-car garage, along with a large storage area that can also serve as storm-shelter space.
Step outside to the back deck with pergola, perfect for grilling, relaxing, and enjoying peaceful evenings and beautiful sunset views. If you've been searching for a home with acreage in Cleveland TN, a finished basement, a bonus room, and extra garage space, this one checks the boxes.
Virtual Tour: https://www.homes.com/property/175-stonewood-dr-nw-cleveland-tn-unit-37/4v4lnpkmf7v81/
For sale
Price cut: $10K (8/19)
$449,900
175 Stonewood Dr NW #37, Cleveland, TN 37311
3beds
2,530sqft
Single Family Residence
Built in 2009
1.24 Acres Lot
$444,700 Zestimate®
$178/sqft
$8/mo HOA
What's special
Finished basementLarge finished basementMultiple garage spacesSpacious bedroomVaulted ceilingsTile backsplashBack deck with pergola
- 14 days |
- 356 |
- 23 |
Zillow last checked:
Listing updated:
Listed by:
Benjamin Absher 423-315-2392,
Realty One Group Experts 423-896-6000
Source: Greater Chattanooga Realtors,MLS#: 1528716
Facts & features
Interior
Bedrooms & bathrooms
- Bedrooms: 3
- Bathrooms: 3
- Full bathrooms: 2
- 1/2 bathrooms: 1
Heating
- Central, Electric
Cooling
- Central Air, Electric
Appliances
- Included: Dishwasher, Electric Water Heater, Free-Standing Electric Range, Microwave
- Laundry: Electric Dryer Hookup, Gas Dryer Hookup, Laundry Room, Washer Hookup
Features
- Cathedral Ceiling(s), Granite Counters, High Ceilings, Open Floorplan, Primary Downstairs, Walk-In Closet(s), En Suite, Whirlpool Tub
- Flooring: Carpet, Tile, Engineered Hardwood
- Windows: Insulated Windows, Vinyl Frames
- Basement: Finished
- Has fireplace: No
Interior area
- Total structure area: 2,530
- Total interior livable area: 2,530 sqft
- Finished area above ground: 1,930
- Finished area below ground: 600
Property
Parking
- Total spaces: 4
- Parking features: Basement, Kitchen Level
- Attached garage spaces: 4
Features
- Levels: One
- Patio & porch: Deck, Patio, Porch, Porch - Covered
- Exterior features: Private Yard, Rain Gutters, Storage
- Has view: Yes
- View description: Mountain(s)
Lot
- Size: 1.24 Acres
- Dimensions: 274 x 185 x 222 x 223
Details
- Parcel number: 049b E 02500 000
Construction
Type & style
- Home type: SingleFamily
- Property subtype: Single Family Residence
Materials
- Brick, Vinyl Siding
- Foundation: Block
- Roof: Shingle
Condition
- New construction: No
- Year built: 2009
Utilities & green energy
- Sewer: Public Sewer
- Water: Public
- Utilities for property: Cable Available, Electricity Available, Phone Available, Sewer Connected, Underground Utilities
Community & HOA
Community
- Subdivision: Stonewood Forest
HOA
- Has HOA: Yes
- HOA fee: $100 annually
Location
- Region: Cleveland
Financial & listing details
- Price per square foot: $178/sqft
- Annual tax amount: $2,629
- Date on market: 8/15/2026
- Listing terms: Cash,Conventional,FHA,Owner May Carry,VA Loan
Estimated market value
$444,700
$422,000 - $467,000
$2,479/mo
Price history
| Date | Event | Price |
|---|---|---|
| 8/19/2026 | Price change | $449,900-2.2%$178/sqft |
Source: Greater Chattanooga Realtors #1528716 Report a problem | ||
| 8/15/2026 | Listed for sale | $459,900$182/sqft |
Source: Greater Chattanooga Realtors #1528716 Report a problem | ||
| 7/29/2026 | Listing removed | $459,900$182/sqft |
Source: Greater Chattanooga Realtors #1528716 Report a problem | ||
| 6/17/2026 | Price change | $459,900-1.1%$182/sqft |
Source: Greater Chattanooga Realtors #1528716 Report a problem | ||
| 5/26/2026 | Price change | $464,900-1.1%$184/sqft |
Source: Greater Chattanooga Realtors #1528716 Report a problem | ||
| 4/28/2026 | Price change | $469,900-2.1%$186/sqft |
Source: Greater Chattanooga Realtors #1528716 Report a problem | ||
| 3/25/2026 | Price change | $479,900-1.1%$190/sqft |
Source: Greater Chattanooga Realtors #1528716 Report a problem | ||
| 2/18/2026 | Listed for sale | $485,000$192/sqft |
Source: Greater Chattanooga Realtors #1528716 Report a problem | ||
Public tax history
Tax history is unavailable.
Monthly payment
Est. payment
Payment breakdown
Explore the cost of this home by adjusting the details. Changes won't be saved.Climate risks
Neighborhood: 37311
Nearby schools
GreatSchools rating
- 7/10Candy's Creek Cherokee Elementary SchoolGrades: PK-5Distance: 3.1 mi
- 4/10Cleveland Middle SchoolGrades: 6-8Distance: 2 mi
- 7/10Cleveland High SchoolGrades: 9-12Distance: 2.1 mi
Schools provided by the listing agent
- Elementary: Candy's Creek Cherokee Elementary
- Middle: Cleveland Middle
- High: Cleveland High
Source: Greater Chattanooga Realtors. This data may not be complete. We recommend contacting the local school district to confirm school assignments for this home.
- $449,9003 bd3 ba2.5k sqft175 Stonewood Dr NW, Cleveland, TN 37311For Sale

- $500,5003 bd3 ba2.5k sqft175 Stonewood Dr NW #37, Cleveland, TN 37311Off Market
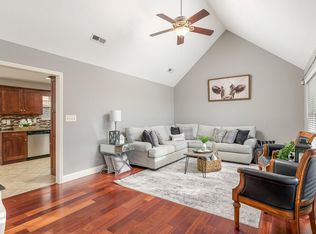
- $438,0003 bd2 ba1.7k sqft195 Stonewood Dr, Cleveland, TN 37311Sold

- $438,0000.72 acres195 Stonewood Dr NW, Cleveland, TN 37311Sold

- $634,8003 bd2 ba3.4k sqft145 Stonewood Dr NW, Cleveland, TN 37311Off Market
- $356,400-- bd3 ba1.6k sqft810 Holly Ridge Dr NW, Cleveland, TN 37311Off Market
- $10,0000.7 acres170 Stonewood Dr NW, Cleveland, TN 37311Sold
- $913,5004 bd6 ba4.7k sqft285 Stonewood Dr NW, Cleveland, TN 37311Sold
A local agent can set up tours, give advice and negotiate with sellers.
A local lender can help you make sure your offer is ready when you are.
Similar homes
- $449,9003 bd3 ba2.5k sqft175 Stonewood Dr NW, Cleveland, TN 37311For Sale
 MLS ID #3132120, Benjamin Absher. RealTracs MLS as distributed by MLS GRID
 - $445,0003 bd3 ba2.6k sqft2443 Valley Hills Trl NW, Cleveland, TN 37311For Sale
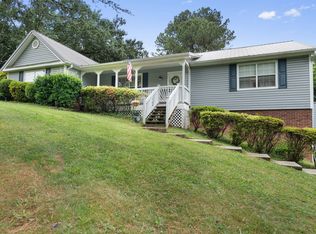 MLS ID #1534296, Kodak Hensley. Greater Chattanooga Realtors
 - $555,0003 bd4 ba2.6k sqft2270 Tennessee Nursery Rd NW, Cleveland, TN 37311For Sale
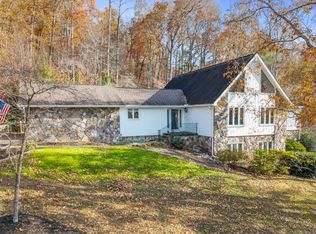 MLS ID #3216506, Marty Dabbs. RealTracs MLS as distributed by MLS GRID
 - $359,7353 bd2 ba1.2k sqft121 Ruth Way SW, Cleveland, TN 37311For Sale
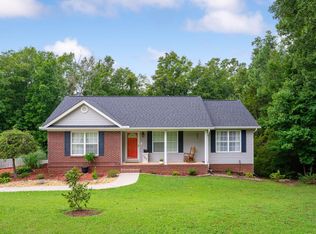 MLS ID #1539935, Natalia Bauman. Greater Chattanooga Realtors
 - $429,9003 bd3 ba2.5k sqft400 Ivy Way NW, Cleveland, TN 37312For SaleMLS ID #3288581, Joel Orr. RealTracs MLS as distributed by MLS GRID
- $429,9003 bd2 ba2k sqft353 Cottonwood Bnd NW, Cleveland, TN 37312For SaleMLS ID #1537609, Judy Digennaro. Greater Chattanooga Realtors
- $415,0003 bd2 ba1.7k sqft410 Thoroughbred Dr NW, Cleveland, TN 37312For SaleMLS ID #3513262, Crissie Bennett Wilson. RealTracs MLS as distributed by MLS GRID
- $494,0005 bd4 ba3.7k sqft2415 Yellowood Ct NW, Cleveland, TN 37312For SaleMLS ID #1528493, Jennifer Douglass. Greater Chattanooga Realtors
- $390,0003 bd3 ba1.9k sqft1716 Derby Ln NW, Cleveland, TN 37312For SaleMLS ID #1530351, Jennifer Douglass. Greater Chattanooga Realtors
- $324,0003 bd2 ba1.6k sqft2081 Valley Hills Ln NW, Cleveland, TN 37311For SaleMLS ID #1535047, Jason Wright. Greater Chattanooga Realtors
- $349,9003 bd1 ba1.5k sqft2213 Northeast Rd SE, Cleveland, TN 37311For SaleMLS ID #1534332, Vickie Vernon. Greater Chattanooga Realtors
- $449,9003 bd3 ba1.6k sqft2515 Robin Hood Dr SE, Cleveland, TN 37323For SaleMLS ID #1529319, Peggy Clements Wright. Greater Chattanooga Realtors
- $412,0003 bd3 ba1.8k sqft348 Hickory Hills Dr NE, Cleveland, TN 37312For SaleMLS ID #1537712, Misty Newsome. Greater Chattanooga Realtors
- $565,0003 bd4 ba2.9k sqft1058 Crossing Way NW, Cleveland, TN 37312For SaleMLS ID #1537904, Shelby Dottore. Greater Chattanooga Realtors
- $305,5003 bd2 ba1.3k sqft3305 Ridgeway Dr NW, Cleveland, TN 37312For SaleMLS ID #1532624, Darren Miller. Greater Chattanooga Realtors
- $465,0004 bd3 ba2.7k sqft8907 Potomac Dr, Chattanooga, TN 37421For SaleMLS ID #1541156, Eric Tidmore. Greater Chattanooga Realtors
- $339,9003 bd3 ba2k sqft3350 Serenity Dr NE, Cleveland, TN 37311For SaleMLS ID #1532538, Darren Miller. Greater Chattanooga Realtors
- $430,0003 bd3 ba2.4k sqft116 Swafford Ln NW, Charleston, TN 37310For SaleMLS ID #1536455, Drew Carey. Greater Chattanooga Realtors
- $359,0003 bd2 ba2.3k sqft3309 Carmen Ln SE, Cleveland, TN 37323For SaleMLS ID #1539671, Dusty Elliott. Greater Chattanooga Realtors
- $490,0003 bd3 ba2.9k sqft160 Nesting Ridge Rd NW, Cleveland, TN 37312For SaleMLS ID #1528032, Jennifer Douglass. Greater Chattanooga Realtors
