Located in the highly desirable Lakewood Subdivision, this beautiful 3,778 square foot, 5-bedroom, 3.5-bath home offers space, quality, and a layout designed for comfortable living. With two primary suites, it's ideal for multi-generational living or anyone who loves extra room to spread out. The main level was expanded and completely updated in 2008 and features stunning black walnut hardwood floors, an open floor plan, and a gorgeous mountain stone gas log fireplace that creates a warm and inviting focal point. The oversized family room with plantation shutters flows beautifully into the formal living and dining areas, making this the perfect home for entertaining. The updated kitchen includes granite countertops, stainless steel appliances, updated lighting, and a bar area for gathering. Step outside to the spacious side deck — ideal for hosting friends, grilling out, or enjoying a quiet evening. The primary suite serves as a private retreat featuring a newer luxury shower, jetted tub, commode, vanity, updated flooring, and added storage cabinets. Additional highlights include three HVAC units, newer windows, fresh paint, a sprinkler system, and a 3-car garage. Lakewood residents enjoy wonderful amenities including a basketball court, playground, and three fishing ponds. Conveniently located close to schools, shopping, restaurants, and the hospital, this is a must-see home that offers comfort, space, and a lifestyle you'll love.
For sale
Price cut: $20K (7/14)
$539,000
2415 Yellowood Ct NW, Cleveland, TN 37312
5beds
3,778sqft
:
Get pre-qualified$3,228/mo
Single Family Residence
Built in 2001
0.4 Acres Lot
$532,600 Zestimate®
$143/sqft
$33/mo HOA
What's special
Updated flooringNewer windowsBar area for gatheringFresh paintOpen floor planStainless steel appliancesSprinkler system
- 163 days |
- 537 |
- 24 |
Zillow last checked:
Listing updated:
Listed by:
Jennifer Douglass 423-645-3360,
K W Cleveland 423-303-1200
Source: Greater Chattanooga Realtors,MLS#: 1528493
Facts & features
Interior
Bedrooms & bathrooms
- Bedrooms: 5
- Bathrooms: 4
- Full bathrooms: 3
- 1/2 bathrooms: 1
Primary bedroom
- Level: First
Bedroom
- Level: Second
Bedroom
- Level: Second
Bedroom
- Level: Second
Bathroom
- Description: Full Bathroom
- Level: First
Bathroom
- Description: Full Bathroom
- Level: Second
Bathroom
- Description: Full Bathroom
- Level: Second
Dining room
- Level: First
Family room
- Level: First
Living room
- Level: First
Heating
- Central, Electric, Natural Gas
Cooling
- Central Air, Electric, Multi Units
Appliances
- Included: Disposal, Dishwasher, Electric Range, Microwave, Refrigerator
- Laundry: Main Level
Features
- Ceiling Fan(s), Crown Molding, Eat-in Kitchen, Granite Counters, High Ceilings, Open Floorplan, Primary Downstairs, Walk-In Closet(s), Tub/shower Combo, Sitting Area, Breakfast Nook, Separate Dining Room
- Flooring: Carpet, Hardwood
- Windows: Insulated Windows
- Has basement: No
- Number of fireplaces: 1
- Fireplace features: Family Room, Gas Log, Great Room
Interior area
- Total structure area: 3,778
- Total interior livable area: 3,778 sqft
- Finished area above ground: 3,778
Property
Parking
- Total spaces: 3
- Parking features: Concrete, Garage, Garage Door Opener
- Attached garage spaces: 3
Features
- Levels: Two
- Patio & porch: Deck, Front Porch
- Exterior features: Rain Gutters
Lot
- Size: 0.4 Acres
- Dimensions: 128 x 130 x 140 x 17 x 118
- Features: Corner Lot, Landscaped, Level
Details
- Parcel number: 041 A L 006.00
Construction
Type & style
- Home type: SingleFamily
- Architectural style: Other
- Property subtype: Single Family Residence
Materials
- Brick
- Foundation: Block
- Roof: Shingle
Condition
- New construction: No
- Year built: 2001
Details
- Warranty included: Yes
Utilities & green energy
- Sewer: Public Sewer
- Water: Public
- Utilities for property: Electricity Connected, Sewer Connected, Underground Utilities, Water Connected
Community & HOA
Community
- Features: Park, Playground, Pond
- Security: Smoke Detector(s)
- Subdivision: Lakewood
HOA
- Has HOA: Yes
- Amenities included: Park, Playground
- HOA fee: $400 annually
Location
- Region: Cleveland
Financial & listing details
- Price per square foot: $143/sqft
- Tax assessed value: $583,200
- Annual tax amount: $3,288
- Date on market: 2/13/2026
- Listing terms: Cash,Conventional,FHA,VA Loan
Estimated market value
$532,600
$506,000 - $559,000
$2,714/mo
Price history
| Date | Event | Price |
|---|---|---|
| 7/14/2026 | Price change | $539,000-3.6%$143/sqft |
Source: Greater Chattanooga Realtors #1528493 Report a problem | ||
| 7/3/2026 | Price change | $559,000-4.3%$148/sqft |
Source: Greater Chattanooga Realtors #1528493 Report a problem | ||
| 6/6/2026 | Price change | $584,000-2.5%$155/sqft |
Source:  RCAR #20260710 Report a problem RCAR #20260710 Report a problem | ||
| 5/8/2026 | Price change | $599,000-4.8%$159/sqft |
Source: RCAR #20260710 Report a problem | ||
| 4/13/2026 | Price change | $629,000-3.1%$166/sqft |
Source: RCAR #20260710 Report a problem | ||
| 3/18/2026 | Price change | $649,000-1.5%$172/sqft |
Source: Greater Chattanooga Realtors #1528493 Report a problem | ||
| 2/12/2026 | Listed for sale | $659,000+130.4%$174/sqft |
Source: RCAR #20260710 Report a problem | ||
| 11/27/2013 | Sold | $286,000-15.9%$76/sqft |
Source: Greater Chattanooga Realtors #1164606 Report a problem | ||
| 9/7/2013 | Listed for sale | $339,900$90/sqft |
Source: Crye-Leike #1164606 Report a problem | ||
| 6/28/2013 | Listing removed | $339,900$90/sqft |
Source: Crye-Leike #20110634 Report a problem | ||
| 7/26/2012 | Pending sale | $339,900$90/sqft |
Source: Crye-Leike #20110634 Report a problem | ||
| 7/19/2012 | Listed for sale | $339,900$90/sqft |
Source: Crye-Leike #20110634 Report a problem | ||
| 6/27/2012 | Pending sale | $339,900$90/sqft |
Source: Crye-Leike #20110634 Report a problem | ||
| 6/16/2012 | Price change | $339,900-15%$90/sqft |
Source: Crye-Leike #20110634 Report a problem | ||
| 4/22/2012 | Price change | $399,900+17.7%$106/sqft |
Source: Crye-Leike #20110634 Report a problem | ||
| 4/11/2012 | Price change | $339,900-15%$90/sqft |
Source: Crye-Leike #20110634 Report a problem | ||
| 4/8/2012 | Price change | $399,900+17.7%$106/sqft |
Source: Crye-Leike #20110634 Report a problem | ||
| 3/7/2012 | Price change | $339,900-15%$90/sqft |
Source: Crye-Leike #20110634 Report a problem | ||
| 3/2/2012 | Price change | $399,900+14.3%$106/sqft |
Source: Crye-Leike #20110634 Report a problem | ||
| 2/29/2012 | Price change | $349,900-12.5%$93/sqft |
Source: Crye-Leike #20110634 Report a problem | ||
| 10/19/2011 | Price change | $399,900+14.3%$106/sqft |
Source: Crye-Leike #20110634 Report a problem | ||
| 9/21/2011 | Price change | $349,900-12.5%$93/sqft |
Source: Crye-Leike #20110634 Report a problem | ||
| 9/19/2011 | Price change | $399,900+14.3%$106/sqft |
Source: Crye-Leike #20110634 Report a problem | ||
| 9/14/2011 | Price change | $349,900-12.5%$93/sqft |
Source: Crye-Leike #20110634 Report a problem | ||
| 8/16/2011 | Listed for sale | $399,900+90.4%$106/sqft |
Source: Crye-Leike #20110634 Report a problem | ||
| 9/30/2003 | Sold | $210,000+740%$56/sqft |
Source: Public Record Report a problem | ||
| 1/4/2000 | Sold | $25,000$7/sqft |
Source: Public Record Report a problem | ||
Public tax history
| Year | Property taxes | Tax assessment |
|---|---|---|
| 2025 | -- | $145,800 +38.9% |
| 2024 | $1,511 | $104,975 |
| 2023 | $1,511 | $104,975 |
| 2022 | $1,511 -54.3% | $104,975 |
| 2021 | $3,309 -11.6% | $104,975 +7.8% |
| 2019 | $3,742 +2% | $97,400 |
| 2018 | $3,670 +0% | -- |
| 2017 | $3,670 +13.3% | -- |
| 2016 | $3,239 | -- |
| 2015 | $3,239 | -- |
| 2014 | $3,239 | -- |
| 2013 | -- | -- |
| 2011 | $3,073 +0.6% | $93,625 +0.6% |
| 2009 | $3,053 | $93,025 |
| 2008 | -- | $93,025 +68.2% |
| 2007 | $2,030 | $55,300 |
| 2006 | $2,030 | $55,300 |
| 2005 | $2,030 +7.5% | $55,300 +12.2% |
| 2004 | $1,888 | $49,300 |
| 2003 | $1,888 | $49,300 +14.4% |
| 2001 | -- | $43,082 |
Find assessor info on the county website
Monthly payment
Est. payment
Payment breakdown
Explore the cost of this home by adjusting the details. Changes won't be saved.Climate risks
Neighborhood: 37312
Nearby schools
GreatSchools rating
- 7/10Candy's Creek Cherokee Elementary SchoolGrades: PK-5Distance: 1.9 mi
- 4/10Cleveland Middle SchoolGrades: 6-8Distance: 1.1 mi
- 7/10Cleveland High SchoolGrades: 9-12Distance: 2.3 mi
Schools provided by the listing agent
- Elementary: Candy's Creek Cherokee Elementary
- Middle: Cleveland Middle
- High: Cleveland High
Source: Greater Chattanooga Realtors. This data may not be complete. We recommend contacting the local school district to confirm school assignments for this home.
- $461,2003 bd-- ba2.1k sqft3167 Lakewood Dr NW, Cleveland, TN 37312Off Market
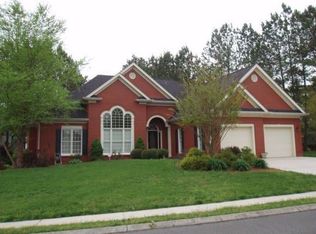
- $530,5004 bd2 ba2.8k sqft2405 Yellowood Ct NW, Cleveland, TN 37312Off Market
- $5,800-- bd-- ba-- sqftLakewood Dr NW, Cleveland, TN 37312Off Market
- $39,000-- bd-- ba-- sqftLakewood Dr NW, Cleveland, TN 37312Off Market
- $39,000-- bd-- ba-- sqftLakewood Dr NW, Cleveland, TN 37312Off Market
- $596,1004 bd3 ba3.7k sqft3152 Lakewood Dr NW, Cleveland, TN 37312Off Market
- $510,4003 bd2 ba2.8k sqft3142 Lakewood Dr NW, Cleveland, TN 37312Off Market
- $557,0005 bd3 ba2.8k sqft3177 Lakewood Dr NW, Cleveland, TN 37312Sold
A local agent can set up tours, give advice and negotiate with sellers.
A local lender can help you make sure your offer is ready when you are.
Similar homes
- $469,0004 bd4 ba2.9k sqft2640 Rolling Hills Dr NW, Cleveland, TN 37312For Sale
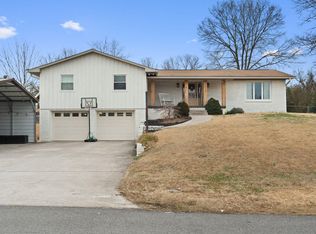 MLS ID #1538538, Lauren Nunnelly. Greater Chattanooga Realtors
 - $509,0004 bd3 ba3.1k sqft1684 Lenox Dr NW, Cleveland, TN 37312For Sale
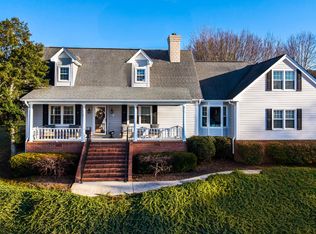
 MLS ID #3223456, David May. RealTracs MLS as distributed by MLS GRID
 - $509,0004 bd3 ba2.7k sqft2809 Ashwood Pl NW, Cleveland, TN 37312For Sale
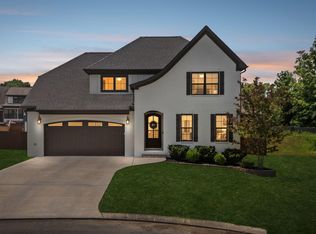 MLS ID #1535213, Jennifer Douglass. Greater Chattanooga Realtors
 - $415,0004 bd3 ba2.3k sqft2603 Sweet Bay Cir NW, Cleveland, TN 37312For Sale
 MLS ID #1532026, Deana L Luedtke. Greater Chattanooga Realtors
 - $555,0003 bd4 ba2.6k sqft2270 Tennessee Nursery Rd NW, Cleveland, TN 37311For SaleMLS ID #3216506, Marty Dabbs. RealTracs MLS as distributed by MLS GRID
- $509,0003 bd2 ba2.7k sqft1507 Everhart Dr NW, Cleveland, TN 37311For Sale By Owner
- $469,9004 bd4 ba2.2k sqft3032 22nd St NW, Cleveland, TN 37312For SaleMLS ID #3224404, Prisavia Croft. RealTracs MLS as distributed by MLS GRID
- $750,0005 bd4 ba4.4k sqft2725 Kensington Park Trl NW, Cleveland, TN 37312For SaleMLS ID #1535568, Cindi Richardson. Greater Chattanooga Realtors
- $439,9003 bd3 ba2.5k sqft400 Ivy Way NW, Cleveland, TN 37312For SaleMLS ID #3288581, Joel Orr. RealTracs MLS as distributed by MLS GRID
- $494,5003 bd3 ba2.4k sqft2013 Laurel Springs Dr NW, Cleveland, TN 37311For SaleMLS ID #1535132, Benjamin Helton. Greater Chattanooga Realtors
- $485,0005 bd4 ba2.7k sqft268 56th St NW, Cleveland, TN 37312For SaleMLS ID #1535574, Brandy Sams Coleman. Greater Chattanooga Realtors
- $449,9003 bd3 ba2.6k sqft2443 Valley Hills Trl NW, Cleveland, TN 37311For SaleMLS ID #1534296, Kodak Hensley. Greater Chattanooga Realtors
- $459,9003 bd3 ba2.5k sqft175 Stonewood Dr NW, Cleveland, TN 37311For SaleMLS ID #3132120, Benjamin Absher. RealTracs MLS as distributed by MLS GRID
- $459,9003 bd3 ba2.5k sqft175 Stonewood Dr NW #37, Cleveland, TN 37311For SaleMLS ID #1528716, Benjamin Absher. Greater Chattanooga Realtors
- $475,9004 bd4 ba3k sqft483 Minnis Rd NE, Cleveland, TN 37323For SaleMLS ID #3251971, Walker McGowan. RealTracs MLS as distributed by MLS GRID
- $446,0004 bd3 ba2.1k sqft110 NE Quail Run, Cleveland, TN 37312For Sale
 MLS ID #1331226, Darren Miller, eXp Realty, LLC. East Tennessee Realtors
 - $490,0003 bd3 ba2.9k sqft160 Nesting Ridge Rd NW, Cleveland, TN 37312For SaleMLS ID #1528032, Jennifer Douglass. Greater Chattanooga Realtors
- $399,0003 bd3 ba1.9k sqft1716 Derby Ln, Cleveland, TN 37312For SaleMLS ID #1530351, Jennifer Douglass. Greater Chattanooga Realtors
- $445,9003 bd3 ba2.5k sqft101 Sweet Gracie Ln NW, Cleveland, TN 37312For SaleMLS ID #1339241, Jessica A Hill, Silver Key Realty. East Tennessee Realtors
- $389,9003 bd3 ba2k sqft4825 Kiowa Ln NW, Cleveland, TN 37312For SaleMLS ID #3263424, Mark Rothschild. RealTracs MLS as distributed by MLS GRID
