Discover the epitome of elegance in this custom-built home with Separate living quarters, situated in the prestigious Kensington Park subdivision. This stacked stone beauty boasts impeccable landscaping, creating a welcoming curb appeal all nestled back in the cul-de-sac.
As you step inside, the warm hardwood floors and soaring ceilings, gorgeous transom windows providing ample light & style and crown molding throughout set the tone for sophistication. The separate formal dining area, adorned with detailed wainscoting, leads to an open living space featuring a beautiful gourmet kitchen, fit for a chef, offers ample countertops, tile backsplash, stainless steel appliances and plenty of cabinetry for storage, a coffee bar station and convenient laundry room just to the side. Adjoining sitting area to read or chat with fireplace and a breakfast nook. Step out onto your own covered & tranquil back porch, overlooking a private oasis to unwind. Back inside sit in your cozy living room area with an additional stack stone fireplace. The expansive primary suite on the main floor features a double tray ceiling, a sitting area opening to the covered porch, and an ensuite equipped with a double vanity, spa tub, and walk-in tile shower. Upstairs, discover two additional bedrooms, a full bath, and an office/bonus room with storage. The lower level is a haven on its own, offering separate living quarters ideal for in-laws, teenagers, or guests. With extra-wide doors for handicap accessibility, this space includes a full bath with a laundry closet, abundant storage, a large bedroom with a walk-in closet, and an additional versatile room. The living room opens to a covered patio with an outdoor fire pit and a custom-made bar table. The well-appointed kitchen with a breakfast nook extends to an additional garage, perfect for hobbies or storing galore. This home seamlessly combines luxury and practicality, making it a unique and inviting retreat for discerning buyers. Call today!!
Sold for $635,000
$635,000
2725 Kensington Park Trl NW, Cleveland, TN 37312
4beds
4,438sqft
Single Family Residence
Built in 2007
0.3 Acres Lot
$726,400 Zestimate®
$143/sqft
$2,990 Estimated rent
Home value
$726,400
$690,000 - $763,000
$2,990/mo
Zestimate® history
Owner options
List your home for rent
$2,990/mo
Rent Zestimate®
Find your next renter with Zillow Rental Manager. Plus, with online applications, you can quickly screen prospective tenants – for free.
$2,990/mo
Rent Zestimate®
Refinance and save
$3,688/mo
Est. payment
Refinancing to a lower rate could help reduce your monthly payments and save thousands over the life of the loan.
$3,688/mo
Est. payment
Explore your selling options
Work with a Zillow partner agent
Leverage their expertise and Zillow's premium Showcase listings to get your home seen by more buyers.
Get startedList with your own agent
Get your home in front of millions of buyers by listing it on Zillow.
Learn how to do itSell it yourself
Take full control of how buyers see your home on Zillow by listing For Sale by Owner (FSBO).
List your homeWhat's special
Zillow last checked:
Listing updated:
Listed by:
Amy Wagner 423-584-2412,
Bender Realty
Bought with:
Cindi Richardson, 374052
Richardson Group
Source: Greater Chattanooga Realtors,MLS#: 1384530
Facts & features
Interior
Bedrooms & bathrooms
- Bedrooms: 4
- Bathrooms: 4
- Full bathrooms: 3
- 1/2 bathrooms: 1
Heating
- Central, Natural Gas
Cooling
- Central Air, Electric, Multi Units
Appliances
- Included: Convection Oven, Dishwasher, Free-Standing Electric Range, Gas Water Heater, Microwave, Tankless Water Heater
- Laundry: Laundry Closet, Electric Dryer Hookup, Gas Dryer Hookup, Laundry Room, Washer Hookup
Features
- Cathedral Ceiling(s), Central Vacuum, High Ceilings, Open Floorplan, Primary Downstairs, Walk-In Closet(s), En Suite, Sitting Area, Breakfast Nook, Separate Dining Room, Whirlpool Tub
- Flooring: Carpet, Hardwood, Tile
- Windows: Insulated Windows, Skylight(s), Vinyl Frames
- Basement: Finished,Full
- Number of fireplaces: 2
- Fireplace features: Gas Starter, Gas Log, Great Room, Living Room
Interior area
- Total structure area: 4,438
- Total interior livable area: 4,438 sqft
Property
Parking
- Total spaces: 2
- Parking features: Basement, Garage Door Opener, Kitchen Level
- Attached garage spaces: 2
Accessibility
- Accessibility features: Accessible Doors
Features
- Levels: Two
- Patio & porch: Covered, Deck, Patio, Porch, Porch - Covered
- Fencing: Fenced
Lot
- Size: 0.3 Acres
- Dimensions: 99 x 87 x 115 x 131
- Features: Cul-De-Sac, Level, Sprinklers In Front, Sprinklers In Rear, Split Possible
Details
- Parcel number: 033p G 014.00
Construction
Type & style
- Home type: SingleFamily
- Architectural style: Contemporary
- Property subtype: Single Family Residence
Materials
- Brick, Stone, Vinyl Siding, Fiber Cement
- Foundation: Brick/Mortar, Pillar/Post/Pier, Stone
- Roof: Asphalt,Shingle
Condition
- New construction: No
- Year built: 2007
Utilities & green energy
- Water: Public
- Utilities for property: Cable Available, Electricity Available, Phone Available, Sewer Connected, Underground Utilities
Community & HOA
Community
- Features: Sidewalks
- Security: Security System
- Subdivision: Kensington Park
HOA
- Has HOA: No
Location
- Region: Cleveland
Financial & listing details
- Price per square foot: $143/sqft
- Tax assessed value: $768,500
- Annual tax amount: $3,506
- Date on market: 12/29/2023
- Listing terms: Cash,Conventional,Owner May Carry,VA Loan
Price history
| Date | Event | Price |
|---|---|---|
| 7/17/2026 | Price change | $750,000-4.5%$169/sqft |
Source:  RCAR #20262734 Report a problem RCAR #20262734 Report a problem | ||
| 6/22/2026 | Price change | $785,000-1.9%$177/sqft |
Source: RCAR #20262734 Report a problem | ||
| 5/27/2026 | Listed for sale | $800,000+26%$180/sqft |
Source: RCAR #20262734 Report a problem | ||
| 1/29/2024 | Sold | $635,000-0.8%$143/sqft |
Source: Greater Chattanooga Realtors #1384530 Report a problem | ||
| 12/30/2023 | Pending sale | $639,900$144/sqft |
Source: RCAR #20238632 Report a problem | ||
| 12/30/2023 | Contingent | $639,900$144/sqft |
Source: Greater Chattanooga Realtors #1384530 Report a problem | ||
| 12/29/2023 | Listed for sale | $639,900+85.5%$144/sqft |
Source: RCAR #20238632 Report a problem | ||
| 9/28/2007 | Sold | $345,000$78/sqft |
Source: Public Record Report a problem | ||
Public tax history
| Year | Property taxes | Tax assessment |
|---|---|---|
| 2025 | -- | $192,125 +41.7% |
| 2024 | $1,952 +21.9% | $135,600 +21.9% |
| 2023 | $1,601 | $111,225 |
| 2022 | $1,601 -54.3% | $111,225 |
| 2021 | $3,506 +9.1% | $111,225 +33% |
| 2019 | $3,213 +2% | $83,625 |
| 2018 | $3,151 0% | -- |
| 2017 | $3,152 +12.7% | -- |
| 2016 | $2,798 | -- |
| 2015 | $2,798 | -- |
| 2014 | $2,798 | -- |
| 2013 | -- | -- |
| 2011 | $2,783 +2.6% | $84,775 +2.6% |
| 2009 | $2,712 | $82,625 |
| 2008 | -- | $82,625 |
Find assessor info on the county website
Neighborhood: 37312
Nearby homes
- $580,0005 bd4 ba3.4k sqft2717 Kensington Park Trl NW, Cleveland, TN 37312Sold

- $450,4005 bd2 ba2.4k sqft2728 Kensington Park Trl NW, Cleveland, TN 37312Off Market
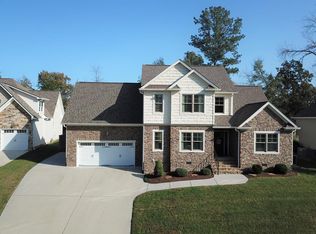
- $470,3004 bd3 ba2.6k sqft2722 Kensington Park Trl NW, Cleveland, TN 37312Off Market
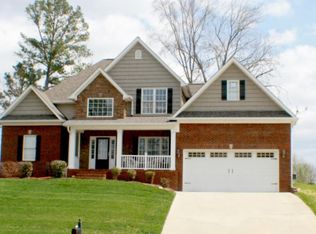
- $616,6005 bd4 ba3.7k sqft2707 Kensington Park Trl NW, Cleveland, TN 37312Off Market

- $1,285,2005 bd5 ba6.8k sqft2735 Kensington Park Trl NW, Cleveland, TN 37312Off Market
- $650,0005 bd4 ba4k sqft2734 Kensington Park Trl NW, Cleveland, TN 37312Sold
- $320,600-- bd-- ba-- sqftKensington Park Trl, Cleveland, TN 37312Off Market
- $423,200-- bd-- ba-- sqftKensington Park Trl, Cleveland, TN 37312Off Market
Nearby schools
GreatSchools rating
- 7/10Candy's Creek Cherokee Elementary SchoolGrades: PK-5Distance: 1.5 mi
- 4/10Cleveland Middle SchoolGrades: 6-8Distance: 1 mi
- 7/10Cleveland High SchoolGrades: 9-12Distance: 2.4 mi
Schools provided by the listing agent
- Elementary: Candy's Creek Cherokee Elementary
- Middle: Cleveland Middle
- High: Cleveland High
Source: Greater Chattanooga Realtors. This data may not be complete. We recommend contacting the local school district to confirm school assignments for this home.
Get a cash offer in 3 minutes
Find out how much your home could sell for in as little as 3 minutes with a no-obligation cash offer.
Estimated market value
$726,400
Get a cash offer in 3 minutes
Find out how much your home could sell for in as little as 3 minutes with a no-obligation cash offer.
Estimated market value
$726,400
- Tennessee
- Bradley County
- Cleveland
- 37312
- 2725 Kensington Park Trl NW
Nearby cities
Nearby neighborhoods
Nearby zip codes
Other Cleveland Topics
