Skip main navigation
Sold for $650,000
  • $650,000

    2734 Kensington Park Trl NW, Cleveland, TN 37312

    5beds
    4,014sqft
    Single Family Residence
    Built in 2012
    0.31 Acres Lot
    $-- Zestimate®
    $162/sqft
    $3,005 Estimated rent

    Home value

    Not available

    Estimated sales range

    Not available

    $3,005/mo

    Zestimate® history
    Loading
    Loading...

    Owner options

    List your home for rent

    $3,005/mo

    Rent Zestimate®

    Find your next renter with Zillow Rental Manager. Plus, with online applications, you can quickly screen prospective tenants – for free.

    Learn more

    $3,005/mo

    Rent Zestimate®

    Refinance and save

    $3,797/mo

    Est. payment

    Refinancing to a lower rate could help reduce your monthly payments and save thousands over the life of the loan.

    See today's rates

    $3,797/mo

    Est. payment

    Explore your selling options

    Work with a Zillow partner agent

    Leverage their expertise and Zillow's premium Showcase listings to get your home seen by more buyers.

    Get started

    List with your own agent

    Get your home in front of millions of buyers by listing it on Zillow.

    Learn how to do it

    Sell it yourself

    Take full control of how buyers see your home on Zillow by listing For Sale by Owner (FSBO).

    List your home

    What's special

    Finished basementLarge center islandCozy family roomDedicated office spaceOpen-concept layoutBonus roomSpacious bedrooms
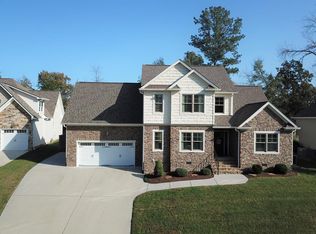
    Exquisite 5-Bedroom Home with Gourmet Kitchen & Finished Basement and additional bonus room in Beautiful Kensington Park! Step into elegance with this stunning 5-bedroom, 4-bathroom home that perfectly blends luxury and functionality. From the moment you enter through the beautifully crafted custom mahogany doors, you'll be captivated by the timeless charm of gleaming hardwood floors and the spacious open-concept layout connecting the living room, dining area, and chef's kitchen. The heart of the home is the exquisite kitchen, designed for culinary excellence and entertaining. It features a large center island, elegant custom cabinetry, and striking granite countertops that provide both beauty and durability. The main floor includes a luxurious Owner's suite, offering convenience and comfort with easy access and a spa-inspired en-suite bath. Upstairs you'll find two spacious bedrooms, a large bonus room and a full bathroom. Downstairs, the finished basement offers abundant space and versatility, including a cozy family room, dedicated office space, a full bathroom, a unique climbing wall room for recreation, a dedicated safe room, a separate entryway with an additional garage—and an abundance of storage- ideal for multi-generational living or private guest quarters. You'll also find a home water purification system. This home is the perfect blend of sophisticated design and practical living. A rare find—don't miss your chance to make it yours!

    Zillow last checked:

    Listing updated:

    Listed by:

    Cristy Schuch 423-650-6856,

    Bridge Property Management Group, LLC

    Bought with:

    Comps Non Member Licensee

    COMPS ONLY

    Source: Greater Chattanooga Realtors,MLS#: 1512595

    Facts & features

    Interior

    Bedrooms & bathrooms
    • Bedrooms: 5
    • Bathrooms: 4
    • Full bathrooms: 4
    Heating
    • Central, Electric
    Cooling
    • Central Air, Electric
    Appliances
    • Included: Convection Oven, Disposal, Dishwasher, Gas Cooktop, Gas Water Heater, Microwave, Refrigerator, Tankless Water Heater, Water Purifier Owned
    • Laundry: Electric Dryer Hookup, Laundry Room, Main Level, Sink, Washer Hookup
    Features
    • Cathedral Ceiling(s), Ceiling Fan(s), Crown Molding, Coffered Ceiling(s), Double Vanity, Entrance Foyer, Eat-in Kitchen, Granite Counters, High Ceilings, High Speed Internet, Kitchen Island, Recessed Lighting, Storage, Tray Ceiling(s), Vaulted Ceiling(s), Walk-In Closet(s), Separate Shower, Separate Dining Room
    • Flooring: Carpet, Hardwood, Tile
    • Windows: Double Pane Windows, Vinyl Frames
    • Basement: Finished,Full,Partially Finished
    • Number of fireplaces: 1
    • Fireplace features: Gas Log, Living Room
    Interior area
    • Total structure area: 4,014
    • Total interior livable area: 4,014 sqft
    • Finished area above ground: 4,014

    Property

    Parking
    • Total spaces: 3
    • Parking features: Driveway, Garage, Garage Door Opener, Garage Faces Front, Garage Faces Side
    • Attached garage spaces: 3
    Features
    • Levels: Three Or More
    • Patio & porch: Covered, Deck, Front Porch, Porch - Covered
    • Exterior features: Fire Pit
    Lot
    • Size: 0.31 Acres
    • Dimensions: 90 x 52 x 137 x 55 x 152
    • Features: Back Yard, Cul-De-Sac, Front Yard, Level, Sprinklers In Front, Sloped
    Details
    • Parcel number: 033p F 020.00
    • Special conditions: Standard

    Construction

    Type & style
    • Home type: SingleFamily
    • Architectural style: Contemporary
    • Property subtype: Single Family Residence
    Materials
    • Stone, Vinyl Siding
    • Foundation: Permanent
    • Roof: Shingle
    Condition
    • New construction: No
    • Year built: 2012

    Utilities & green energy

    • Sewer: Public Sewer
    • Water: Public
    • Utilities for property: Electricity Connected, Natural Gas Connected, Sewer Connected, Water Connected

    Community & HOA

    Community
    • Features: Street Lights, Sidewalks
    • Security: Smoke Detector(s), Security System
    • Subdivision: Kensington Park
    HOA
    • Has HOA: Yes
    • HOA fee: $50 annually
    Location
    • Region: Cleveland

    Financial & listing details

    • Price per square foot: $162/sqft
    • Tax assessed value: $713,500
    • Annual tax amount: $4,118
    • Date on market: 5/9/2025
    • Listing terms: Cash,Conventional,VA Loan
    • Road surface type: Asphalt

    Price history

    DateEventPrice
    8/11/2025Sold$650,000$162/sqft
    Source: Greater Chattanooga Realtors #1512595 Report a problem
    7/14/2025Contingent$650,000$162/sqft
    Source: Greater Chattanooga Realtors #1512595 Report a problem
    7/14/2025Pending sale$650,000$162/sqft
    Source: RCAR #20252096 Report a problem
    6/24/2025Price change$650,000-3.7%$162/sqft
    Source: Greater Chattanooga Realtors #1512595 Report a problem
    6/9/2025Price change$675,000-3.4%$168/sqft
    Source: RCAR #20252096 Report a problem
    5/9/2025Listed for sale$699,000+70.5%$174/sqft
    Source: RCAR #20252096 Report a problem
    3/24/2021Listing removed--
    Source: Owner Report a problem
    1/20/2017Listing removed$409,900$102/sqft
    Source: Owner Report a problem
    1/20/2017Listed for sale$409,900+3.8%$102/sqft
    Source: Owner Report a problem
    1/9/2017Sold$395,000-3.6%$98/sqft
    Source: Public Record Report a problem
    11/19/2016Pending sale$409,900-2.4%$102/sqft
    Source: Owner Report a problem
    9/12/2016Listed for sale$420,000+9.1%$105/sqft
    Source: Owner Report a problem
    5/24/2013Sold$385,000+892.3%$96/sqft
    Source: Public Record Report a problem
    9/8/2011Sold$38,800$10/sqft
    Source: Public Record Report a problem
    12/3/2009Sold$38,800+2.1%$10/sqft
    Source: Public Record Report a problem
    11/6/2007Sold$38,000$9/sqft
    Source: Public Record Report a problem

    Public tax history

    YearProperty taxesTax assessment
    2025-- $178,375 +36.5%
    2024$1,880 $130,650
    2023$1,880 $130,650
    2022$1,880 -54.3%$130,650
    2021$4,118 +5.2%$130,650 +28.2%
    2019$3,916 +2%$101,925
    2018$3,841 0%--
    2017$3,841 +13.5%--
    2016$3,385 --
    2015$3,385 +7.7%--
    2014$3,142 --
    2013-- --
    Find assessor info on the county website

    Neighborhood: 37312

    Nearby schools

    GreatSchools rating
    Schools provided by the listing agent
    • Elementary: Candy's Creek Cherokee Elementary
    • Middle: Cleveland Middle
    • High: Cleveland High

    Source: Greater Chattanooga Realtors. This data may not be complete. We recommend contacting the local school district to confirm school assignments for this home.

    Get pre-qualified for a loan
    At Zillow Home Loans, we can pre-qualify you in as little as 5 minutes with no impact to your credit score.

    An equal housing lender. NMLS #10287.