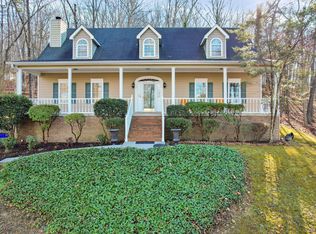
Completely Updated Stunner on 1.5 Private Acres!
Welcome home to this beautifully updated 4-bedroom, 3.5-bath retreat, where 1985 charm meets modern luxury. Every inch of this 2,500 sq. ft. residence has been thoughtfully remodeled to offer a true turn-key experience. The main living area is anchored by a classic brick fireplace with convenient gas logs, creating the perfect cozy atmosphere.
The luxury continues in the bathrooms, featuring exquisite tiled walk-in showers. The fully finished basement is an entertainer's dream, complete with a stylish bar room and a dedicated storm room for peace of mind. Step outside to enjoy the serenity of your private 1.5-acre lot from the comfort of the covered back porch or the spacious patio. This is the perfect blend of privacy, safety, and style.
List of upgraded details roof, windows, electrical system, HVAC and more available upon request—schedule your showing today!
Active
$475,900
483 Minnis Rd NE, Cleveland, TN 37323
4beds
3,000sqft
Single Family Residence, Residential
Built in 1985
1.51 Acres Lot
$-- Zestimate®
$159/sqft
$-- HOA
What's special
Fully finished basementStylish bar roomDedicated storm roomSpacious patioExquisite tiled walk-in showersCovered back porch
- 85 days
- 963
- 79
Zillow last checked:
Listing updated:
Listed by:
Walker McGowan 423-716-7068,
Coldwell Banker Kinard Realty 423-476-5532
Source: RealTracs MLS as distributed by MLS GRID,MLS#: 3251971
Facts & features
Interior
Bedrooms & bathrooms
- Bedrooms: 4
- Bathrooms: 4
- Full bathrooms: 3
- 1/2 bathrooms: 1
Heating
- Central
Cooling
- Central Air
Appliances
- Included: Electric Oven, Electric Range, Dishwasher, Dryer, Washer, Refrigerator, Microwave
Features
- High Speed Internet
- Flooring: Carpet, Wood, Luxury Vinyl
- Basement: Finished
- Number of fireplaces: 1
- Fireplace features: Gas
Interior area
- Total structure area: 3,000
- Total interior livable area: 3,000 sqft
Property
Parking
- Total spaces: 2
- Parking features: Attached, Asphalt, Driveway
- Attached garage spaces: 2
- Has uncovered spaces: Yes
Features
- Levels: Three Or More
- Stories: 3
- Patio & porch: Deck, Covered
Lot
- Size: 1.51 Acres
- Dimensions: 167 x 146 x 103 x 359 x 44 x 532
- Features: Level
- Topography: Level
Details
- Parcel number: 058 01801 000
- Special conditions: Standard
Construction
Type & style
- Home type: SingleFamily
- Architectural style: Other
- Property subtype: Single Family Residence, Residential
Materials
- Brick
- Roof: Shingle
Condition
- New construction: No
- Year built: 1985
Utilities & green energy
- Sewer: Septic Tank
- Water: Public
- Utilities for property: Water Available
Community & HOA
Community
- Security: Smoke Detector(s)
HOA
- Has HOA: No
Location
- Region: Cleveland
Financial & listing details
- Price per square foot: $159/sqft
- Tax assessed value: $383,800
- Annual tax amount: $1,161
- Date on market: 6/29/2026
Estimated market value
Not available
Estimated sales range
Not available
Not available
Price history
| Date | Event | Price |
|---|---|---|
| 6/29/2026 | Listed for sale | $475,900-13.5%$159/sqft |
Source:  RCAR #20263364 Report a problem RCAR #20263364 Report a problem | ||
| 6/13/2026 | Listing removed | $549,990$183/sqft |
Source: RCAR #20255801 Report a problem | ||
| 12/16/2025 | Listed for sale | $549,990+100%$183/sqft |
Source: RCAR #20255801 Report a problem | ||
| 11/3/2023 | Sold | $275,000$92/sqft |
Source: Greater Chattanooga Realtors #1378440 Report a problem | ||
| 8/24/2023 | Contingent | $275,000$92/sqft |
Source: Greater Chattanooga Realtors #1378440 Report a problem | ||
| 8/19/2023 | Listed for sale | $275,000+266.7%$92/sqft |
Source: Greater Chattanooga Realtors #1378440 Report a problem | ||
| 12/15/2021 | Sold | $75,000+650%$25/sqft |
Source: Public Record Report a problem | ||
| 2/6/2008 | Sold | $10,000-81.2%$3/sqft |
Source: Public Record Report a problem | ||
| 10/6/2004 | Sold | $53,118$18/sqft |
Source: Public Record Report a problem | ||
Public tax history
| Year | Property taxes | Tax assessment |
|---|---|---|
| 2025 | -- | $95,950 +53.1% |
| 2024 | $1,114 | $62,675 |
| 2023 | $1,114 | $62,675 |
| 2022 | $1,114 | $62,675 |
| 2021 | $1,114 +11.9% | $62,675 +39.9% |
| 2019 | $996 +5.1% | $44,800 |
| 2018 | $948 +0.1% | -- |
| 2017 | $947 +0.4% | -- |
| 2016 | $943 | -- |
| 2015 | $943 +0.9% | -- |
| 2014 | $935 | -- |
| 2013 | -- | -- |
Find assessor info on the county website
Monthly payment
Est. payment
Payment breakdown
Explore the cost of this home by adjusting the details. Changes won't be saved.Climate risks
Neighborhood: 37323
Nearby schools
Schools provided by the listing agent
- Elementary: Park View Elementary School
- Middle: Ocoee Middle School
- High: Walker Valley High School
Source: RealTracs MLS as distributed by MLS GRID. This data may not be complete. We recommend contacting the local school district to confirm school assignments for this home.
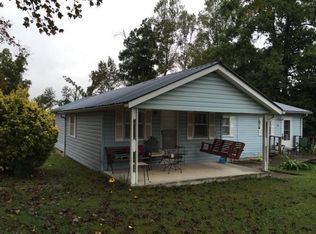
Similar homes
- $489,0003 bd2 ba2k sqft149 Candice Dr NE, Cleveland, TN 37323For Sale
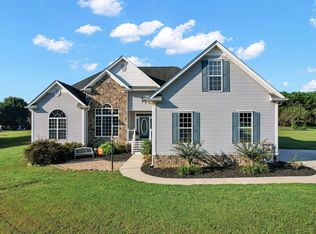 MLS ID #1542223, Marcia Botts. Greater Chattanooga Realtors
 - $499,0003 bd3 ba2.7k sqft2801 Spring Place Rd SE, Cleveland, TN 37323For Sale
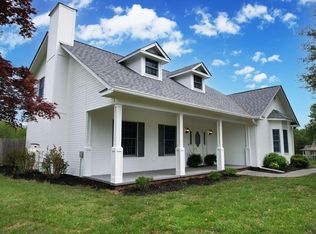 MLS ID #1539764, Marcia Botts. Greater Chattanooga Realtors
 - $467,5003 bd2 ba2.5k sqft685 York Rd NE, Cleveland, TN 37323For Sale
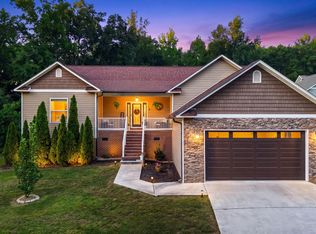 MLS ID #1541625, Amy Wagner. Greater Chattanooga Realtors
 - $480,0004 bd4 ba2.7k sqft2320 Tennessee Nursery Rd NW, Cleveland, TN 37311For Sale
 MLS ID #1527012, Rogelio Lantigua. Greater Chattanooga Realtors
 - $449,9003 bd3 ba2.5k sqft175 Stonewood Dr NW, Cleveland, TN 37311For Sale
 MLS ID #3132120, Benjamin Absher. RealTracs MLS as distributed by MLS GRID
 - $555,9004 bd3 ba2.4k sqft112 Keystone Dr NE, Cleveland, TN 37312For SaleMLS ID #3285899, Sommer Oder-Bailey. RealTracs MLS as distributed by MLS GRID
- $425,0004 bd3 ba2.1k sqft110 NE Quail Run, Cleveland, TN 37312Active
 MLS ID #1331226, Darren Miller, eXp Realty, LLC. East Tennessee Realtors
 - $555,0003 bd4 ba2.6k sqft2270 Tennessee Nursery Rd NW, Cleveland, TN 37311For SaleMLS ID #3216506, Marty Dabbs. RealTracs MLS as distributed by MLS GRID
- $424,9003 bd3 ba2.5k sqft400 Ivy Way NW, Cleveland, TN 37312For SaleMLS ID #3288581, Joel Orr. RealTracs MLS as distributed by MLS GRID
