Stunning Custom Craftsman Home in North Cleveland! This beautifully maintained home offers the feel of new construction with exceptional finishes and a thoughtfully designed floor plan. Nestled in a quiet cul-de-sac, this spacious home features an open-concept layout with a formal dining room, soaring ceilings, abundant natural light, and gorgeous hardwood floors throughout the main level. The inviting great room showcases a stunning stone gas fireplace, coffered ceilings, recessed lighting, arched doorways, and custom trim details throughout. The chef's kitchen is complete with granite countertops, stainless steel appliances, white subway tile backsplash, pantry, and plenty of cabinet space for entertaining and everyday living. The spacious primary suite is conveniently located on the main level and features a double vanity, relaxing soaking tub, and beautiful tiled walk-in glass door shower. A coat closet and laundry room on the main level add convenience and functionality. Upstairs offers a versatile loft area perfect for a home office, sitting room, or reading nook, along with 3 spacious bedrooms. One oversized bedroom could easily serve as a bonus room, media room, playroom, or additional great room. Tons of storage throughout! Step outside and enjoy the screened-in back porch overlooking the fenced backyard with beautiful landscaping, plus a separate grilling deck ideal for entertaining family and friends. Excellent North Cleveland location just minutes from restaurants, shopping, schools, and everyday conveniences. This move-in ready home truly checks all the boxes!
For sale
Price cut: $16K (7/12)
$509,000
2809 Ashwood Pl NW, Cleveland, TN 37312
4beds
2,787sqft
:
Get pre-qualified$3,026/mo
Single Family Residence
Built in 2019
0.3 Acres Lot
$502,000 Zestimate®
$183/sqft
$8/mo HOA
What's special
Inviting great roomScreened-in back porchPlenty of cabinet spaceStainless steel appliancesOpen-concept layoutStunning stone gas fireplaceQuiet cul-de-sac
- 83 days |
- 640 |
- 57 |
Zillow last checked:
Listing updated:
Listed by:
Jennifer Douglass 423-645-3360,
K W Cleveland 423-303-1200
Source: Greater Chattanooga Realtors,MLS#: 1535213
Facts & features
Interior
Bedrooms & bathrooms
- Bedrooms: 4
- Bathrooms: 3
- Full bathrooms: 2
- 1/2 bathrooms: 1
Primary bedroom
- Level: First
Bedroom
- Level: Second
Bedroom
- Level: Second
Bathroom
- Description: Bathroom Half
- Level: First
Bathroom
- Description: Full Bathroom
- Level: First
Bathroom
- Description: Full Bathroom
- Level: Second
Bonus room
- Description: Finished
- Level: Second
Dining room
- Level: First
Laundry
- Level: First
Living room
- Level: First
Heating
- Central, Natural Gas
Cooling
- Central Air, Electric
Appliances
- Included: Dishwasher, Electric Range, Microwave, Refrigerator, Tankless Water Heater
- Laundry: Laundry Room, Main Level
Features
- Ceiling Fan(s), Coffered Ceiling(s), Double Vanity, Granite Counters, Kitchen Island, Open Floorplan, Pantry, Primary Downstairs, Soaking Tub, Storage, Walk-In Closet(s), Separate Shower, Separate Dining Room
- Flooring: Carpet, Hardwood, Tile
- Basement: Crawl Space
- Number of fireplaces: 1
- Fireplace features: Gas Log, Great Room
Interior area
- Total structure area: 2,787
- Total interior livable area: 2,787 sqft
- Finished area above ground: 2,787
Property
Parking
- Total spaces: 2
- Parking features: Concrete, Driveway, Garage, Garage Door Opener
- Attached garage spaces: 2
Features
- Levels: Two
- Stories: 2
- Patio & porch: Front Porch, Porch, Screened, Porch - Covered
- Exterior features: Garden, Private Yard
- Fencing: Fenced
Lot
- Size: 0.3 Acres
- Dimensions: 43 x 120 x 161 x 157
- Features: Cul-De-Sac, Landscaped, Level
Details
- Parcel number: 041i A 018.00
Construction
Type & style
- Home type: SingleFamily
- Property subtype: Single Family Residence
Materials
- Brick, HardiPlank Type
- Foundation: Block
- Roof: Shingle
Condition
- New construction: No
- Year built: 2019
Utilities & green energy
- Sewer: Public Sewer
- Water: Public
- Utilities for property: Electricity Connected, Natural Gas Connected, Sewer Connected, Underground Utilities, Water Connected
Community & HOA
Community
- Security: Smoke Detector(s)
- Subdivision: Ashwood Place
HOA
- Has HOA: Yes
- HOA fee: $100 annually
Location
- Region: Cleveland
Financial & listing details
- Price per square foot: $183/sqft
- Tax assessed value: $543,200
- Annual tax amount: $3,062
- Date on market: 5/21/2026
- Listing terms: Cash,Conventional,FHA,VA Loan
- Road surface type: Paved
Estimated market value
$502,000
$477,000 - $527,000
$2,601/mo
Price history
| Date | Event | Price |
|---|---|---|
| 7/12/2026 | Price change | $509,000-3%$183/sqft |
Source:  RCAR #20262661 Report a problem RCAR #20262661 Report a problem | ||
| 6/23/2026 | Price change | $525,000-1.9%$188/sqft |
Source: RCAR #20262661 Report a problem | ||
| 5/21/2026 | Listed for sale | $535,000+57.8%$192/sqft |
Source: RCAR #20262661 Report a problem | ||
| 10/21/2019 | Sold | $339,000-0.3%$122/sqft |
Source: Greater Chattanooga Realtors #1306239 Report a problem | ||
| 9/28/2019 | Pending sale | $339,900$122/sqft |
Source: Premier Property Group Inc. #1306239 Report a problem | ||
| 9/7/2019 | Listed for sale | $339,900+749.8%$122/sqft |
Source: Premier Property Group Inc. #1306239 Report a problem | ||
| 4/18/2018 | Sold | $40,000$14/sqft |
Source: Public Record Report a problem | ||
Public tax history
| Year | Property taxes | Tax assessment |
|---|---|---|
| 2025 | -- | $135,800 +55.9% |
| 2024 | $1,254 | $87,125 |
| 2023 | $1,254 | $87,125 |
| 2022 | $1,254 -54.3% | $87,125 |
| 2021 | $2,746 -1% | $87,125 +20.7% |
| 2019 | $2,774 +761% | $72,200 |
| 2018 | $322 | -- |
Find assessor info on the county website
Monthly payment
Est. payment
Payment breakdown
Explore the cost of this home by adjusting the details. Changes won't be saved.Climate risks
Neighborhood: 37312
Nearby schools
GreatSchools rating
- 6/10Prospect Elementary SchoolGrades: PK-5Distance: 1 mi
- 6/10Ocoee Middle SchoolGrades: 6-8Distance: 2.7 mi
- 4/10Bradley Central High SchoolGrades: 9-12Distance: 2.5 mi
Schools provided by the listing agent
- Elementary: Candy's Creek Cherokee Elementary
- Middle: Cleveland Middle
- High: Cleveland High
Source: Greater Chattanooga Realtors. This data may not be complete. We recommend contacting the local school district to confirm school assignments for this home.
- $399,9004 bd3 ba1.8k sqft4 Willow Run Trl NW LOT 4, Cleveland, TN 37312Sold
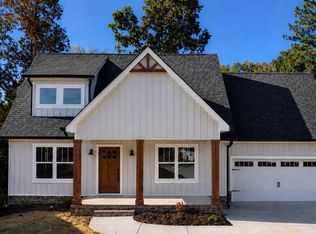
- $543,5005 bd3 ba2.7k sqft2813 Ashwood Pl NW, Cleveland, TN 37312Off Market
- $507,0003 bd3 ba2.5k sqft2805 Ashwood Pl NW, Cleveland, TN 37312Off Market
- $469,9004 bd3 ba2.2k sqftLOT 25 Jakes Way NW, Cleveland, TN 37312New Construction
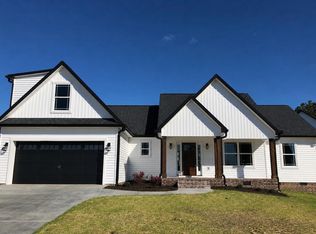
- $469,9004 bd3 ba2.2k sqft25 Jakes Way NW, Cleveland, TN 37312New Construction
- $90,0002 bd1 ba884 sqft2725 22nd St NW, Cleveland, TN 37312Off Market
- $55,000-- bd-- ba-- sqft2725 22nd St NW, Cleveland, TN 37312Off Market
- $439,9004 bd2 ba2.1k sqft2725 22nd St NW, Cleveland, TN 37312Off Market
A local agent can set up tours, give advice and negotiate with sellers.
A local lender can help you make sure your offer is ready when you are.
Similar homes
- $525,0004 bd3 ba2.9k sqft3142 Epperson Trl NW, Cleveland, TN 37312For Sale
 MLS ID #1540125, Matthew Whitmire. Greater Chattanooga Realtors
 - $510,0004 bd3 ba2.4k sqft3430 Westhaven Pl NW, Cleveland, TN 37312For Sale
 MLS ID #1532518, Cindi Richardson. Greater Chattanooga Realtors
 - $469,9004 bd4 ba2.2k sqft3032 22nd St NW, Cleveland, TN 37312For Sale

 MLS ID #3224404, Prisavia Croft. RealTracs MLS as distributed by MLS GRID
 - $556,0005 bd4 ba3.1k sqft3153 Kinders Way NW, Cleveland, TN 37312For Sale
 MLS ID #3283724, Lance Allen. RealTracs MLS as distributed by MLS GRID
 - $529,0004 bd4 ba2.8k sqft4909 Grove Park Dr NW, Cleveland, TN 37312For SaleMLS ID #3245632, Tonya Suits. RealTracs MLS as distributed by MLS GRID
- $439,1123 bd3 ba1.9k sqft3120 Kinders Way NW, Cleveland, TN 37312For SaleMLS ID #1538894, Daniel Keener. Greater Chattanooga Realtors
- $555,9004 bd3 ba2.4k sqft112 Keystone Dr NE, Cleveland, TN 37312For SaleMLS ID #3285899, Sommer Oder-Bailey. RealTracs MLS as distributed by MLS GRID
- $569,0004 bd2 ba2.5k sqft229 Eagle Creek Rd NW, Cleveland, TN 37312For SaleMLS ID #1540322, Jannis Sams. Greater Chattanooga Realtors
- $474,9005 bd4 ba2.7k sqft268 56th St NW, Cleveland, TN 37312For SaleMLS ID #1535574, Brandy Sams Coleman. Greater Chattanooga Realtors
- $440,0004 bd3 ba2.1k sqft110 NE Quail Run, Cleveland, TN 37312For Sale
 MLS ID #1331226, Darren Miller, eXp Realty, LLC. East Tennessee Realtors
 - $554,9004 bd4 ba2.6k sqft232 Eagle Creek Rd NW, Cleveland, TN 37312For SaleMLS ID #1529308, Jannis Sams. Greater Chattanooga Realtors
- $479,9003 bd3 ba2.7k sqft209 Talons Ridge Rd NW, Charleston, TN 37312For SaleMLS ID #1538267, Brittani Bednarski. Greater Chattanooga Realtors
- $449,9954 bd3 ba2.3k sqft5069 Shelterwood Dr NE, Cleveland, TN 37312For SaleMLS ID #3178527, Heidi Wallace. RealTracs MLS as distributed by MLS GRID
- $490,0003 bd3 ba2.9k sqft160 Nesting Ridge Rd NW, Cleveland, TN 37312For SaleMLS ID #1528032, Jennifer Douglass. Greater Chattanooga Realtors
- $529,0003 bd3 ba2.7k sqft2801 Spring Place Rd SE, Cleveland, TN 37323For SaleMLS ID #1539764, Marcia Botts. Greater Chattanooga Realtors
- $555,0004 bd3 ba3k sqft115 White Tail Ln, Cleveland, TN 37312New ConstructionMLS ID #1537798, Marcia Botts. Greater Chattanooga Realtors
- $375,0004 bd2 ba1.7k sqft6120 Pearson Ln NW, Cleveland, TN 37312For SaleMLS ID #1536777, Jennifer Douglass. Greater Chattanooga Realtors
- $625,0004 bd4 ba2.8k sqft145 White Tail Ln NW, Cleveland, TN 37312For SaleMLS ID #3223312, Effie Bryant. RealTracs MLS as distributed by MLS GRID
- $580,0004 bd3 ba2.8k sqft140 Bear Trce NW, Cleveland, TN 37312For SaleMLS ID #1538960, Sophia Chase. Greater Chattanooga Realtors
- $359,9004 bd3 ba2.2k sqft1212 Stonegate Cir NW, Cleveland, TN 37312For SaleMLS ID #1532091, Brian Workman. Greater Chattanooga Realtors
