Move-in ready and thoughtfully designed, this brand-new home in the gated Eagle Creek community offers the perfect blend of style, comfort, and convenience. Complete with a fully installed wood privacy fence and backed by a one-year builder's warranty, every detail is in place so you can enjoy your new home from day one. The spacious, open-concept layout creates an inviting atmosphere that's ideal for both everyday living and entertaining. The kitchen flows seamlessly into the dining and living areas, making it easy to host family and friends. A versatile flex room on the main level provides endless possibilities as a home office, formal dining room, playroom, or additional living space. The main-level primary suite serves as a private retreat, featuring a beautifully detailed stained tongue-and-groove ceiling that adds warmth and character. The luxurious ensuite bath includes a freestanding soaking tub, a tiled walk-in shower, dual vanities, and a generously sized walk-in closet. Upstairs, you'll find three additional bedrooms, each offering ample closet space, along with a full bathroom designed to comfortably accommodate family or guests. The well-appointed kitchen combines style and functionality with abundant cabinetry, generous storage, and plenty of workspace for meal preparation and entertaining. Located in one of Cleveland's premier gated communities, Eagle Creek offers residents exceptional amenities, including a neighborhood pool, pool house, and sidewalks throughout. Conveniently situated just minutes from I-75, Paul Huff Parkway, shopping, dining, and schools, this home provides the perfect combination of modern living and everyday convenience. Don't miss your opportunity to own a brand-new home in one of Cleveland's most desirable communities. Schedule your private showing today!
New construction
$555,000
115 White Tail Ln, Cleveland, TN 37312
4beds
3,046sqft
Single Family Residence
Built in 2025
0.27 Acres Lot
$548,500 Zestimate®
$182/sqft
$58/mo HOA
What's special
- 21 days |
- 523 |
- 51 |
Zillow last checked:
Listing updated:
Listed by:
Marcia Botts 423-400-1042,
Award Realty 423-476-3205
Source: Greater Chattanooga Realtors,MLS#: 1537798
Facts & features
Interior
Bedrooms & bathrooms
- Bedrooms: 4
- Bathrooms: 3
- Full bathrooms: 2
- 1/2 bathrooms: 1
Heating
- Central
Cooling
- Central Air
Appliances
- Included: Dishwasher, Electric Range, Electric Water Heater, Microwave
- Laundry: Laundry Room, Main Level
Features
- Breakfast Bar, Ceiling Fan(s), Crown Molding, Double Vanity, High Ceilings, Kitchen Island, Open Floorplan, Pantry, Primary Downstairs, Soaking Tub, Storage, Tray Ceiling(s), Walk-In Closet(s), Separate Shower
- Flooring: Carpet, Tile, Engineered Hardwood
- Windows: Insulated Windows, Vinyl Frames
- Basement: Crawl Space
- Has fireplace: Yes
- Fireplace features: Gas Log, Propane
Interior area
- Total structure area: 3,046
- Total interior livable area: 3,046 sqft
- Finished area above ground: 3,046
Video & virtual tour
Property
Parking
- Total spaces: 2
- Parking features: Concrete, Driveway, Garage, Garage Door Opener
- Attached garage spaces: 2
Features
- Levels: One and One Half
- Patio & porch: Covered, Deck, Front Porch
- Exterior features: Rain Gutters
- Pool features: Community
- Fencing: Fenced
Lot
- Size: 0.27 Acres
- Dimensions: 90 x 122 x 90 x 140
- Features: Level
Details
- Parcel number: 015p F 00900 000
- Special conditions: Standard
Construction
Type & style
- Home type: SingleFamily
- Architectural style: Contemporary
- Property subtype: Single Family Residence
Materials
- Cement Siding, Stone
- Foundation: Block, Permanent
- Roof: Shingle
Condition
- New construction: Yes
- Year built: 2025
Utilities & green energy
- Sewer: Public Sewer
- Water: Public
- Utilities for property: Cable Available, Electricity Connected, Phone Available, Propane, Sewer Not Available, Underground Utilities, Water Connected
Community & HOA
Community
- Features: Curbs, Clubhouse, Gated, Pool, Street Lights, Sidewalks
- Security: Gated Community, Smoke Detector(s)
- Subdivision: Eagle Creek
HOA
- Has HOA: Yes
- Services included: Maintenance Grounds
- HOA fee: $700 annually
Location
- Region: Cleveland
Financial & listing details
- Price per square foot: $182/sqft
- Tax assessed value: $527,300
- Annual tax amount: $1,625
- Date on market: 6/30/2026
- Listing terms: Cash,Conventional,FHA,VA Loan
- Road surface type: Asphalt
Estimated market value
$548,500
$521,000 - $576,000
$2,855/mo
Price history
| Date | Event | Price |
|---|---|---|
| 6/30/2026 | Listed for sale | $555,000-3.5%$182/sqft |
Source:  RCAR #20263394 Report a problem RCAR #20263394 Report a problem | ||
| 7/16/2025 | Listing removed | $575,000$189/sqft |
Source: RCAR #20251185 Report a problem | ||
| 6/16/2025 | Price change | $575,000-2.4%$189/sqft |
Source: RCAR #20251185 Report a problem | ||
| 5/13/2025 | Price change | $589,000-1%$193/sqft |
Source: RCAR #20251185 Report a problem | ||
| 4/19/2025 | Price change | $595,000-0.8%$195/sqft |
Source: RCAR #20251185 Report a problem | ||
| 4/1/2025 | Price change | $600,000-0.8%$197/sqft |
Source: RCAR #20251185 Report a problem | ||
| 3/18/2025 | Listed for sale | $605,000+1155.8%$199/sqft |
Source: RCAR #20251185 Report a problem | ||
| 11/12/2020 | Sold | $48,175$16/sqft |
Source: Public Record Report a problem | ||
Public tax history
| Year | Property taxes | Tax assessment |
|---|---|---|
| 2025 | -- | $131,825 +942.1% |
| 2024 | $227 | $12,650 |
| 2023 | $227 | $12,650 |
| 2022 | $227 | $12,650 |
| 2021 | $227 +49% | $12,650 +48% |
| 2019 | $152 | $8,550 |
Find assessor info on the county website
Monthly payment
Est. payment
Payment breakdown
Explore the cost of this home by adjusting the details. Changes won't be saved.Climate risks
Neighborhood: 37312
Nearby schools
GreatSchools rating
- 6/10Charleston Elementary SchoolGrades: PK-5Distance: 3.1 mi
- 6/10Ocoee Middle SchoolGrades: 6-8Distance: 7.2 mi
- 7/10Walker Valley High SchoolGrades: 9-12Distance: 1.8 mi
Schools provided by the listing agent
- Elementary: Charleston Elementary
- Middle: Ocoee Middle
- High: Walker Valley High
Source: Greater Chattanooga Realtors. This data may not be complete. We recommend contacting the local school district to confirm school assignments for this home.
- $687,4004 bd2 ba3.3k sqft125 White Tail Ln NW, Cleveland, TN 37312Off Market
- $550,0004 bd3 ba2.5k sqft229 Eagle Creek Rd NW, Cleveland, TN 37312Sold

- $479,3003 bd2 ba2.2k sqft122 Red Fox Ln LOT 128, Cleveland, TN 37312Off Market

- $506,5003 bd2 ba2.4k sqft122 Red Fox Ln NW, Cleveland, TN 37312Off Market
- $484,0004 bd3 ba2.2k sqft136 Red Fox Ln NW, Cleveland, TN 37312Sold
- $517,7005 bd3 ba2.6k sqft110 Red Fox Ln NW, Cleveland, TN 37312Off Market
- $570,0004 bd3 ba3.1k sqft239 Eagle Creek Rd NW, Cleveland, TN 37312Sold
- $491,9004 bd1 ba2.3k sqft122 White Tail Ln NW, Cleveland, TN 37312Off Market
A local agent can set up tours, give advice and negotiate with sellers.
A local lender can help you make sure your offer is ready when you are.
Similar homes
- $580,0004 bd3 ba2.8k sqft140 Bear Trce NW, Cleveland, TN 37312For Sale
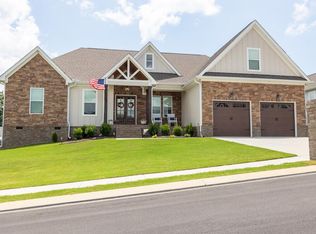 MLS ID #1538960, Sophia Chase. Greater Chattanooga Realtors
 - $539,9004 bd3 ba2.8k sqft120 Buck Head Dr NW, Cleveland, TN 37312For Sale
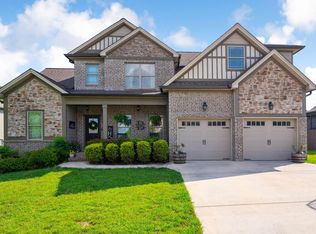 MLS ID #1534689, Julia Henry. Greater Chattanooga Realtors
 - $564,0004 bd4 ba2.6k sqft232 Eagle Creek Rd NW, Cleveland, TN 37312For Sale
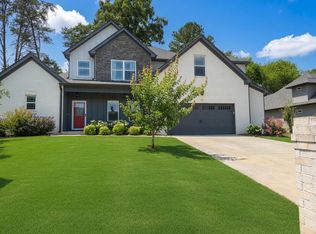 MLS ID #1529308, Jannis Sams. Greater Chattanooga Realtors
 - $625,0004 bd4 ba2.8k sqft145 White Tail Ln NW, Cleveland, TN 37312For Sale
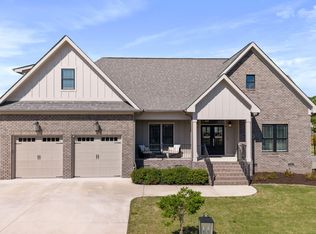
 MLS ID #3223312, Effie Bryant. RealTracs MLS as distributed by MLS GRID
 - $625,0004 bd3 ba2.2k sqft111 Carolina Ln NE, Cleveland, TN 37312For SaleMLS ID #20263488, Ashley Austin, RE/MAX Experience. RCAR
- $479,9003 bd3 ba2.7k sqft209 Talons Ridge Rd NW, Charleston, TN 37312For SaleMLS ID #1538267, Brittani Bednarski. Greater Chattanooga Realtors
- $559,0005 bd4 ba3.1k sqft3153 Kinders Way NW, Cleveland, TN 37312For SaleMLS ID #3283724, Lance Allen. RealTracs MLS as distributed by MLS GRID
- $529,0004 bd4 ba2.8k sqft4909 Grove Park Dr NW, Cleveland, TN 37312For SaleMLS ID #3245632, Tonya Suits. RealTracs MLS as distributed by MLS GRID
- $599,0005 bd4 ba2.7k sqft2975 Rolling Hills Dr NW, Cleveland, TN 37312For SaleMLS ID #3267293, Joshua "Josh" Brewer. RealTracs MLS as distributed by MLS GRID
- $469,0004 bd4 ba2.9k sqft2640 Rolling Hills Dr NW, Cleveland, TN 37312For SaleMLS ID #1538538, Lauren Nunnelly. Greater Chattanooga Realtors
- $446,0004 bd3 ba2.1k sqft110 NE Quail Run, Cleveland, TN 37312For Sale
 MLS ID #1331226, Darren Miller, eXp Realty, LLC. East Tennessee Realtors
 - $509,0004 bd3 ba2.7k sqft2809 Ashwood Pl NW, Cleveland, TN 37312For SaleMLS ID #1535213, Jennifer Douglass. Greater Chattanooga Realtors
- $499,9003 bd4 ba2.2k sqft5025 Grove Park Ct NE, Cleveland, TN 37312For SaleMLS ID #3217878, Joshua "Josh" Brewer. RealTracs MLS as distributed by MLS GRID
- $609,9005 bd4 ba3k sqft112 Arthur Ln NW, Cleveland, TN 37312New ConstructionMLS ID #1537286, Josh Brewer. Greater Chattanooga Realtors
- $449,9954 bd3 ba2.3k sqft5069 Shelterwood Dr NE, Cleveland, TN 37312For SaleMLS ID #3178527, Heidi Wallace. RealTracs MLS as distributed by MLS GRID
- $510,0004 bd3 ba2.4k sqft3430 Westhaven Pl NW, Cleveland, TN 37312For SaleMLS ID #1532518, Cindi Richardson. Greater Chattanooga Realtors
- $430,0003 bd2 ba1.9k sqft155 Surrey Ln, Cleveland, TN 37312For SaleMLS ID #3205190, Rhonda King. RealTracs MLS as distributed by MLS GRID
- $515,0004 bd3 ba2.7k sqft5211 NW Baylor St, Cleveland, TN 37312New ConstructionMLS ID #1521974, Kristina Mauser. Greater Chattanooga Realtors
- $599,0003 bd4 ba2.6k sqft4921 Grove Park Dr NE, Cleveland, TN 37312New ConstructionMLS ID #3171618, Joshua "Josh" Brewer. RealTracs MLS as distributed by MLS GRID
- $415,0003 bd3 ba2.4k sqft5063 Shelterwood Dr NE, Cleveland, TN 37312For SaleMLS ID #1537685, Lauren Nunnelly. Greater Chattanooga Realtors
