Skip main navigation
Off market
  • $520,500

    110 Red Fox Ln NW, Cleveland, TN 37312

    5beds
    2,682sqft
    SingleFamily
    Built in 2017
    1 Acres Lot
    $520,500 Zestimate®
    $194/sqft
    $2,578 Estimated rent

    Home value

    $520,500

    $494,000 - $547,000

    $2,578/mo

    Zestimate® history
    Loading
    Loading...

    Owner options

    List your home for rent

    $2,578/mo

    Rent Zestimate®

    Find your next renter with Zillow Rental Manager. Plus, with online applications, you can quickly screen prospective tenants – for free.

    Learn more

    $2,578/mo

    Rent Zestimate®

    Refinance and save

    $3,061/mo

    Est. payment

    Refinancing to a lower rate could help reduce your monthly payments and save thousands over the life of the loan.

    See today's rates

    $3,061/mo

    Est. payment

    Explore your selling options

    Work with a Zillow partner agent

    Leverage their expertise and Zillow's premium Showcase listings to get your home seen by more buyers.

    Get started

    List with your own agent

    Get your home in front of millions of buyers by listing it on Zillow.

    Learn how to do it

    Sell it yourself

    Take full control of how buyers see your home on Zillow by listing For Sale by Owner (FSBO).

    List your home

    What's special

    Immaculate 5 bedroom/3 bathroom home, less than 4 years old in the gated Eagle Creek Subdivision sitting on an oversized corner lot. This home has all the room you will need for your growing family. When you enter the front door you will find beautiful hardwood floors throughout the main living area, custom blinds, granite countertops and custom cabinetry. The main floor owner's suite is oversized complete with double trey ceilings, the owner's bath has separate vanities, a jetted soaker tub and separate custom tile shower; you will also find separate closets. The living room complete with vaulted coffered ceilings and a gas fireplace is where you'll no doubt spend the majority of your time, the open concept kitchen/breakfast area and bar area make entertaining a breeze. The dining room is just off of the kitchen and the perfect spot to make memories for years to come while gathered around the table for holidays, birthdays and any other special occasion. Just past the kitchen there is the laundry room, a full bathroom and bedroom/office. The wooden staircase is definitely a focal point and at the top you will find 3 additional bedrooms (1 of which can be easily used as a bonus room) & the third full bathroom, attic/extra storage as well. Don't forget the amenities of the subdivision at your fingertips-sidewalks to enjoy early morning or evening walks and bike rides, the pool and clubhouse with wifi so that you can be sure to get the most out of your day at the pool.

    This property is off market, which means it's not currently listed for sale or rent on Zillow. This may be different from what's available on other websites or public sources.
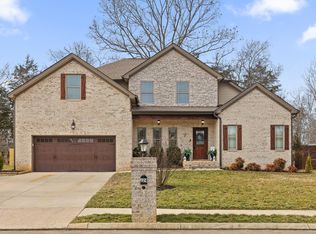
    Facts & features

    Interior

    Bedrooms & bathrooms
    • Bedrooms: 5
    • Bathrooms: 3
    • Full bathrooms: 3
    Heating
    • Other
    Features
    • Smoke Alarm, Bath Mirror, Ceiling Fans, Garage Opener, Cathedral/Vaulted Ceiling, Master On Main, Split Bedrooms, Walk-in Closet, Jetted Tub, Cable Wiring, Trey Ceiling
    • Flooring: Carpet, Hardwood
    • Has fireplace: Yes
    Interior area
    • Total interior livable area: 2,682 sqft

    Property

    Parking
    • Parking features: Garage - Attached
    Features
    • Exterior features: Brick
    Lot
    • Size: 1 Acres
    Details
    • Parcel number: 015PB01600000

    Construction

    Type & style
    • Home type: SingleFamily
    Materials
    • Foundation: Footing
    • Roof: Composition
    Condition
    • Year built: 2017

    Utilities & green energy

    • Sewer: Public Sewer

    Community & neighborhood

    Location
    • Region: Cleveland

    HOA & financial

    HOA
    • Has HOA: Yes
    • HOA fee: $58 monthly

    Other

    Other facts
    • Possession: At Closing
    • Appliances: Range/Oven, Refrigerator, Dishwasher, Microwave
    • Floors: Solid Hardwood, Ceramic Tile, Carpet
    • Interior Features: Smoke Alarm, Bath Mirror, Ceiling Fans, Garage Opener, Cathedral/Vaulted Ceiling, Master On Main, Split Bedrooms, Walk-in Closet, Jetted Tub, Cable Wiring, Trey Ceiling
    • Heating: Electric, Central
    • Cooling/Air Conditioning: Central Electric
    • Water Heater: Electric
    • Water: Public
    • Roof: Shingle
    • Property Type: Residential
    • Windows: Insulated, Storm, Vinyl, Screens, Tiltable, Double Paned
    • Dining Facilities: Formal Separate, Kitchen Bar, Breakfast Area
    • Exterior Features: Cable TV Available, Deck, Mailbox, Porch, Covered Porch
    • Lot Description: Level, Landscaped, Corner
    • Fireplaces: Gas
    • Construction: Stone, Brick
    • Garage: Garage Attached Double
    • Sewer: Public Sewer
    • Driveway: Concrete
    • Style: Two Stories
    • Window Coverings: Shades
    • Subdivision/Development: Eagle Creek

    Price history

    DateEventPrice
    10/21/2020Sold$362,000-3.4%$135/sqft
    Source: RealTracs MLS as distributed by MLS GRID #3193499 Report a problem
    8/19/2020Price change$374,900-1.3%$140/sqft
    Source: River Counties Association of Realtors #20206157 Report a problem
    7/22/2020Listed for sale$379,900+33.3%$142/sqft
    Source: River Counties Association of Realtors #20206157 Report a problem
    10/20/2016Sold$284,900+668.3%$106/sqft
    Source: RealTracs MLS as distributed by MLS GRID #3142848 Report a problem
    4/14/2016Sold$37,080$14/sqft
    Source: Public Record Report a problem

    Public tax history

    YearProperty taxesTax assessment
    2025-- $118,450 +51.1%
    2024$1,405 $78,375
    2023$1,405 $78,375
    2022$1,405 $78,375
    2021$1,405 +1.5%$78,375 +25.9%
    2019$1,384 +5.9%$62,275
    2018$1,307 +0%--
    2017$1,307 --
    2016-- --

    Find assessor info on the county website

    Neighborhood: 37312

    Nearby schools

    GreatSchools rating
    Schools provided by the listing agent
    • Elementary: Charleston
    • Middle: Ocoee
    • High: Walker Valley

    Source: The MLS. This data may not be complete. We recommend contacting the local school district to confirm school assignments for this home.

    Get a cash offer in 3 minutes
    Find out how much your home could sell for in as little as 3 minutes with a no-obligation cash offer.
    Estimated market value
    $520,500
    Get a cash offer in 3 minutes
    Find out how much your home could sell for in as little as 3 minutes with a no-obligation cash offer.
    Estimated market value
    $520,500