Welcome to this beautiful 4-bedroom, 2-bath, 2,508 sq ft home on a desirable corner lot in the gated Eagle Creek community. Enjoy the convenience of sidewalks, a community pool, and clubhouse just steps away, plus the privacy of a fully fenced backyard.
Inside, you'll find beautiful hardwood flooring, elegant crown moldings, and a bright open floor plan designed for modern living. The split-bedroom layout offers privacy, a dedicated office perfect for working from home, and a versatile bonus room on the second level that works perfectly as a media room, playroom, or guest suite.
The heart of the home is the kitchen featuring a large island, stainless steel appliances, walk-in pantry, and vented hood--perfect for cooking and entertaining. Thoughtful upgrades and a move-in-ready condition make this one a standout.
For sale
Price cut: $10K (8/21)
$559,000
229 Eagle Creek Rd NW, Cleveland, TN 37312
4beds
2,508sqft
Single Family Residence
Built in 2022
0.4 Acres Lot
$550,300 Zestimate®
$223/sqft
$58/mo HOA
What's special
Desirable corner lotWalk-in pantryFully fenced backyardThoughtful upgradesStainless steel appliancesVented hoodCommunity pool
- 51 days
- 268
- 17
Zillow last checked:
Listing updated:
Listed by:
Jannis Sams 423-503-2945,
Crye-Leike, REALTORS 423-473-9545,
Brandy Sams Coleman 423-505-4627,
Crye-Leike, REALTORS
Source: Greater Chattanooga Realtors,MLS#: 1540322
Facts & features
Interior
Bedrooms & bathrooms
- Bedrooms: 4
- Bathrooms: 2
- Full bathrooms: 2
Primary bedroom
- Level: First
Bedroom
- Level: First
Bedroom
- Level: First
Primary bathroom
- Level: First
Bathroom
- Level: First
Bonus room
- Level: Second
Dining room
- Level: First
Great room
- Level: First
Kitchen
- Level: First
Laundry
- Level: First
Office
- Level: First
Heating
- Central, Electric
Cooling
- Central Air, Electric, Multi Units
Appliances
- Included: Disposal, Dishwasher, Electric Range, Electric Water Heater, Microwave, Refrigerator, Range Hood, Stainless Steel Appliance(s)
- Laundry: Electric Dryer Hookup, In Hall, Laundry Room, Main Level
Features
- Ceiling Fan(s), Crown Molding, Double Vanity, Entrance Foyer, Granite Counters, High Ceilings, High Speed Internet, Kitchen Island, Open Floorplan, Pantry, Primary Downstairs, Recessed Lighting, Soaking Tub, Sound System, Storage, Tray Ceiling(s), Walk-In Closet(s), Separate Shower, Split Bedrooms
- Flooring: Laminate, Tile
- Windows: Blinds, Double Pane Windows, Insulated Windows, Plantation Shutters, Vinyl Frames
- Basement: Crawl Space
- Number of fireplaces: 1
- Fireplace features: Living Room
Interior area
- Total structure area: 2,508
- Total interior livable area: 2,508 sqft
- Finished area above ground: 2,508
- Finished area below ground: 0
Property
Parking
- Total spaces: 2
- Parking features: Concrete, Driveway, Garage Door Opener, Garage Faces Side, Kitchen Level
- Attached garage spaces: 2
Features
- Levels: One
- Stories: 2
- Patio & porch: Covered, Deck, Front Porch, Patio, Porch
- Exterior features: Rain Gutters
- Pool features: Association, Community
- Spa features: None
- Fencing: Fenced
- Has view: Yes
- View description: Mountain(s)
Lot
- Size: 0.4 Acres
- Dimensions: 105 x 97 x 122 x 122
- Features: Corner Lot, Level
Details
- Additional structures: None
- Parcel number: 015p F 01000 000
- Special conditions: Standard
- Other equipment: Irrigation Equipment
Construction
Type & style
- Home type: SingleFamily
- Architectural style: Ranch
- Property subtype: Single Family Residence
Materials
- Brick Veneer, Cement Siding
- Foundation: Block
- Roof: Asphalt,Shingle
Condition
- New construction: No
- Year built: 2022
Utilities & green energy
- Sewer: Public Sewer
- Water: Public
- Utilities for property: Cable Connected, Electricity Connected, Phone Available, Propane, Sewer Connected, Underground Utilities, Water Connected
Community & HOA
Community
- Features: Clubhouse, Gated, Pool, Street Lights, Sidewalks
- Security: Smoke Detector(s)
- Subdivision: Eagle Creek
HOA
- Has HOA: Yes
- Amenities included: Clubhouse, Gated, Pool
- Services included: None
- HOA fee: $700 annually
Location
- Region: Cleveland
Financial & listing details
- Price per square foot: $223/sqft
- Tax assessed value: $539,500
- Annual tax amount: $1,663
- Date on market: 8/7/2026
- Listing terms: Cash,Conventional,VA Loan
- Road surface type: Asphalt, Paved
Estimated market value
$550,300
$523,000 - $578,000
$2,427/mo
Price history
| Date | Event | Price |
|---|---|---|
| 8/21/2026 | Price change | $559,000-1.8%$223/sqft |
Source: Greater Chattanooga Realtors #1540322 Report a problem | ||
| 8/7/2026 | Listed for sale | $569,000+3.5%$227/sqft |
Source:  RCAR #20264104 Report a problem RCAR #20264104 Report a problem | ||
| 10/22/2024 | Sold | $550,000$219/sqft |
Source: Greater Chattanooga Realtors #1500253 Report a problem | ||
| 9/19/2024 | Pending sale | $550,000$219/sqft |
Source: Greater Chattanooga Realtors #1500253 Report a problem | ||
| 9/19/2024 | Listed for sale | $550,000+24.9%$219/sqft |
Source: Greater Chattanooga Realtors #1500253 Report a problem | ||
| 5/25/2022 | Sold | $440,358$176/sqft |
Source: Public Record Report a problem | ||
Public tax history
| Year | Property taxes | Tax assessment |
|---|---|---|
| 2025 | -- | $134,875 +54.3% |
| 2024 | $1,567 | $87,425 |
| 2023 | $1,567 +60.2% | $87,425 +60.2% |
| 2022 | $978 +330.8% | $54,575 +331.4% |
| 2021 | $227 +49% | $12,650 +48% |
| 2019 | $152 | $8,550 |
Find assessor info on the county website
Monthly payment
Est. payment
Payment breakdown
Explore the cost of this home by adjusting the details. Changes won't be saved.Climate risks
Neighborhood: 37312
Nearby schools
Schools provided by the listing agent
- Elementary: Charleston Elementary
- Middle: Ocoee Middle
- High: Walker Valley High
Source: Greater Chattanooga Realtors. This data may not be complete. We recommend contacting the local school district to confirm school assignments for this home.
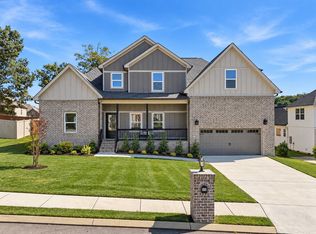
- $555,0004 bd3 ba3k sqft115 White Tail Ln, Cleveland, TN 37312New Construction
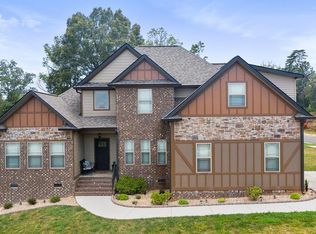
- $505,0005 bd3 ba2.6k sqft110 Red Fox Ln NW, Cleveland, TN 37312Off Market
- $494,4003 bd2 ba2.4k sqft122 Red Fox Ln NW, Cleveland, TN 37312Off Market

- $573,0005 bd4 ba3k sqft228 Eagle Creek Rd NW #94, Cleveland, TN 37312Off Market
Similar homes
- $555,0004 bd3 ba3k sqft115 White Tail Ln, Cleveland, TN 37312New ConstructionMLS ID #1542570, Cindi Richardson. Greater Chattanooga Realtors
- $565,0004 bd3 ba2.3k sqft5020 Judd Way NW, Cleveland, TN 37312For Sale
 MLS ID #1543385, Yuliya Murnik. Greater Chattanooga Realtors
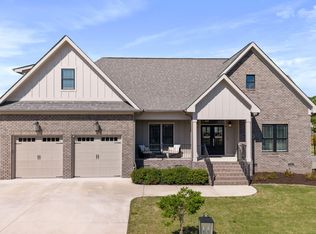
 - $625,0004 bd4 ba2.8k sqft145 White Tail Ln NW, Cleveland, TN 37312For Sale
 MLS ID #3223312, Effie Bryant. RealTracs MLS as distributed by MLS GRID
 - $555,9004 bd3 ba2.4k sqft112 Keystone Dr NE, Cleveland, TN 37312For Sale
 MLS ID #3285899, Sommer Oder-Bailey. RealTracs MLS as distributed by MLS GRID
 - $524,5004 bd4 ba2.8k sqft4909 Grove Park Dr NW, Cleveland, TN 37312For SaleMLS ID #3245632, Tonya Suits. RealTracs MLS as distributed by MLS GRID
- $556,0005 bd4 ba3.1k sqft3153 Kinders Way NW, Cleveland, TN 37312For SaleMLS ID #3283724, Lance Allen. RealTracs MLS as distributed by MLS GRID
- $499,9003 bd4 ba2.2k sqft5025 Grove Park Ct NE, Cleveland, TN 37312For SaleMLS ID #3217878, Joshua (Josh) Brewer. RealTracs MLS as distributed by MLS GRID
- $425,0004 bd3 ba2.1k sqft110 NE Quail Run, Cleveland, TN 37312Active
 MLS ID #1331226, Darren Miller, eXp Realty, LLC. East Tennessee Realtors
 - $449,9004 bd4 ba2.2k sqft3032 22nd St NW, Cleveland, TN 37312For SaleMLS ID #3224404, Prisavia Croft. RealTracs MLS as distributed by MLS GRID
- $475,9004 bd4 ba3k sqft483 Minnis Rd NE, Cleveland, TN 37323For SaleMLS ID #3251971, Walker McGowan. RealTracs MLS as distributed by MLS GRID
