Beautifully Appointed Home with Exceptional Features! This impressive home offers the primary room on the first level & three spacious bedrooms upstairs and an abundance of thoughtful features throughout. Enjoy beautiful hardwood floors throughout, soaring 30-foot ceilings, and a rare picture window that fills the home with natural light. The inviting living area features a gas fireplace, while the kitchen is equipped with a gas stove. Step outside to relax on the covered deck or welcoming front porch, perfect for enjoying your morning coffee or entertaining guests. The front yard also features irrigation for easy lawn maintenance. Safety and convenience are top priorities with an ADT alarm system, window alarms, water alarms on commodes and the washing machine, double stairwell railings, and a safety railing in the shower. The home also features an encapsulated area and an electric water heater. With its soaring ceilings, abundant natural light, hardwood flooring, gas fireplace, outdoor living spaces, and extensive safety features, this home offers a wonderful combination of style, comfort, and peace of mind!
For sale
$560,000
5103 Judd Way NW, Cleveland, TN 37312
4beds
2,610sqft
Single Family Residence
Built in 2024
0.34 Acres Lot
$-- Zestimate®
$215/sqft
$50/mo HOA
What's special
Gas fireplaceWelcoming front porchThree spacious bedrooms upstairsAbundant natural lightOutdoor living spacesCovered deckBeautiful hardwood floors throughout
- 7 days
- 184
- 16
Zillow last checked:
Listing updated:
Listed by:
Danah Stewart 423-596-0675,
Crye-Leike, REALTORS 423-473-9545
Source: Greater Chattanooga Realtors,MLS#: 1544241
Facts & features
Interior
Bedrooms & bathrooms
- Bedrooms: 4
- Bathrooms: 3
- Full bathrooms: 2
- 1/2 bathrooms: 1
Heating
- Central
Cooling
- Central Air, Ceiling Fan(s)
Appliances
- Included: Dishwasher, Free-Standing Gas Range
- Laundry: Electric Dryer Hookup, Washer Hookup
Features
- Ceiling Fan(s), Eat-in Kitchen, High Ceilings, Kitchen Island, Open Floorplan, Pantry, Primary Downstairs, Separate Shower
- Flooring: Carpet, Hardwood
- Basement: Crawl Space
- Number of fireplaces: 1
- Fireplace features: Gas Log
Interior area
- Total structure area: 2,610
- Total interior livable area: 2,610 sqft
- Finished area above ground: 2,610
Property
Parking
- Total spaces: 2
- Parking features: Driveway, Garage
- Attached garage spaces: 2
Features
- Levels: Two
- Stories: 2
- Patio & porch: Covered, Deck, Porch
- Exterior features: Rain Gutters
- Pool features: None
Lot
- Size: 0.34 Acres
- Dimensions: 75 x 200 x 75 x 200
- Features: Level
Details
- Parcel number: 027o I 014.00
- Special conditions: Standard
Construction
Type & style
- Home type: SingleFamily
- Property subtype: Single Family Residence
Materials
- Brick, Fiber Cement
- Foundation: Block
- Roof: Shingle
Condition
- New construction: No
- Year built: 2024
Utilities & green energy
- Sewer: Public Sewer
- Water: Public
- Utilities for property: Electricity Connected, Water Connected
Community & HOA
Community
- Security: Security System
- Subdivision: Harvest Grove
HOA
- Has HOA: Yes
- HOA fee: $595 annually
Location
- Region: Cleveland
Financial & listing details
- Price per square foot: $215/sqft
- Tax assessed value: $587,500
- Annual tax amount: $3,312
- Date on market: 10/8/2026
- Listing terms: Cash,Conventional
- Road surface type: Paved
Estimated market value
Not available
Estimated sales range
Not available
Not available
Price history
| Date | Event | Price |
|---|---|---|
| 10/8/2026 | Listed for sale | $560,000+11%$215/sqft |
Source:  RealTracs MLS as distributed by MLS GRID #3614485 Report a problem RealTracs MLS as distributed by MLS GRID #3614485 Report a problem | ||
| 5/13/2024 | Sold | $504,319$193/sqft |
Source: RealTracs MLS as distributed by MLS GRID #3494304 Report a problem | ||
Public tax history
| Year | Property taxes | Tax assessment |
|---|---|---|
| 2025 | -- | $146,875 +143.1% |
| 2024 | $870 +375.4% | $60,425 +374.9% |
| 2023 | $183 | $12,725 |
| 2022 | $183 | $12,725 |
Find assessor info on the county website
Monthly payment
Est. payment
Payment breakdown
Explore the cost of this home by adjusting the details. Changes won't be saved.Climate risks
Neighborhood: 37312
Nearby schools
Schools provided by the listing agent
- Elementary: E.L. Ross Elementary
- Middle: Cleveland Middle
- High: Cleveland High
Source: Greater Chattanooga Realtors. This data may not be complete. We recommend contacting the local school district to confirm school assignments for this home.
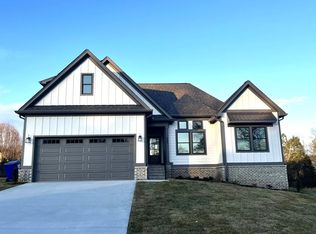
Similar homes
- $563,0004 bd3 ba2.3k sqft5020 Judd Way NW, Cleveland, TN 37312For Sale
 MLS ID #1543385, Yuliya Murnik. Greater Chattanooga Realtors
 - $555,9004 bd3 ba2.4k sqft112 Keystone Dr NE, Cleveland, TN 37312For Sale
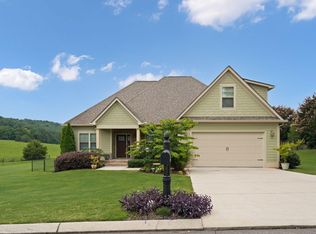
 MLS ID #3603599, Sommer Oder-Bailey. RealTracs MLS as distributed by MLS GRID
 - $565,0004 bd4 ba3.6k sqft161 Ivy Way NW, Cleveland, TN 37312For Sale
 MLS ID #1542917, Landon Bowman. Greater Chattanooga Realtors
 - $555,0004 bd2 ba2.5k sqft229 Eagle Creek Rd NW, Cleveland, TN 37312For Sale
 MLS ID #1540322, Jannis Sams. Greater Chattanooga Realtors
 - $523,0004 bd4 ba2.8k sqft4909 Grove Park Dr NW, Cleveland, TN 37312For SaleMLS ID #3245632, Tonya Suits. RealTracs MLS as distributed by MLS GRID
- $556,0005 bd4 ba3.1k sqft3153 Kinders Way NW, Cleveland, TN 37312For SaleMLS ID #3283724, Lance Allen. RealTracs MLS as distributed by MLS GRID
- $625,0004 bd4 ba2.8k sqft145 White Tail Ln NW, Cleveland, TN 37312For SaleMLS ID #3223312, Effie Bryant. RealTracs MLS as distributed by MLS GRID
- $499,9003 bd4 ba2.2k sqft5025 Grove Park Ct NE, Cleveland, TN 37312For SaleMLS ID #3217878, Joshua (Josh) Brewer. RealTracs MLS as distributed by MLS GRID
- $539,9005 bd3 ba3k sqft210 James Ave NW, Cleveland, TN 37311For SaleMLS ID #3601514, Kailene Jordan. RealTracs MLS as distributed by MLS GRID
- $420,0004 bd3 ba2.1k sqft110 NE Quail Run, Cleveland, TN 37312Active
 MLS ID #1331226, Darren Miller, eXp Realty, LLC. East Tennessee Realtors
 - $449,9004 bd4 ba2.2k sqft3032 22nd St NW, Cleveland, TN 37312For SaleMLS ID #3224404, Prisavia Croft. RealTracs MLS as distributed by MLS GRID
- $415,0003 bd2 ba1.7k sqft410 Thoroughbred Dr NW, Cleveland, TN 37312For SaleMLS ID #3513262, Crissie Bennett Wilson. RealTracs MLS as distributed by MLS GRID
