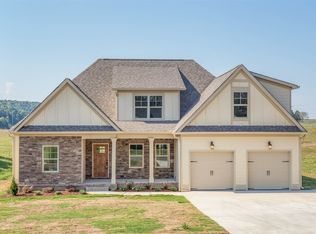
Welcome to 112 Keystone Dr. NE, where timeless Craftsman style meets modern comfort in the highly sought-after Keystone Ridge community. This beautifully maintained 4-bedroom, 3-bathroom home offers over 2,464 square feet of thoughtfully designed living space with quality finishes throughout. From the moment you walk through the front door, you'll love the open floor plan featuring rich hardwood floors, coffered ceilings, a cozy fireplace, and an abundance of natural light. The spacious living room flows seamlessly into the dining area, creating the perfect space for entertaining or gathering with family. The kitchen is sure to impress with custom cabinetry, granite countertops, stainless steel appliances, a large breakfast bar, pantry, and a bright breakfast nook overlooking the peaceful countryside. The split-bedroom layout provides a private owner's retreat complete with a tray ceiling, oversized walk-in closet, double vanities, a jetted soaking tub, and a spacious tiled walk-in shower. Upstairs, you'll find an expansive bonus room with an additional flex space that can be the 4th bedroom and a full bathroom, making it ideal for a home office, media room, playroom, guest suite, home gym, or whatever best fits your lifestyle. Storage won't be an issue, thanks to two large walk-in storage areas that provide plenty of room for seasonal décor and everything in between. Step outside to enjoy the covered back porch and deck, the perfect place to relax, entertain, or take in the beautiful views. If you've been searching for a home that offers space, quality craftsmanship, and a fantastic location, 112 Keystone Dr. NE is one you won't want to miss. Schedule your private showing today! I can't wait to help you make this house your next home!
Active
$555,900
112 Keystone Dr NE, Cleveland, TN 37312
4beds
2,464sqft
Single Family Residence, Residential
Built in 2016
0.65 Acres Lot
$-- Zestimate®
$226/sqft
$13/mo HOA
What's special
Cozy fireplaceSpacious tiled walk-in showerOpen floor planStainless steel appliancesLarge breakfast barSplit-bedroom layoutAbundance of natural light
- 6 days
- 284
- 24
Likely to sell faster than
Zillow last checked:
Listing updated:
Listed by:
Sommer Oder-Bailey 423-790-6592,
RE/MAX Experience 423-790-3086
Source: RealTracs MLS as distributed by MLS GRID,MLS#: 3603599
Facts & features
Interior
Bedrooms & bathrooms
- Bedrooms: 4
- Bathrooms: 3
- Full bathrooms: 3
- Main level bedrooms: 4
Heating
- Central
Cooling
- Central Air
Appliances
- Included: Electric Range, Dishwasher, Refrigerator, Microwave
Features
- Flooring: Wood, Tile
- Basement: Crawl Space
Interior area
- Total structure area: 2,464
- Total interior livable area: 2,464 sqft
- Finished area above ground: 2,464
Property
Parking
- Total spaces: 2
- Parking features: Attached, Concrete
- Attached garage spaces: 2
Features
- Levels: One
- Stories: 2
Lot
- Size: 0.65 Acres
Details
- Parcel number: 035C B 00100 000
- Special conditions: Standard
Construction
Type & style
- Home type: SingleFamily
- Architectural style: Ranch
- Property subtype: Single Family Residence, Residential
Materials
- Fiber Cement
- Roof: Shingle
Condition
- New construction: No
- Year built: 2016
Utilities & green energy
- Sewer: Septic Tank
- Water: Public
- Utilities for property: Water Available
Community & HOA
Community
- Subdivision: Keystone Ridge
HOA
- Has HOA: Yes
- Services included: Maintenance Grounds
- HOA fee: $150 annually
Location
- Region: Cleveland
Financial & listing details
- Price per square foot: $226/sqft
- Tax assessed value: $483,900
- Annual tax amount: $1,464
- Date on market: 10/1/2026
Estimated market value
Not available
Estimated sales range
Not available
Not available
Price history
| Date | Event | Price |
|---|---|---|
| 7/23/2026 | Listed for sale | $555,900+63.5%$226/sqft |
Source:  RCAR #20263724 Report a problem RCAR #20263724 Report a problem | ||
| 11/24/2020 | Sold | $339,900$138/sqft |
Source: Greater Chattanooga Realtors #1325889 Report a problem | ||
| 10/15/2020 | Pending sale | $339,900$138/sqft |
Source: Crye-Leike, REALTORS #1325889 Report a problem | ||
| 10/14/2020 | Listed for sale | $339,900+20.6%$138/sqft |
Source: Crye-Leike, REALTORS #1325889 Report a problem | ||
| 1/31/2017 | Sold | $281,900+672.3%$114/sqft |
Source: Greater Chattanooga Realtors #1253016 Report a problem | ||
| 12/11/2015 | Sold | $36,500$15/sqft |
Source: Public Record Report a problem | ||
Public tax history
| Year | Property taxes | Tax assessment |
|---|---|---|
| 2025 | -- | $120,975 +40.8% |
| 2024 | $1,527 | $85,900 |
| 2023 | $1,527 | $85,900 |
| 2022 | $1,527 | $85,900 |
| 2021 | $1,527 +11.6% | $85,900 +39.5% |
| 2019 | $1,368 +5.1% | $61,575 |
| 2018 | $1,302 +0% | -- |
| 2017 | $1,302 +449.4% | -- |
| 2016 | $237 | -- |
| 2015 | $237 +0.9% | -- |
| 2014 | $235 | -- |
| 2013 | -- | -- |
Find assessor info on the county website
Monthly payment
Est. payment
Payment breakdown
Explore the cost of this home by adjusting the details. Changes won't be saved.Climate risks
Neighborhood: 37312
Nearby schools
Schools provided by the listing agent
- Elementary: Charleston Elementary School
- Middle: Ocoee Middle School
- High: Walker Valley High School
Source: RealTracs MLS as distributed by MLS GRID. This data may not be complete. We recommend contacting the local school district to confirm school assignments for this home.


Similar homes
- $565,0004 bd3 ba2.3k sqft5020 Judd Way NW, Cleveland, TN 37312For Sale
 MLS ID #1543385, Yuliya Murnik. Greater Chattanooga Realtors
 - $559,0004 bd2 ba2.5k sqft229 Eagle Creek Rd NW, Cleveland, TN 37312For Sale
 MLS ID #1540322, Jannis Sams. Greater Chattanooga Realtors
 - $565,0004 bd4 ba3.6k sqft161 Ivy Way NW, Cleveland, TN 37312For Sale
 MLS ID #1542917, Landon Bowman. Greater Chattanooga Realtors
 - $514,9054 bd4 ba2.8k sqft152 Winding Glen Dr NW, Cleveland, TN 37312For Sale
 MLS ID #1532740, Teresa Young. Greater Chattanooga Realtors
 - $524,5004 bd4 ba2.8k sqft4909 Grove Park Dr NW, Cleveland, TN 37312For Sale
 MLS ID #3245632, Tonya Suits. RealTracs MLS as distributed by MLS GRID
 - $445,9004 bd3 ba2.5k sqft101 Sweet Gracie Ln NW, Cleveland, TN 37312For SaleMLS ID #3545900, Jessica A. Hill. RealTracs MLS as distributed by MLS GRID
- $625,0004 bd4 ba2.8k sqft145 White Tail Ln NW, Cleveland, TN 37312For SaleMLS ID #3223312, Effie Bryant. RealTracs MLS as distributed by MLS GRID
- $425,0004 bd3 ba2.1k sqft110 NE Quail Run, Cleveland, TN 37312Active
 MLS ID #1331226, Darren Miller, eXp Realty, LLC. East Tennessee Realtors
 - $556,0005 bd4 ba3.1k sqft3153 Kinders Way NW, Cleveland, TN 37312For SaleMLS ID #3283724, Lance Allen. RealTracs MLS as distributed by MLS GRID
- $475,9004 bd4 ba3k sqft483 Minnis Rd NE, Cleveland, TN 37323For SaleMLS ID #3251971, Walker McGowan. RealTracs MLS as distributed by MLS GRID
