Welcome to luxury living in one of Cleveland's beautifully landscaped gated communities! This exceptional home offers approximately 3,100 square feet of finished living space and showcases timeless craftsmanship and upscale finishes throughout, including stunning copper ceilings, shiplap accents, oversized crown molding, Andersen windows, and an abundance of custom built-ins.
The sunny gourmet kitchen is a standout, featuring quartz countertops, KraftMaid cabinetry, beautiful finishes, and generous space for gathering and entertaining. Large windows throughout the home fill the rooms with natural light, creating a warm and inviting atmosphere.
The spacious primary suite offers a relaxing retreat with a spa-inspired bath featuring a freestanding soaking tub, separate custom tile shower, and elegant finishes. A large bonus room provides even more flexible living space for a media room, playroom, home office, or guest area, while the covered porch offers the perfect place to relax and unwind.
And there's even more potential! The unfinished basement offers approximately 1,500 additional square feet with impressively high ceilings, providing an incredible opportunity to create additional living space tailored to your needs. Imagine a home theater, recreation room, additional bedrooms, home gym, workshop, or a combination of spaces--the possibilities are endless.
For sale
Price cut: $25K (9/11)
$825,000
704 Pembridge Cir NW, Cleveland, TN 37312
3beds
3,100sqft
Single Family Residence
Built in 2017
-- sqft lot
$800,400 Zestimate®
$266/sqft
$170/mo HOA
What's special
Abundance of custom built-insShiplap accentsWarm and inviting atmosphereElegant finishesSunny gourmet kitchenStunning copper ceilingsKraftmaid cabinetry
- 71 days
- 241
- 15
Zillow last checked:
Listing updated:
Listed by:
Alicee Stiles 423-618-8125,
Ocoee Realty & Property Management 423-592-2222
Source: Greater Chattanooga Realtors,MLS#: 1539934
Facts & features
Interior
Bedrooms & bathrooms
- Bedrooms: 3
- Bathrooms: 5
- Full bathrooms: 4
- 1/2 bathrooms: 1
Heating
- Central
Cooling
- Central Air
Appliances
- Included: Disposal, Dishwasher, Electric Cooktop, Electric Oven, Electric Range, Refrigerator
- Laundry: Electric Dryer Hookup, Laundry Room, Main Level, Sink, Washer Hookup
Features
- Built-in Features, Cathedral Ceiling(s), Ceiling Fan(s), Coffered Ceiling(s), Eat-in Kitchen, High Speed Internet, Kitchen Island, Open Floorplan, Pantry, Walk-In Closet(s), Separate Dining Room
- Flooring: Carpet, Hardwood, Tile, Wood
- Windows: Insulated Windows, Vinyl Frames
- Basement: Full,Unfinished
- Number of fireplaces: 1
- Fireplace features: Den, Gas Log
Interior area
- Total structure area: 3,100
- Total interior livable area: 3,100 sqft
- Finished area above ground: 3,100
Property
Parking
- Total spaces: 2
- Parking features: Driveway, Garage, Garage Door Opener
- Attached garage spaces: 2
Features
- Levels: Two
- Patio & porch: Covered, Front Porch, Rear Porch
- Exterior features: Private Entrance, Rain Gutters
- Pool features: None
- Spa features: None
- Fencing: Back Yard,Front Yard
- Has view: Yes
- View description: Neighborhood
Lot
- Dimensions: 117 x 167 x 139 x 201
- Features: Close to Clubhouse, Front Yard
Details
- Parcel number: 034c D 05700 000
- Special conditions: Standard
Construction
Type & style
- Home type: SingleFamily
- Architectural style: Ranch
- Property subtype: Single Family Residence
Materials
- Brick
- Foundation: Permanent
- Roof: Shingle
Condition
- New construction: No
- Year built: 2017
Utilities & green energy
- Sewer: Public Sewer
- Water: Public
- Utilities for property: Cable Available, Electricity Connected, Natural Gas Connected, Sewer Connected, Water Connected
Community & HOA
Community
- Features: Clubhouse, Gated, Street Lights, Sidewalks
- Security: Gated Community, Smoke Detector(s)
- Subdivision: Bentley Park
HOA
- Has HOA: Yes
- Amenities included: Clubhouse, Gated
- Services included: None
- HOA fee: $170 monthly
Location
- Region: Cleveland
Financial & listing details
- Price per square foot: $266/sqft
- Tax assessed value: $867,800
- Annual tax amount: $4,893
- Date on market: 8/2/2026
- Listing terms: Cash,Conventional,FHA,VA Loan
- Road surface type: Paved
Estimated market value
$800,400
$760,000 - $840,000
$2,600/mo
Price history
| Date | Event | Price |
|---|---|---|
| 9/11/2026 | Price change | $825,000-2.9%$266/sqft |
Source: Greater Chattanooga Realtors #1539934 Report a problem | ||
| 7/22/2026 | Listed for sale | $850,000+108.8%$274/sqft |
Source:  RCAR #20263832 Report a problem RCAR #20263832 Report a problem | ||
| 4/16/2019 | Sold | $407,000-6.4%$131/sqft |
Source: Public Record Report a problem | ||
| 2/20/2019 | Price change | $434,900-6.5%$140/sqft |
Source: Crye-Leike Realtors #20187396 Report a problem | ||
| 10/6/2018 | Price change | $465,000+1.1%$150/sqft |
Source: Kace Construction Report a problem | ||
| 10/2/2018 | Price change | $460,000-4.4%$148/sqft |
Source: Kace Construction Report a problem | ||
| 9/18/2018 | Price change | $481,399-1.7%$155/sqft |
Source: Kace Construction Report a problem | ||
| 8/29/2018 | Listed for sale | $489,900+1.2%$158/sqft |
Source: Kace Construction Report a problem | ||
| 7/18/2018 | Listing removed | $483,900$156/sqft |
Source: Crye-Leike #20176090 Report a problem | ||
| 7/12/2018 | Price change | $483,900-1%$156/sqft |
Source: Crye-Leike #20176090 Report a problem | ||
| 7/6/2018 | Price change | $488,900-1%$158/sqft |
Source: Crye-Leike #20176090 Report a problem | ||
| 6/29/2018 | Price change | $493,900-1%$159/sqft |
Source: Crye-Leike #20176090 Report a problem | ||
| 6/25/2018 | Price change | $498,900-0.2%$161/sqft |
Source: Crye-Leike #20176090 Report a problem | ||
| 6/14/2018 | Listed for sale | $499,900+1566.3%$161/sqft |
Source: Crye-Leike #20176090 Report a problem | ||
| 11/18/2016 | Sold | $30,000+53.8%$10/sqft |
Source: Public Record Report a problem | ||
| 9/10/2013 | Sold | $19,500-66.4%$6/sqft |
Source: Public Record Report a problem | ||
| 10/26/2005 | Sold | $58,000$19/sqft |
Source: Public Record Report a problem | ||
Public tax history
| Year | Property taxes | Tax assessment |
|---|---|---|
| 2025 | -- | $216,950 +55.7% |
| 2024 | $2,006 | $139,375 |
| 2023 | $2,006 | $139,375 |
| 2022 | $2,006 -54.3% | $139,375 |
| 2021 | $4,393 -2.4% | $139,375 +18.9% |
| 2019 | $4,502 +2% | $117,175 |
| 2018 | $4,416 0% | -- |
| 2017 | $4,416 +927% | -- |
| 2016 | $430 | -- |
| 2015 | $430 | -- |
| 2014 | $430 | -- |
| 2013 | -- | -- |
Find assessor info on the county website
Monthly payment
Est. payment
Payment breakdown
Explore the cost of this home by adjusting the details. Changes won't be saved.Climate risks
Neighborhood: 37312
Nearby schools
Schools provided by the listing agent
- Elementary: Ross-Yates Elementary
- Middle: Cleveland Middle
- High: Cleveland High
Source: Greater Chattanooga Realtors. This data may not be complete. We recommend contacting the local school district to confirm school assignments for this home.
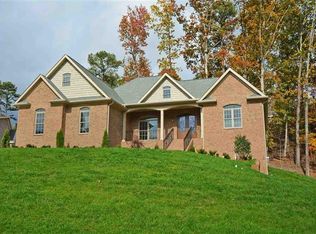
Similar homes
- $555,9004 bd3 ba2.4k sqft112 Keystone Dr NE, Cleveland, TN 37312For Sale
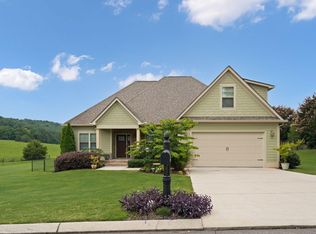
 MLS ID #3603599, Sommer Oder-Bailey. RealTracs MLS as distributed by MLS GRID
 - $725,0003 bd4 ba3.4k sqft187 Winding Glen Dr NW, Cleveland, TN 37312For Sale
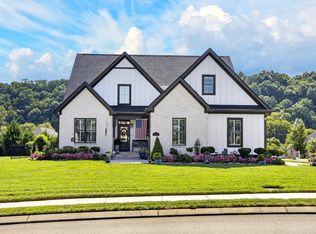 MLS ID #1541223, Kathy Lee. Greater Chattanooga Realtors
 - $900,0005 bd5 ba4.1k sqft2703 King Andrew Ct NW, Cleveland, TN 37312Active

 MLS ID #1346891, Amber Lee, Jewell Real Estate. East Tennessee Realtors
 - $565,0004 bd4 ba3.6k sqft161 Ivy Way NW, Cleveland, TN 37312For Sale
 MLS ID #1542917, Landon Bowman. Greater Chattanooga Realtors
 - $523,0004 bd4 ba2.8k sqft4909 Grove Park Dr NW, Cleveland, TN 37312For SaleMLS ID #3245632, Tonya Suits. RealTracs MLS as distributed by MLS GRID
- $625,0004 bd4 ba2.8k sqft145 White Tail Ln NW, Cleveland, TN 37312For SaleMLS ID #3223312, Effie Bryant. RealTracs MLS as distributed by MLS GRID
- $425,0004 bd3 ba2.1k sqft110 NE Quail Run, Cleveland, TN 37312ActiveMLS ID #1331226, Darren Miller, eXp Realty, LLC. East Tennessee Realtors
- $685,0003 bd3 ba2.2k sqft125 Reserve Dr NW, Georgetown, TN 37336For SaleMLS ID #3594609, Bryan Richardson. RealTracs MLS as distributed by MLS GRID
- $556,0005 bd4 ba3.1k sqft3153 Kinders Way NW, Cleveland, TN 37312For SaleMLS ID #3283724, Lance Allen. RealTracs MLS as distributed by MLS GRID
- $788,0004 bd3 ba3k sqft332 Harris Rd SE, Old Fort, TN 37362For SaleMLS ID #3318713, Brittany Allen. RealTracs MLS as distributed by MLS GRID
