Welcome to this stunning custom-built home offering 3,176 square feet of thoughtfully designed living space with 5 bedrooms and 3.5 bathrooms. This beautifully crafted home features elegant crown molding, spacious walk-in closets, luxurious tile showers, and a custom smart kitchen complete with granite countertops. Additional upgrades include a whole-home water purification system and a Tesla charging station in the garage. Step outside to enjoy the huge backyard, perfect for entertaining! Conveniently located just minutes from shopping, dining, schools, and everything Cleveland, Tennessee has to offer, this exceptional home combines custom craftsmanship, modern amenities, and an unbeatable location.
Active
Price cut: $3K (7/31)
$556,000
3153 Kinders Way NW, Cleveland, TN 37312
5beds
3,176sqft
Single Family Residence, Residential
Built in 2023
0.46 Acres Lot
$-- Zestimate®
$175/sqft
$8/mo HOA
What's special
Custom smart kitchenGranite countertopsSpacious walk-in closetsLuxurious tile showersElegant crown moldingWhole-home water purification system
- 84 days
- 197
- 15
Zillow last checked:
Listing updated:
Listed by:
Lance Allen 423-716-8443,
Silver Key Realty 423-405-5157
Source: RealTracs MLS as distributed by MLS GRID,MLS#: 3283724
Facts & features
Interior
Bedrooms & bathrooms
- Bedrooms: 5
- Bathrooms: 4
- Full bathrooms: 3
- 1/2 bathrooms: 1
Bedroom 1
- Features: Walk-In Closet(s)
- Level: Walk-In Closet(s)
Other
- Features: Utility Room
- Level: Utility Room
Heating
- Central, Electric
Cooling
- Central Air
Appliances
- Included: Dishwasher, Microwave, Refrigerator
- Laundry: Washer Hookup, Electric Dryer Hookup
Features
- Walk-In Closet(s), Kitchen Island
- Flooring: Wood, Tile
- Basement: Finished,Exterior Entry,Other
- Number of fireplaces: 2
Interior area
- Total structure area: 3,176
- Total interior livable area: 3,176 sqft
Property
Parking
- Total spaces: 2
- Parking features: Garage Door Opener
- Garage spaces: 2
Features
- Levels: Three Or More
- Stories: 2
- Patio & porch: Deck
- Exterior features: Balcony
Lot
- Size: 0.46 Acres
- Features: Cul-De-Sac, Level
- Topography: Cul-De-Sac,Level
Details
- Parcel number: 040E D 00900 000
- Special conditions: Standard
Construction
Type & style
- Home type: SingleFamily
- Architectural style: Traditional
- Property subtype: Single Family Residence, Residential
Materials
- Frame, Vinyl Siding
Condition
- New construction: No
- Year built: 2023
Utilities & green energy
- Sewer: Public Sewer
- Water: Public
- Utilities for property: Electricity Available, Water Available
Green energy
- Energy efficient items: Windows
Community & HOA
Community
- Security: Smoke Detector(s)
- Subdivision: Brookmore
HOA
- Has HOA: Yes
- HOA fee: $100 annually
Location
- Region: Cleveland
Financial & listing details
- Price per square foot: $175/sqft
- Annual tax amount: $2,818
- Date on market: 7/16/2026
- Electric utility on property: Yes
Estimated market value
Not available
Estimated sales range
Not available
Not available
Price history
| Date | Event | Price |
|---|---|---|
| 7/31/2026 | Price change | $556,000-0.5%$175/sqft |
Source:  East Tennessee Realtors #1348394 Report a problem East Tennessee Realtors #1348394 Report a problem | ||
| 7/16/2026 | Listed for sale | $559,000$176/sqft |
Source: East Tennessee Realtors #1348394 Report a problem | ||
| 7/1/2026 | Listing removed | $559,000$176/sqft |
Source: East Tennessee Realtors #1326079 Report a problem | ||
| 11/14/2025 | Listed for sale | $559,000+19.6%$176/sqft |
Source:  RCAR #20255389 Report a problem RCAR #20255389 Report a problem | ||
| 6/2/2023 | Sold | $467,500$147/sqft |
Source: Greater Chattanooga Realtors #1369466 Report a problem | ||
| 2/27/2023 | Pending sale | $467,500$147/sqft |
Source: Greater Chattanooga Realtors #1369466 Report a problem | ||
| 2/24/2023 | Listed for sale | $467,500$147/sqft |
Source: RCAR #20230759 Report a problem | ||
Public tax history
Tax history is unavailable.
Monthly payment
Est. payment
Payment breakdown
Explore the cost of this home by adjusting the details. Changes won't be saved.Climate risks
Neighborhood: 37312
Nearby schools
Schools provided by the listing agent
- Elementary: Candy's Creek Cherokee Elementary School
- Middle: Cleveland Middle
- High: Cleveland High
Source: RealTracs MLS as distributed by MLS GRID. This data may not be complete. We recommend contacting the local school district to confirm school assignments for this home.

Similar homes
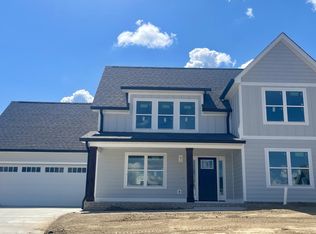
- $592,5005 bd4 ba2.7k sqft2975 Rolling Hills Dr NW, Cleveland, TN 37312For Sale
 MLS ID #1542358, Josh Brewer. Greater Chattanooga Realtors
 - $525,0004 bd3 ba2.9k sqft3142 Epperson Trl NW, Cleveland, TN 37312For Sale
 MLS ID #1540125, Matthew Whitmire. Greater Chattanooga Realtors
 - $555,9004 bd3 ba2.4k sqft112 Keystone Dr NE, Cleveland, TN 37312For Sale
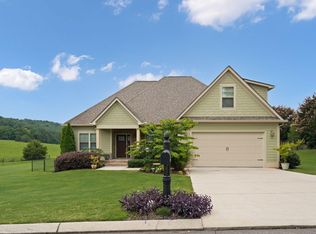
 MLS ID #3603599, Sommer Oder-Bailey. RealTracs MLS as distributed by MLS GRID
 - $565,0004 bd4 ba3.6k sqft161 Ivy Way NW, Cleveland, TN 37312For Sale
 MLS ID #1542917, Landon Bowman. Greater Chattanooga Realtors
 - $449,9004 bd4 ba2.2k sqft3032 22nd St NW, Cleveland, TN 37312For SaleMLS ID #3224404, Prisavia Croft. RealTracs MLS as distributed by MLS GRID
- $625,0004 bd4 ba2.8k sqft145 White Tail Ln NW, Cleveland, TN 37312For SaleMLS ID #3223312, Effie Bryant. RealTracs MLS as distributed by MLS GRID
- $499,9003 bd4 ba2.2k sqft5025 Grove Park Ct NE, Cleveland, TN 37312For SaleMLS ID #3217878, Joshua (Josh) Brewer. RealTracs MLS as distributed by MLS GRID
- $425,0004 bd3 ba2.1k sqft110 NE Quail Run, Cleveland, TN 37312Active
 MLS ID #1331226, Darren Miller, eXp Realty, LLC. East Tennessee Realtors
 - $475,9004 bd4 ba3k sqft483 Minnis Rd NE, Cleveland, TN 37323For SaleMLS ID #3251971, Walker McGowan. RealTracs MLS as distributed by MLS GRID
- $575,0004 bd4 ba2.9k sqft185 Ridge Crest Ct SW, Mc Donald, TN 37353For SaleMLS ID #3337155, Nathan Torgerson. RealTracs MLS as distributed by MLS GRID
