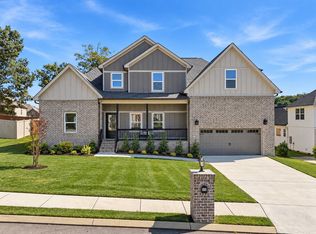
Welcome to this beautiful 3-bedroom, 3-bathroom home situated on a spacious lot in the highly sought-after Falcon Crest neighborhood! From the moment you step inside, you'll appreciate the rich hardwood floors, elegant trey ceilings, and inviting open-concept layout. The main level features a bright living room that flows seamlessly into the dining area and kitchen, creating the perfect space for everyday living and entertaining. The primary suite offers a private retreat with a beautifully appointed ensuite bathroom featuring a custom tile shower. This home features a split floor plan with two additional large bedrooms, a full guest bathroom. You will find a convenient laundry room that completes the main floor. Downstairs, you'll find a large bonus/family room, an additional full bathroom, and plenty of unfinished space that offers endless possibilities. Whether you're looking to add a home gym, or extra storage, this space can easily be finished to suit your needs. Step outside and enjoy the private screened-in porch, perfect for relaxing with your morning coffee or unwinding in the evening. The adjoining open patio provides an ideal setting for grilling, entertaining, or gathering with family and friends. Large fenced in yard for the children to play. Homes like this don't stay on the market for long. Schedule your private showing today before this incredible opportunity is gone!
For sale
Price cut: $5K (8/19)
$474,900
209 Talons Ridge Rd NW, Charleston, TN 37312
3beds
2,722sqft
Single Family Residence
Built in 2017
0.8 Acres Lot
$465,100 Zestimate®
$174/sqft
$-- HOA
What's special
Two additional large bedroomsCustom tile showerSplit floor planInviting open-concept layoutLarge fenced in yardSpacious lotConvenient laundry room
- 66 days
- 399
- 20
Zillow last checked:
Listing updated:
Listed by:
Brittani Bednarski 423-244-3415,
RE/MAX R. E. Professionals 423-476-7300
Source: Greater Chattanooga Realtors,MLS#: 1538267
Facts & features
Interior
Bedrooms & bathrooms
- Bedrooms: 3
- Bathrooms: 3
- Full bathrooms: 3
Primary bedroom
- Level: First
Bedroom
- Level: First
Bedroom
- Level: First
Primary bathroom
- Level: First
Bathroom
- Level: First
Bathroom
- Level: Basement
Bonus room
- Level: Basement
Dining room
- Level: First
Game room
- Level: Basement
Kitchen
- Level: First
Laundry
- Level: First
Living room
- Level: First
Heating
- Central, Electric
Cooling
- Central Air, Ceiling Fan(s), Electric
Appliances
- Included: Disposal, Dishwasher, Electric Oven, Electric Range, Electric Water Heater, Free-Standing Electric Oven, Free-Standing Electric Range, Microwave, Plumbed For Ice Maker, Refrigerator, Stainless Steel Appliance(s), Water Heater
- Laundry: Electric Dryer Hookup, Laundry Room, Main Level, Washer Hookup
Features
- Built-in Features, Ceiling Fan(s), Crown Molding, Double Vanity, Eat-in Kitchen, Granite Counters, High Ceilings, High Speed Internet, Kitchen Island, Open Floorplan, Pantry, Primary Downstairs, Recessed Lighting, Smart Thermostat, Storage, Tray Ceiling(s), Walk-In Closet(s), Separate Shower, Tub/shower Combo, En Suite, Separate Dining Room, Split Bedrooms
- Flooring: Carpet, Tile, Engineered Hardwood
- Windows: Blinds, Double Pane Windows, Insulated Windows, Screens, See Remarks, Vinyl Frames
- Basement: Finished,Full,Partially Finished,Unfinished
- Number of fireplaces: 1
- Fireplace features: Gas Starter, Gas Log, Living Room
Interior area
- Total structure area: 2,722
- Total interior livable area: 2,722 sqft
- Finished area above ground: 1,656
- Finished area below ground: 1,066
Property
Parking
- Total spaces: 2
- Parking features: Asphalt, Concrete, Driveway, Garage, Garage Door Opener, Paved, Garage Faces Front
- Attached garage spaces: 2
Features
- Levels: Two
- Stories: 2
- Patio & porch: Covered, Deck, Front Porch, Patio, Porch, Rear Porch, Screened, Side Porch, Porch - Screened, Porch - Covered
- Exterior features: Fire Pit, Rain Gutters, Storage
- Pool features: None
- Spa features: None
- Fencing: Back Yard,Fenced,Gate,Privacy,Wood
- Has view: Yes
- View description: Mountain(s), Ridge, Trees/Woods
Lot
- Size: 0.8 Acres
- Dimensions: 99' x 326' ; 112' x 375'
- Features: Cleared, Landscaped, Sloped
Details
- Additional structures: None
- Parcel number: 014e A 00500 000
- Special conditions: Standard
Construction
Type & style
- Home type: SingleFamily
- Architectural style: Ranch
- Property subtype: Single Family Residence
Materials
- Stone, Vinyl Siding
- Foundation: Block
- Roof: Shingle
Condition
- Updated/Remodeled
- New construction: No
- Year built: 2017
Utilities & green energy
- Sewer: Septic Tank
- Water: Public
- Utilities for property: Cable Available, Electricity Connected, Phone Available, Propane, Underground Utilities, Water Connected
Community & HOA
Community
- Features: Street Lights, Sidewalks
- Security: Carbon Monoxide Detector(s), Smoke Detector(s)
- Subdivision: Falcon Crest
HOA
- Has HOA: No
Location
- Region: Charleston
Financial & listing details
- Price per square foot: $174/sqft
- Tax assessed value: $437,200
- Annual tax amount: $1,347
- Date on market: 7/8/2026
- Listing terms: Cash,Conventional,FHA,USDA Loan,VA Loan
- Road surface type: Asphalt, Paved
Estimated market value
$465,100
$442,000 - $488,000
$2,323/mo
Price history
| Date | Event | Price |
|---|---|---|
| 8/19/2026 | Price change | $474,900-1%$174/sqft |
Source: Greater Chattanooga Realtors #1538267 Report a problem | ||
| 7/7/2026 | Listed for sale | $479,900+71.4%$176/sqft |
Source:  RCAR #20263531 Report a problem RCAR #20263531 Report a problem | ||
| 2/12/2020 | Sold | $280,000-3.4%$103/sqft |
Source: Greater Chattanooga Realtors #1310268 Report a problem | ||
| 1/9/2020 | Pending sale | $289,900$107/sqft |
Source: EXP Realty LLC #1310268 Report a problem | ||
| 12/2/2019 | Listed for sale | $289,900+22.2%$107/sqft |
Source: EXP Realty, LLC #20196911 Report a problem | ||
| 12/22/2017 | Sold | $237,200$87/sqft |
Source: Public Record Report a problem | ||
Public tax history
| Year | Property taxes | Tax assessment |
|---|---|---|
| 2025 | -- | $109,300 +43.4% |
| 2024 | $1,367 | $76,200 |
| 2023 | $1,367 | $76,200 |
| 2022 | $1,367 | $76,200 |
| 2021 | $1,367 +1.7% | $76,200 +26% |
| 2019 | $1,344 +5.9% | $60,475 |
| 2018 | $1,269 +0% | -- |
| 2017 | $1,269 +703.2% | -- |
| 2016 | $158 | -- |
| 2015 | $158 +3.3% | -- |
| 2014 | $153 | -- |
| 2013 | -- | -- |
Find assessor info on the county website
Monthly payment
Est. payment
Payment breakdown
Explore the cost of this home by adjusting the details. Changes won't be saved.Climate risks
Neighborhood: 37312
Nearby schools
Schools provided by the listing agent
- Elementary: Charleston Elementary
- Middle: Ocoee Middle
- High: Walker Valley High
Source: Greater Chattanooga Realtors. This data may not be complete. We recommend contacting the local school district to confirm school assignments for this home.
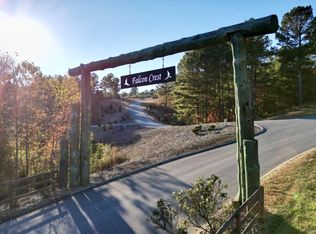
Similar homes
- $479,0003 bd3 ba2.9k sqft160 Nesting Ridge Rd NW, Cleveland, TN 37312For Sale
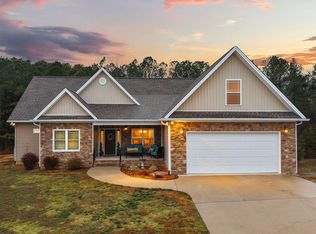 MLS ID #1528032, Jennifer Douglass. Greater Chattanooga Realtors
 - $564,9003 bd3 ba2.5k sqft395 Talons Ridge Rd NW, Cleveland, TN 37312For Sale
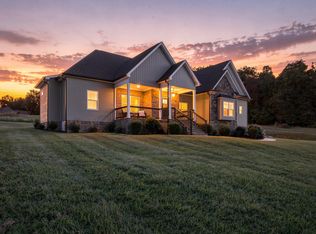 MLS ID #1542529, Reghan Thompson. Greater Chattanooga Realtors
 - $554,9004 bd4 ba2.6k sqft232 Eagle Creek Rd NW, Cleveland, TN 37312For Sale
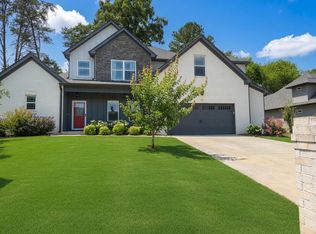 MLS ID #1542172, Jannis Sams. Greater Chattanooga Realtors
 - $555,0004 bd3 ba3k sqft115 White Tail Ln, Cleveland, TN 37312New Construction
 MLS ID #1542570, Cindi Richardson. Greater Chattanooga Realtors
 - $424,9003 bd3 ba2.5k sqft400 Ivy Way NW, Cleveland, TN 37312For Sale
 MLS ID #3288581, Joel Orr. RealTracs MLS as distributed by MLS GRID
 - $435,0004 bd2 ba1.8k sqft136 Thoroughbred Dr NW, Cleveland, TN 37312For SaleMLS ID #3248723, Lance Allen. RealTracs MLS as distributed by MLS GRID
- $435,0004 bd3 ba2.1k sqft110 NE Quail Run, Cleveland, TN 37312Active
 MLS ID #1331226, Darren Miller, eXp Realty, LLC. East Tennessee Realtors
 - $415,0003 bd2 ba1.7k sqft410 Thoroughbred Dr NW, Cleveland, TN 37312For SaleMLS ID #3513262, Crissie Bennett Wilson. RealTracs MLS as distributed by MLS GRID
- $499,9003 bd4 ba2.2k sqft5025 Grove Park Ct NE, Cleveland, TN 37312For SaleMLS ID #3217878, Joshua (Josh) Brewer. RealTracs MLS as distributed by MLS GRID
- $555,9004 bd3 ba2.4k sqft112 Keystone Dr NE, Cleveland, TN 37312For SaleMLS ID #3285899, Sommer Oder-Bailey. RealTracs MLS as distributed by MLS GRID
- $449,9003 bd3 ba2.5k sqft175 Stonewood Dr NW, Cleveland, TN 37311For SaleMLS ID #3132120, Benjamin Absher. RealTracs MLS as distributed by MLS GRID
- $526,0004 bd4 ba2.8k sqft4909 Grove Park Dr NW, Cleveland, TN 37312For SaleMLS ID #3245632, Tonya Suits. RealTracs MLS as distributed by MLS GRID
