Welcome home to this beautifully 3-bedroom, 2-bath ranch offering a thoughtful layout, attractive finishes, and exceptional indoor and outdoor living space. The fully finished basement provides valuable additional room and endless possibilities, making this home as functional as it is inviting.
A welcoming foyer leads into the bright, open main living area, where beautiful flooring, a striking tray ceiling with recessed lighting, and a cozy gas fireplace create a warm and inviting atmosphere. The living room opens naturally to the dining area and kitchen, making the space ideal for entertaining or enjoying everyday life. The kitchen features an abundance of crisp white cabinetry, granite countertops, stainless steel appliances, a spacious center island with seating, and a generous pantry for added storage. A bright breakfast nook offers a comfortable spot for casual dining or morning coffee. The primary suite is designed for relaxation, featuring an elegant tray ceiling, a walk-in closet, and a spacious ensuite bathroom. Enjoy the convenience of dual vanities with granite countertops, a soothing soaking tub, and a separate tiled shower. Two additional bedrooms provide comfortable accommodations for family, guests, or a home office, along with a second full bathroom.
The fully finished basement downstairs expands the home's living space and can easily adapt to your needs. Whether you envision a recreation or home gym, office, space playroom, or guest space, this versatile level offers plenty of options.
Outside, the beautiful backyard provides a peaceful wooded backdrop and plenty of room to relax, entertain, or enjoy outdoor activities. The expansive covered deck, complete with a vaulted roof, creates an inviting outdoor retreat that can be enjoyed throughout the seasons.
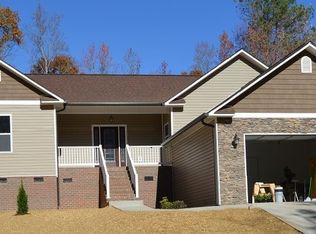
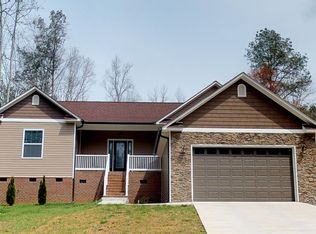
An attached two-car garage, attractive landscaping, stone-accented exterior, and welcoming curb appeal add to the home's appeal. With its desirable ranch-style design, finished basement, spacious living areas, abundant storage, and wonderful outdoor spaces, this home is ready for its next owner!
For sale
Price cut: $9.6K (9/23)
$457,900
685 York Rd NE, Cleveland, TN 37323
3beds
2,533sqft
Single Family Residence
Built in 2017
0.9 Acres Lot
$451,900 Zestimate®
$181/sqft
$-- HOA
What's special
Fully finished basementCozy gas fireplaceWalk-in closetStone-accented exteriorStainless steel appliancesAttached two-car garageWelcoming curb appeal
- 35 days
- 379
- 35
Zillow last checked:
Listing updated:
Listed by:
Amy Wagner 423-584-2412,
Bender Realty 423-472-2173
Source: Greater Chattanooga Realtors,MLS#: 1541625
Facts & features
Interior
Bedrooms & bathrooms
- Bedrooms: 3
- Bathrooms: 2
- Full bathrooms: 2
Heating
- Central, Electric
Cooling
- Central Air, Ceiling Fan(s)
Appliances
- Included: Dishwasher, Electric Range, Electric Water Heater, Microwave, Refrigerator
- Laundry: Laundry Room, Main Level
Features
- Breakfast Bar, Ceiling Fan(s), Crown Molding, Double Vanity, Granite Counters, High Ceilings, Open Floorplan, Pantry, Primary Downstairs, Storage, Tray Ceiling(s), Walk-In Closet(s), Tub/shower Combo, Split Bedrooms
- Flooring: Luxury Vinyl, Tile, Engineered Hardwood
- Windows: Blinds, Vinyl Frames
- Basement: Partially Finished
- Number of fireplaces: 1
- Fireplace features: Gas Log
Interior area
- Total structure area: 2,533
- Total interior livable area: 2,533 sqft
- Finished area above ground: 1,758
- Finished area below ground: 775
Property
Parking
- Total spaces: 2
- Parking features: Concrete, Garage, Garage Door Opener
- Attached garage spaces: 2
Features
- Levels: One
- Patio & porch: Deck
- Exterior features: Rain Gutters
- Fencing: Fenced
Lot
- Size: 0.9 Acres
- Dimensions: 100 x 328 x 144 x 357
- Features: Cleared
Details
- Additional structures: None
- Parcel number: 060 087.00
- Special conditions: Standard
- Other equipment: None
Construction
Type & style
- Home type: SingleFamily
- Architectural style: Ranch
- Property subtype: Single Family Residence
Materials
- Brick Veneer, Vinyl Siding
- Foundation: Block
- Roof: Shingle
Condition
- New construction: No
- Year built: 2017
Utilities & green energy
- Sewer: Septic Tank
- Water: Public
- Utilities for property: Cable Connected, Electricity Connected, Propane, Underground Utilities, Water Connected
Community & HOA
Community
- Features: None
- Security: Smoke Detector(s)
- Subdivision: Champion York Road Prop
HOA
- Has HOA: No
Location
- Region: Cleveland
Financial & listing details
- Price per square foot: $181/sqft
- Tax assessed value: $399,500
- Annual tax amount: $1,231
- Date on market: 8/28/2026
- Listing terms: Cash,Conventional,FHA,VA Loan
- Road surface type: Asphalt
Estimated market value
$451,900
$429,000 - $474,000
$2,116/mo
Price history
| Date | Event | Price |
|---|---|---|
| 9/23/2026 | Price change | $457,900-2.1%$181/sqft |
Source: Greater Chattanooga Realtors #1541625 Report a problem | ||
| 9/11/2026 | Price change | $467,500-1.1%$185/sqft |
Source:  RealTracs MLS as distributed by MLS GRID #3527936 Report a problem RealTracs MLS as distributed by MLS GRID #3527936 Report a problem | ||
| 8/28/2026 | Listed for sale | $472,500+8%$187/sqft |
Source: Greater Chattanooga Realtors #1541625 Report a problem | ||
| 8/15/2025 | Sold | $437,500-1.1%$173/sqft |
Source: Greater Chattanooga Realtors #1507588 Report a problem | ||
| 7/9/2025 | Pending sale | $442,500$175/sqft |
Source:  RCAR #20250707 Report a problem RCAR #20250707 Report a problem | ||
| 6/9/2025 | Contingent | $442,500$175/sqft |
Source: RCAR #20250707 Report a problem | ||
| 5/5/2025 | Price change | $442,500-1.1%$175/sqft |
Source: RCAR #20250707 Report a problem | ||
| 2/18/2025 | Listed for sale | $447,500+86.5%$177/sqft |
Source: Greater Chattanooga Realtors #1507588 Report a problem | ||
| 4/20/2018 | Sold | $239,900$95/sqft |
Source: RealTracs MLS as distributed by MLS GRID #3189076 Report a problem | ||
Public tax history
| Year | Property taxes | Tax assessment |
|---|---|---|
| 2025 | -- | $99,875 +53.5% |
| 2024 | $1,166 | $65,050 |
| 2023 | $1,166 | $65,050 |
| 2022 | $1,166 | $65,050 |
| 2021 | $1,166 +2.7% | $65,050 +27.4% |
| 2019 | $1,135 +30.1% | $51,075 |
| 2018 | $873 -18.7% | -- |
| 2017 | $1,073 | -- |
Find assessor info on the county website
Monthly payment
Est. payment
Payment breakdown
Explore the cost of this home by adjusting the details. Changes won't be saved.Climate risks
Neighborhood: 37323
Nearby schools
Schools provided by the listing agent
- Elementary: Taylor Elementary
- Middle: Lake Forest Middle School
- High: Bradley Central High
Source: Greater Chattanooga Realtors. This data may not be complete. We recommend contacting the local school district to confirm school assignments for this home.
Similar homes
- $425,0003 bd2 ba2.2k sqft142 Orrie Moss Ct SE, Cleveland, TN 37323For Sale
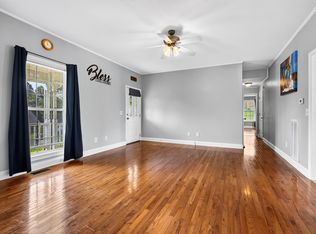 MLS ID #1543232, Michael Murphy. Greater Chattanooga Realtors
 - $449,9004 bd3 ba2k sqft233 Eastview Cove Dr SE, Cleveland, TN 37323For Sale

 MLS ID #3312738, Whitney Proctor. RealTracs MLS as distributed by MLS GRID
 - $475,9004 bd4 ba3k sqft483 Minnis Rd NE, Cleveland, TN 37323For Sale
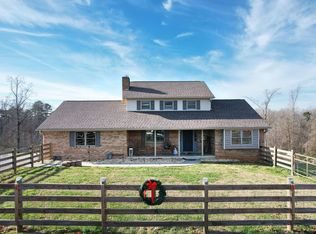 MLS ID #3251971, Walker McGowan. RealTracs MLS as distributed by MLS GRID
 - $499,0003 bd3 ba2.7k sqft2801 Spring Place Rd SE, Cleveland, TN 37323For Sale
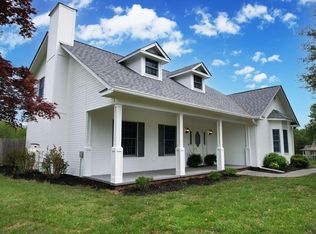 MLS ID #1539764, Marcia Botts. Greater Chattanooga Realtors
 - $555,9004 bd3 ba2.4k sqft112 Keystone Dr NE, Cleveland, TN 37312For SaleMLS ID #3603599, Sommer Oder-Bailey. RealTracs MLS as distributed by MLS GRID
- $445,9003 bd3 ba2.5k sqft101 Sweet Gracie Ln NW, Cleveland, TN 37312For SaleMLS ID #3545871, Jessica A. Hill. RealTracs MLS as distributed by MLS GRID
- $425,0004 bd3 ba2.1k sqft110 NE Quail Run, Cleveland, TN 37312Active
 MLS ID #1331226, Darren Miller, eXp Realty, LLC. East Tennessee Realtors
 - $337,5003 bd2 ba1.4k sqft2025 Hawk St SE, Cleveland, TN 37323For SaleMLS ID #3298475, Paula Wilcox. RealTracs MLS as distributed by MLS GRID
