Ready for that one-level, three bedroom, two bath home? Make your appointment to see this lovely house in Timber Creek. Granite counter tops, large kitchen island workspace, looking into the great room's cozy fireplace. Split floor plan excellent for bedroom and office combinations. A wooden privacy fence encloses the private back yard where you can enjoy grilling on the deck or just having some morning coffee. Located near shops, restaurants, easy access to main roads and just 4 miles from the interstate via Cleveland's Paul Huff Parkway exit.
For sale
$379,900
1991 Springhouse Rd NE, Cleveland, TN 37323
3beds
1,962sqft
Single Family Residence
Built in 2018
8,712 Square Feet Lot
$374,900 Zestimate®
$194/sqft
$13/mo HOA
What's special
Wooden privacy fenceSplit floor planLarge kitchen island workspaceGranite counter tops
- 31 days
- 384
- 22
Likely to sell faster than
Zillow last checked:
Listing updated:
Listed by:
Robin Payne 423-805-6709,
Coldwell Banker Pryor Realty 423-894-6762
Source: Greater Chattanooga Realtors,MLS#: 1542259
Facts & features
Interior
Bedrooms & bathrooms
- Bedrooms: 3
- Bathrooms: 2
- Full bathrooms: 2
Primary bedroom
- Level: First
Bedroom
- Level: First
Bedroom
- Level: First
Primary bathroom
- Level: First
Bathroom
- Level: First
Great room
- Level: First
Kitchen
- Level: First
Laundry
- Level: First
Heating
- Central, Natural Gas
Cooling
- Central Air, Ceiling Fan(s), Electric
Appliances
- Included: Disposal, Dishwasher, Electric Oven, Electric Range, Free-Standing Electric Range, Free-Standing Refrigerator, Gas Water Heater, Microwave, Oven, Refrigerator, Water Heater
- Laundry: Inside, Laundry Room, Main Level, Washer Hookup
Features
- Breakfast Bar, Ceiling Fan(s), Crown Molding, Double Vanity, Granite Counters, Kitchen Island, Open Floorplan, Pantry, Primary Downstairs, Recessed Lighting, Tray Ceiling(s), Walk-In Closet(s), Separate Shower, Tub/shower Combo, Split Bedrooms
- Flooring: Carpet, Hardwood, Tile
- Windows: Insulated Windows, Vinyl Frames
- Basement: Crawl Space
- Number of fireplaces: 1
- Fireplace features: Gas Starter, Gas Log, Great Room
Interior area
- Total structure area: 1,962
- Total interior livable area: 1,962 sqft
- Finished area above ground: 1,962
Property
Parking
- Total spaces: 2
- Parking features: Concrete, Driveway, Garage, Garage Door Opener, Garage Faces Front, Kitchen Level
- Attached garage spaces: 2
Features
- Levels: One
- Stories: 1
- Patio & porch: Deck, Front Porch
- Exterior features: Private Yard, Rain Gutters
- Fencing: Fenced,Privacy,Wood
Lot
- Size: 8,712 Square Feet
- Dimensions: 65 x 131
- Features: Cleared, Level, Private, Rectangular Lot
Details
- Additional structures: None
- Parcel number: 043p I 006.00
- Special conditions: Standard
Construction
Type & style
- Home type: SingleFamily
- Architectural style: Contemporary
- Property subtype: Single Family Residence
Materials
- Cement Siding, Vinyl Siding
- Foundation: Brick/Mortar
- Roof: Asphalt,Shingle
Condition
- New construction: No
- Year built: 2018
Utilities & green energy
- Sewer: Public Sewer
- Water: Public
- Utilities for property: Cable Available, Cable Connected, Electricity Available, Electricity Connected, Natural Gas Available, Natural Gas Connected, Sewer Available, Sewer Connected, Underground Utilities, Water Available, Water Connected
Community & HOA
Community
- Subdivision: Timber Creek
HOA
- Has HOA: Yes
- Amenities included: None
- Services included: None
- HOA fee: $150 annually
Location
- Region: Cleveland
Financial & listing details
- Price per square foot: $194/sqft
- Tax assessed value: $391,200
- Annual tax amount: $2,205
- Date on market: 9/5/2026
- Listing terms: Cash,Conventional,FHA,VA Loan
- Road surface type: Paved
Estimated market value
$374,900
$356,000 - $394,000
$2,046/mo
Price history
| Date | Event | Price |
|---|---|---|
| 9/5/2026 | Listed for sale | $379,900+8.6%$194/sqft |
Source: Greater Chattanooga Realtors #1542259 Report a problem | ||
| 4/24/2023 | Listing removed | -- |
Source:  RCAR #20210116 Report a problem RCAR #20210116 Report a problem | ||
| 7/14/2022 | Sold | $349,900$178/sqft |
Source: Greater Chattanooga Realtors #1357323 Report a problem | ||
| 6/23/2022 | Contingent | $349,9000%$178/sqft |
Source: Greater Chattanooga Realtors #1357323 Report a problem | ||
| 6/23/2022 | Pending sale | $350,000$178/sqft |
Source:  East Tennessee Realtors #1196209 Report a problem East Tennessee Realtors #1196209 Report a problem | ||
| 6/21/2022 | Price change | $350,000+0%$178/sqft |
Source: East Tennessee Realtors #1196209 Report a problem | ||
| 6/17/2022 | Listed for sale | $349,900+21.1%$178/sqft |
Source: RCAR #20224377 Report a problem | ||
| 6/3/2022 | Sold | $289,000-9.7%$147/sqft |
Source: Public Record Report a problem | ||
| 4/20/2022 | Listed for sale | $319,900$163/sqft |
Source: RCAR #20221995 Report a problem | ||
| 3/30/2022 | Listing removed | -- |
Source:  RE/MAX International Report a problem RE/MAX International Report a problem | ||
| 1/28/2022 | Pending sale | $319,900$163/sqft |
Source: RE/MAX International #20210116 Report a problem | ||
| 1/24/2022 | Listing removed | -- |
Source: RCAR #20210116 Report a problem | ||
| 12/28/2021 | Listing removed | -- |
Source: RCAR #20210116 Report a problem | ||
| 12/28/2021 | Listed for sale | $319,900$163/sqft |
Source: RCAR #20210116 Report a problem | ||
| 5/1/2021 | Pending sale | $319,900$163/sqft |
Source: RE/MAX International #20210116 Report a problem | ||
| 4/30/2021 | Contingent | $319,900$163/sqft |
Source: RCAR #20210116 Report a problem | ||
| 4/21/2021 | Price change | $319,900-1.5%$163/sqft |
Source: RCAR #20210116 Report a problem | ||
| 4/15/2021 | Price change | $324,9000%$166/sqft |
Source: RCAR #20210116 Report a problem | ||
| 4/6/2021 | Listed for sale | $325,000$166/sqft |
Source: RCAR #20210116 Report a problem | ||
| 3/5/2021 | Pending sale | $325,000$166/sqft |
Source: RE/MAX Experience #20210116 Report a problem | ||
| 2/26/2021 | Contingent | $325,000$166/sqft |
Source: RCAR #20210116 Report a problem | ||
| 1/2/2021 | Listed for sale | $325,000+33.8%$166/sqft |
Source: Re/Max Experience #20210116 Report a problem | ||
| 4/15/2019 | Sold | $242,900+636.1%$124/sqft |
Source: Public Record Report a problem | ||
| 4/16/2018 | Sold | $33,000$17/sqft |
Source: Public Record Report a problem | ||
Public tax history
| Year | Property taxes | Tax assessment |
|---|---|---|
| 2025 | -- | $97,800 +46% |
| 2024 | $964 | $66,975 |
| 2023 | $964 | $66,975 |
| 2022 | $964 -54.3% | $66,975 |
| 2021 | $2,111 | $66,975 +27% |
| 2019 | -- | $52,750 |
| 2018 | -- | -- |
| 2017 | $267 +30.9% | -- |
| 2016 | $204 | -- |
| 2015 | $204 | -- |
Find assessor info on the county website
Monthly payment
Est. payment
Payment breakdown
Explore the cost of this home by adjusting the details. Changes won't be saved.Climate risks
Neighborhood: 37323
Nearby schools
Schools provided by the listing agent
- Elementary: Mayfield Elementary
- Middle: Cleveland Middle
- High: Cleveland High
Source: Greater Chattanooga Realtors. This data may not be complete. We recommend contacting the local school district to confirm school assignments for this home.

- $360,0003 bd2 ba1.8k sqft1981 Springhouse Rd NE, Cleveland, TN 37323Sold
- $350,7003 bd2 ba1.7k sqft1852 Preservation Dr NE, Cleveland, TN 37323Off Market
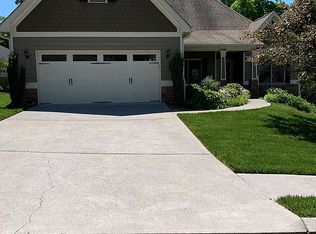
- $395,5003 bd2 ba1.8k sqft1844 Preservation Dr NE, Cleveland, TN 37323Off Market
- $436,0004 bd3 ba2.3k sqft1974 Springhouse Rd NE, Cleveland, TN 37323Off Market
Similar homes
- $395,0003 bd3 ba2k sqft192 Clearview Cir NE, Cleveland, TN 37323For Sale
 MLS ID #1542461, Cindi Richardson. Greater Chattanooga Realtors
 - $375,0003 bd2 ba1.6k sqft1762 Autumn Dr NE, Cleveland, TN 37323For Sale
 MLS ID #1540180, Darren Miller. Greater Chattanooga Realtors
 - $300,0003 bd2 ba1.6k sqft3605 Michigan Avenue Rd NE, Cleveland, TN 37323For Sale
 MLS ID #1539805, Asher Black. Greater Chattanooga Realtors
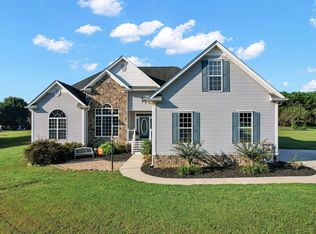
 - $489,0003 bd2 ba2k sqft149 Candice Dr NE, Cleveland, TN 37323For Sale
 MLS ID #1542223, Marcia Botts. Greater Chattanooga Realtors
 - $300,0002 bd2 ba1.5k sqft1716 Chelsa Dr NE, Cleveland, TN 37323For Sale
 MLS ID #3610431, Bryan Richardson. RealTracs MLS as distributed by MLS GRID
 - $390,0003 bd3 ba1.9k sqft1716 Derby Ln NW, Cleveland, TN 37312For SaleMLS ID #3148561, Jennifer Douglass. RealTracs MLS as distributed by MLS GRID
- $399,9003 bd2 ba1.7k sqft1744 Overdale Dr NW, Cleveland, TN 37312For SaleMLS ID #3548134, Sommer Oder-Bailey. RealTracs MLS as distributed by MLS GRID
- $415,0003 bd2 ba1.7k sqft410 Thoroughbred Dr NW, Cleveland, TN 37312For SaleMLS ID #3513262, Crissie Bennett Wilson. RealTracs MLS as distributed by MLS GRID
- $337,5003 bd2 ba1.4k sqft2025 Hawk St SE, Cleveland, TN 37323For SaleMLS ID #3298475, Paula Wilcox. RealTracs MLS as distributed by MLS GRID
