Modern comfort meets functional design in this spacious 5 bedroom, 3 bath home offering 2,556 square feet across two thoughtfully designed levels. A welcoming covered front porch leads into the foyer, where a versatile front room provides the perfect space for a home office, study, or formal sitting room. The open-concept main living area is ideal for everyday living and entertaining, featuring a generous living room anchored by a cozy gas log fireplace. The adjoining dining area opens to the backyard through sliding glass doors, creating a seamless indoor-outdoor flow. The open kitchen boasts a large island with a sink and breakfast bar seating, tile backsplash, stainless steel appliances, and a walk-in pantry. A main-level bedroom and full bath offer flexibility for guests or multi-generational living. Upstairs, the spacious primary suite features a private ensuite with dual vanities, a separate shower, and a large walk-in closet. Three additional bedrooms share a full bath with double vanities and a tub/shower combination. The laundry room is conveniently located upstairs adding everyday convenience. Outside, enjoy a level, privacy-fenced backyard with a concrete patio, perfect for relaxing or entertaining. A two-car front-loading garage and spacious driveway complete this move-in-ready home.
For sale
Price cut: $5K (9/15)
$380,000
3297 Ridge Side Dr, Cleveland, TN 37323
5beds
2,556sqft
Single Family Residence
Built in 2022
7,474 Square Feet Lot
$376,600 Zestimate®
$149/sqft
$33/mo HOA
What's special
Walk-in pantryStainless steel appliancesWelcoming covered front porchTwo-car front-loading garageTile backsplashSeamless indoor-outdoor flowSpacious driveway
- 57 days
- 214
- 14
Zillow last checked:
Listing updated:
Listed by:
Melanie Settles 423-762-4731,
Compass Tennessee 615-475-5616
Source: Greater Chattanooga Realtors,MLS#: 1539716
Facts & features
Interior
Bedrooms & bathrooms
- Bedrooms: 5
- Bathrooms: 3
- Full bathrooms: 3
Heating
- Electric, Natural Gas
Cooling
- Central Air
Appliances
- Included: Dishwasher, Gas Range, Microwave, Refrigerator
- Laundry: Electric Dryer Hookup, Laundry Room, Upper Level, Washer Hookup
Features
- Breakfast Bar, Ceiling Fan(s), Double Vanity, Kitchen Island, Walk-In Closet(s), Tub/shower Combo, En Suite
- Flooring: Carpet
- Basement: None
- Number of fireplaces: 1
- Fireplace features: Gas Log, Living Room
Interior area
- Total structure area: 2,556
- Total interior livable area: 2,556 sqft
- Finished area above ground: 2,556
Property
Parking
- Total spaces: 2
- Parking features: Concrete, Driveway, Garage, Off Street, Garage Faces Front
- Attached garage spaces: 2
Features
- Stories: 2
- Patio & porch: Front Porch, Patio
- Exterior features: Private Yard, Rain Gutters
- Fencing: Back Yard,Fenced,Privacy
Lot
- Size: 7,474 Square Feet
- Dimensions: 65 x 115
- Features: Back Yard, Cleared, Level
Details
- Additional structures: None
- Parcel number: 050e M 00900 000
- Special conditions: Standard
Construction
Type & style
- Home type: SingleFamily
- Architectural style: Contemporary
- Property subtype: Single Family Residence
Materials
- Vinyl Siding
- Foundation: Slab
- Roof: Shingle
Condition
- New construction: No
- Year built: 2022
Utilities & green energy
- Sewer: Public Sewer
- Water: Public
- Utilities for property: Cable Available, Electricity Connected, Natural Gas Connected, Phone Available, Sewer Connected, Underground Utilities, Water Connected
Community & HOA
Community
- Subdivision: Meadow View
HOA
- Has HOA: Yes
- HOA fee: $400 annually
Location
- Region: Cleveland
Financial & listing details
- Price per square foot: $149/sqft
- Annual tax amount: $2,067
- Date on market: 7/30/2026
- Listing terms: Cash,Conventional,FHA,VA Loan
Estimated market value
$376,600
$358,000 - $395,000
$2,407/mo
Price history
| Date | Event | Price |
|---|---|---|
| 9/15/2026 | Price change | $380,000-1.3%$149/sqft |
Source: Greater Chattanooga Realtors #1539716 Report a problem | ||
| 7/30/2026 | Listed for sale | $385,000+7.3%$151/sqft |
Source: Greater Chattanooga Realtors #1539716 Report a problem | ||
| 10/4/2022 | Listing removed | -- |
Source:  DR Horton Report a problem DR Horton Report a problem | ||
| 7/25/2022 | Pending sale | $358,940$140/sqft |
Source: DR Horton Report a problem | ||
| 7/25/2022 | Listed for sale | $358,940$140/sqft |
Source: DR Horton Report a problem | ||
| 7/25/2022 | Pending sale | $358,940$140/sqft |
Source: DR Horton Report a problem | ||
| 6/3/2022 | Listed for sale | $358,940$140/sqft |
Source: DR Horton Report a problem | ||
Public tax history
Tax history is unavailable.
Monthly payment
Est. payment
Payment breakdown
Explore the cost of this home by adjusting the details. Changes won't be saved.Climate risks
Neighborhood: 37323
Nearby schools
Schools provided by the listing agent
- Elementary: Mayfield Elementary
- Middle: Cleveland Middle
- High: Cleveland High
Source: Greater Chattanooga Realtors. This data may not be complete. We recommend contacting the local school district to confirm school assignments for this home.
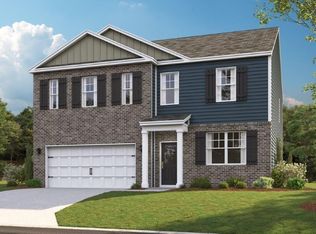
- $383,2004 bd2 ba2.8k sqft3283 Rdg Side Dr NE, Cleveland, TN 37323Off Market
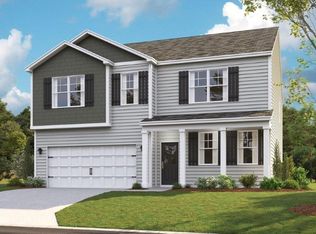
- $391,8004 bd2 ba2.8k sqft3294 Rdg Side Dr NE, Cleveland, TN 37323Off Market
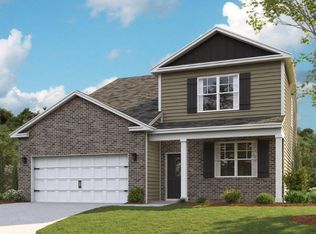
- $382,0004 bd2 ba2.6k sqft3315 Rdg Side Dr NE, Cleveland, TN 37323Off Market
- $379,3004 bd2 ba2.6k sqft3304 Rdg Side Dr NE, Cleveland, TN 37323Off Market
Similar homes
- $379,9003 bd2 ba1.9k sqft1991 Springhouse Rd NE, Cleveland, TN 37323For Sale
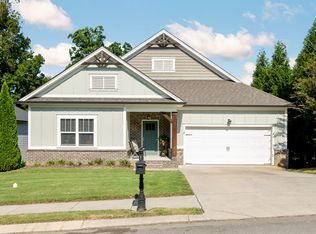 MLS ID #1542259, Robin Payne. Greater Chattanooga Realtors
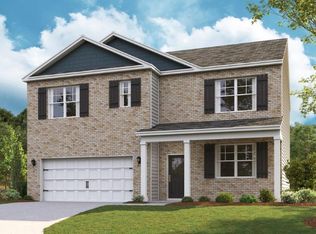
 - $369,4755 bd3 ba2.5k sqft2241 Chelle Dr NE, Cleveland, TN 37323New Construction
 Greater Chattanooga Realtors
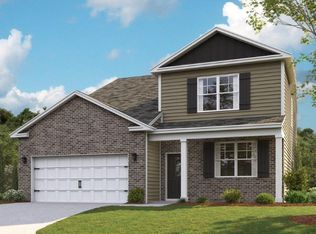
 - $384,2504 bd3 ba2.6k sqft4351 Farm Way Trl NE, Cleveland, TN 37323New Construction
 Greater Chattanooga Realtors
 - $401,0355 bd3 ba2.5k sqft2164 Madison Ln NE, Cleveland, TN 37323New ConstructionMLS ID #1537979, Diane Motsay. Greater Chattanooga Realtors
