Introducing Prestige Point, an exciting new Condominium community offering modern design, quality craftsmanship, and affordable luxury in one of Cleveland's fastest-growing areas.
Available Floor Plans
• 2 and 3 Bedroom Townhomes / 2.5 bathrooms
• Attached Private Garage with Every Home
• Open-Concept Living Spaces
• Modern Kitchens with Electric Appliances
• Contemporary Finishes Throughout
• Spacious Primary Suites
• Energy-Efficient Construction
• Low-Maintenance Lifestyle
These beautifully designed homes feature functional layouts perfect for families, professionals, and investors alike. Enjoy the convenience of garage parking, stylish interiors, and a prime location close to shopping, dining, schools, and major employers. MLS requirements about Acreage and Land Size reflect the entire project and not the individual Homes. All information to be verified by Buyer.
New construction
$375,000
3696 Michigan Avenue Road Ne 302, Cleveland, TN 37323
2beds
1,863sqft
:
Get pre-qualified$2,217/mo
Condominium
Built in 2026
-- sqft lot
$371,600 Zestimate®
$201/sqft
$42/mo HOA
What's special
Functional layoutsContemporary finishes throughoutStylish interiorsOpen-concept living spacesConvenience of garage parkingSpacious primary suites
- 46 days |
- 34 |
- 2 |
Zillow last checked:
Listing updated:
Listed by:
Daniel Hunter 423-605-9713,
RE/MAX Properties 423-894-2900
Source: Greater Chattanooga Realtors,MLS#: 1537324
Facts & features
Interior
Bedrooms & bathrooms
- Bedrooms: 2
- Bathrooms: 3
- Full bathrooms: 2
- 1/2 bathrooms: 1
Heating
- Central, Electric
Cooling
- Central Air, Electric
Appliances
- Included: Dishwasher, Electric Water Heater, Free-Standing Electric Range, Free-Standing Refrigerator, Ice Maker, Microwave, Vented Exhaust Fan
- Laundry: Laundry Closet, In Hall
Features
- Ceiling Fan(s), Kitchen Island
- Flooring: Luxury Vinyl
- Windows: ENERGY STAR Qualified Windows, Insulated Windows, Vinyl Frames
- Basement: None
- Has fireplace: Yes
- Fireplace features: Electric, Insert, Living Room
Interior area
- Total structure area: 1,863
- Total interior livable area: 1,863 sqft
- Finished area above ground: 1,863
- Finished area below ground: 0
Property
Parking
- Total spaces: 1
- Parking features: Driveway, Garage, Garage Door Opener, Off Street
- Garage spaces: 1
Features
- Levels: Two
- Stories: 2
- Patio & porch: Patio, Porch - Covered
- Exterior features: Rain Gutters
- Pool features: None
- Spa features: None
- Fencing: Wood
Lot
- Size: 1.48 Acres
- Dimensions: 252 x 279
- Features: Back Yard, Front Yard, Landscaped, Level
Details
- Additional structures: None
- Parcel number: 043 036.05
- Special conditions: Standard
- Other equipment: None
Construction
Type & style
- Home type: Condo
- Architectural style: Contemporary
- Property subtype: Condominium
Materials
- Brick, HardiPlank Type
- Foundation: Slab
- Roof: Shingle
Condition
- New construction: Yes
- Year built: 2026
Details
- Warranty included: Yes
Utilities & green energy
- Sewer: Public Sewer
- Water: Public
- Utilities for property: Electricity Connected, Underground Utilities, Water Connected
Community & HOA
Community
- Features: None
- Security: Carbon Monoxide Detector(s)
- Subdivision: None
HOA
- Has HOA: Yes
- Amenities included: None
- Services included: Maintenance Grounds
- HOA fee: $500 annually
Location
- Region: Cleveland
Financial & listing details
- Price per square foot: $201/sqft
- Annual tax amount: $2,200
- Date on market: 6/23/2026
- Listing terms: Cash,Conventional,FHA,VA Loan
- Road surface type: Paved
Estimated market value
$371,600
$353,000 - $390,000
$2,296/mo
Price history
| Date | Event | Price |
|---|---|---|
| 6/23/2026 | Listed for sale | $375,000$201/sqft |
Source: Greater Chattanooga Realtors #1537324 Report a problem | ||
Public tax history
Tax history is unavailable.
Monthly payment
Est. payment
Payment breakdown
Explore the cost of this home by adjusting the details. Changes won't be saved.Climate risks
Neighborhood: 37323
Nearby schools
GreatSchools rating
- 5/10Mayfield Elementary SchoolGrades: PK-5Distance: 2.7 mi
- 4/10Cleveland Middle SchoolGrades: 6-8Distance: 4.4 mi
- 7/10Cleveland High SchoolGrades: 9-12Distance: 3.1 mi
Schools provided by the listing agent
- Elementary: Mayfield Elementary
- Middle: Cleveland Middle
- High: Cleveland High
Source: Greater Chattanooga Realtors. This data may not be complete. We recommend contacting the local school district to confirm school assignments for this home.
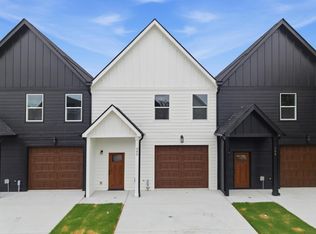
- $375,0002 bd3 ba1.8k sqft3696 Michigan Avenue Road Ne 303, Cleveland, TN 37323New Construction
- $395,9003 bd3 ba1.8k sqft3696 Michigan Avenue Road Ne 301, Cleveland, TN 37323New Construction

- $395,0003 bd3 ba1.8k sqft3696 Michigan Avenue Road Ne 304, Cleveland, TN 37323New Construction

- $351,0003 bd2 ba1.5k sqft1617 Orchard Place, Cleveland, TN 37323Off Market
- $379,2003 bd2 ba1.7k sqft1609 Orchard Pl NE, Cleveland, TN 37323Off Market
- $365,0003 bd2 ba1.6k sqft1613 Orchard Pl NE, Cleveland, TN 37323Sold
- $359,5003 bd2 ba1.9k sqft1605 Orchard Pl NE, Cleveland, TN 37323Sold
- $356,4003 bd2 ba1.5k sqft1617 Orchard Pl NE, Cleveland, TN 37323Off Market
A local agent can set up tours, give advice and negotiate with sellers.
A local lender can help you make sure your offer is ready when you are.
Similar homes
- $395,0003 bd3 ba1.8k sqft3696 Michigan Avenue Road Ne 304, Cleveland, TN 37323New ConstructionMLS ID #1537356, Daniel Hunter. Greater Chattanooga Realtors
- $395,9003 bd3 ba1.8k sqft3696 Michigan Avenue Road Ne 301, Cleveland, TN 37323New ConstructionMLS ID #1537315, Daniel Hunter. Greater Chattanooga Realtors
- $375,0002 bd3 ba1.8k sqft3696 Michigan Avenue Road Ne 303, Cleveland, TN 37323New ConstructionMLS ID #1537331, Daniel Hunter. Greater Chattanooga Realtors
- $385,0005 bd3 ba2.5k sqft3297 Ridge Side Dr, Cleveland, TN 37323For Sale
 MLS ID #1539716, Melanie Settles. Greater Chattanooga Realtors
 - $389,9003 bd2 ba2k sqft2442 Ella Dr SE, Cleveland, TN 37323For Sale
 MLS ID #3306054, Vanessa Jaramillo. RealTracs MLS as distributed by MLS GRID
 - $335,1954 bd3 ba1.9k sqft4398 Farm Way Trl NE, Cleveland, TN 37323New ConstructionGreater Chattanooga Realtors
- from $331,9903 bd2 ba1.6k sqftAria Plan, Fairview Hills, Cleveland, TN 37323New ConstructionDR Horton
- $401,0355 bd3 ba2.5k sqft2164 Madison Ln NE, Cleveland, TN 37323New ConstructionMLS ID #1537979, Diane Motsay. Greater Chattanooga Realtors
- from $361,4904 bd3 ba2.6k sqftSalem Plan, Lone Oaks Farm, Cleveland, TN 37323New ConstructionDR Horton
- from $324,4904 bd3 ba1.9k sqftBelhaven Plan, Lone Oaks Farm, Cleveland, TN 37323New ConstructionDR Horton
- $369,4755 bd3 ba2.5k sqft2241 Chelle Dr NE, Cleveland, TN 37323New ConstructionGreater Chattanooga Realtors
- $339,7154 bd3 ba1.9k sqft2211 Chelle Dr NE, Cleveland, TN 37323New ConstructionGreater Chattanooga Realtors
- from $351,4905 bd3 ba2.5k sqftHayden Plan, Lone Oaks Farm, Cleveland, TN 37323New ConstructionDR Horton
- $339,9104 bd3 ba1.9k sqft2260 Chelle Dr NE, Cleveland, TN 37323New ConstructionMLS ID #1531952, Diane Motsay. Greater Chattanooga Realtors
- $335,0004 bd3 ba2k sqft3942 Billie Ln NE, Cleveland, TN 37323For SaleMLS ID #1528826, Tiffany Crawford. Greater Chattanooga Realtors
- from $345,9904 bd3 ba1.9k sqftBelhaven Plan, Fairview Hills, Cleveland, TN 37323New ConstructionDR Horton
- from $381,9905 bd3 ba2.5k sqftHayden Plan, Fairview Hills, Cleveland, TN 37323New ConstructionDR Horton
- $465,0004 bd3 ba2.3k sqft220 Hollow Rd NE, Cleveland, TN 37323New ConstructionMLS ID #1534866, Wade Trammell. Greater Chattanooga Realtors
- $465,0004 bd3 ba2.3k sqft212 Hollow Rd NE, Cleveland, TN 37323New ConstructionMLS ID #1534865, Wade Trammell. Greater Chattanooga Realtors
- $345,0003 bd2 ba1.5k sqft3308 Weeks Cir, Cleveland, TN 37312New ConstructionMLS ID #1539057, Lana Drevenchuk. Greater Chattanooga Realtors
