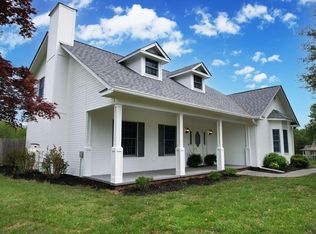
Beautifully updated home with a basement, offering efficiency, comfort, and quality throughout. This property features a new HVAC system, updated plumbing, new windows, fresh paint, and durable LVT flooring.
The home showcases high-end finishes, including quartz countertops, brand-new cabinetry, new appliances, ceramic-tiled bathrooms, and modern lighting fixtures.
In addition to being move-in ready, the property includes an additional lot, perfect for future expansion.
Step outside to enjoy a spacious backyard with a brand-new deck, ideal for relaxing or entertaining. Multiple storage sheds provide ample space for tools, equipment, or hobbies.
This is a fantastic opportunity to own a beautifully upgraded home with extra land and endless potential. Schedule your showing today--this one won't last long!
Buyer to verify all pertinent information.
Active
$389,900
2442 Ella Dr SE, Cleveland, TN 37323
3beds
2,074sqft
:
Get pre-qualified$2,209/mo
Single Family Residence, Residential
Built in 1971
0.84 Acres Lot
$-- Zestimate®
$188/sqft
$-- HOA
What's special
Multiple storage shedsFresh paintNew hvac systemNew windowsSpacious backyardBrand-new cabinetryUpdated plumbing
- 16 days |
- 379 |
- 33 |
Zillow last checked:
Listing updated:
Listed by:
Vanessa Jaramillo 407-508-9398,
Crye-Leike, Inc., REALTORS 423-746-0227
Source: RealTracs MLS as distributed by MLS GRID,MLS#: 3306054
Facts & features
Interior
Bedrooms & bathrooms
- Bedrooms: 3
- Bathrooms: 2
- Full bathrooms: 2
Heating
- Central
Cooling
- Central Air
Appliances
- Included: Electric Oven, Dishwasher, Refrigerator, Microwave
Features
- Walk-In Closet(s)
- Flooring: Laminate
- Basement: Finished
Interior area
- Total structure area: 2,074
- Total interior livable area: 2,074 sqft
Property
Parking
- Parking features: Driveway
- Has uncovered spaces: Yes
Features
- Levels: Three Or More
- Stories: 3
- Patio & porch: Deck
Lot
- Size: 0.84 Acres
- Features: Level
- Topography: Level
Details
- Parcel number: 066I F 02200 000
- Special conditions: Standard
Construction
Type & style
- Home type: SingleFamily
- Architectural style: Ranch
- Property subtype: Single Family Residence, Residential
Materials
- Vinyl Siding, Other
- Roof: Shingle
Condition
- New construction: No
- Year built: 1971
Utilities & green energy
- Sewer: Septic Tank
- Water: Public
- Utilities for property: Water Available
Community & HOA
Community
- Subdivision: Grandview Sd
HOA
- Has HOA: No
Location
- Region: Cleveland
Financial & listing details
- Price per square foot: $188/sqft
- Tax assessed value: $222,500
- Annual tax amount: $673
- Date on market: 7/24/2026
Estimated market value
Not available
Estimated sales range
Not available
Not available
Price history
| Date | Event | Price |
|---|---|---|
| 7/24/2026 | Listed for sale | $389,900-2.5%$188/sqft |
Source:  RCAR #20263886 Report a problem RCAR #20263886 Report a problem | ||
| 7/9/2026 | Listing removed | $399,900$193/sqft |
Source: RCAR #20261893 Report a problem | ||
| 5/11/2026 | Price change | $399,900-2.5%$193/sqft |
Source: RCAR #20261893 Report a problem | ||
| 4/13/2026 | Listed for sale | $410,000-4.7%$198/sqft |
Source: RCAR #20261893 Report a problem | ||
| 4/11/2026 | Listing removed | $430,000$207/sqft |
Source: RCAR #20260017 Report a problem | ||
| 3/13/2026 | Price change | $430,000-2.3%$207/sqft |
Source: RCAR #20260017 Report a problem | ||
| 2/4/2026 | Price change | $440,000-2.2%$212/sqft |
Source:  East Tennessee Realtors #1325246 Report a problem East Tennessee Realtors #1325246 Report a problem | ||
| 1/2/2026 | Listed for sale | $450,000+97.8%$217/sqft |
Source: East Tennessee Realtors #1325246 Report a problem | ||
| 7/7/2025 | Sold | $227,500-7.1%$110/sqft |
Source: RCAR #20252546 Report a problem | ||
| 6/10/2025 | Pending sale | $245,000$118/sqft |
Source: RCAR #20252546 Report a problem | ||
| 6/6/2025 | Listed for sale | $245,000$118/sqft |
Source: RCAR #20252546 Report a problem | ||
Public tax history
| Year | Property taxes | Tax assessment |
|---|---|---|
| 2025 | -- | $55,625 +54% |
| 2024 | $499 | $36,125 |
| 2023 | $499 -22.3% | $36,125 |
| 2022 | $642 +42.7% | $36,125 |
| 2021 | $450 -16.8% | $36,125 +48.4% |
| 2019 | $541 +5.1% | $24,350 |
| 2018 | $515 +14.5% | -- |
| 2017 | $450 | -- |
| 2016 | $450 | -- |
| 2015 | $450 | -- |
| 2014 | $450 | -- |
| 2013 | -- | -- |
Find assessor info on the county website
Monthly payment
Est. payment
Payment breakdown
Explore the cost of this home by adjusting the details. Changes won't be saved.Climate risks
Neighborhood: Wildwood Lake
Nearby schools
GreatSchools rating
- 5/10Oak Grove Elementary SchoolGrades: PK-5Distance: 1.8 mi
- 4/10Lake Forest Middle SchoolGrades: 6-8Distance: 1.3 mi
- 4/10Bradley Central High SchoolGrades: 9-12Distance: 3.1 mi
Schools provided by the listing agent
- Elementary: Waterville Community Elementary School
- Middle: Lake Forest Middle School
- High: Bradley Central High School
Source: RealTracs MLS as distributed by MLS GRID. This data may not be complete. We recommend contacting the local school district to confirm school assignments for this home.
- $9,300-- bd-- ba-- sqft2442 Ella Dr SE, Cleveland, TN 37323Off Market
- $200,700-- bd2 ba1.1k sqft2450 Ella Dr SE, Cleveland, TN 37323Off Market
- $9,400-- bd-- ba-- sqftElla Dr SE, Cleveland, TN 37323Off Market
- $8,500-- bd-- ba-- sqftElla Dr SE, Cleveland, TN 37323Off Market
- $90,000-- bd1 ba1k sqft2458 Ella Dr SE, Cleveland, TN 37323Sold
- $9,600-- bd1 ba1k sqft2430 Ella Dr SE, Cleveland, TN 37323Off Market
- $274,9003 bd2 ba1.7k sqft2447 Ella Dr SE, Cleveland, TN 37323Off Market
- $260,1004 bd2 ba1.4k sqft2449 Ella Dr SE, Cleveland, TN 37323Off Market
A local agent can set up tours, give advice and negotiate with sellers.
A local lender can help you make sure your offer is ready when you are.
Similar homes
- $369,0003 bd2 ba1.7k sqft126 Lakeview Dr SE, Cleveland, TN 37323For Sale
 MLS ID #1540363, Amy Wagner. Greater Chattanooga Realtors
 - $375,0003 bd2 ba1.6k sqft1762 Autumn Dr NE, Cleveland, TN 37323For Sale
 MLS ID #1540180, Darren Miller. Greater Chattanooga Realtors
 - $385,0005 bd3 ba2.5k sqft3297 Ridge Side Dr, Cleveland, TN 37323For Sale
 MLS ID #1539716, Melanie Settles. Greater Chattanooga Realtors
 - $529,0003 bd3 ba2.7k sqft2801 Spring Place Rd SE, Cleveland, TN 37323For Sale
 MLS ID #1539764, Marcia Botts. Greater Chattanooga Realtors
 - $280,0003 bd2 ba1.4k sqft340 Matt Cir SE, Cleveland, TN 37323For Sale
 MLS ID #3316053, Haitham Alda. RealTracs MLS as distributed by MLS GRID
 - $389,0003 bd3 ba1.9k sqft8056 Cobblestone Dr SW, Cleveland, TN 37311For SaleMLS ID #1535589, Whitney Proctor. Greater Chattanooga Realtors
- $405,0003 bd3 ba2.3k sqft157 Mapleton Dr NW, Cleveland, TN 37312For SaleMLS ID #1530897, Chanda Strickland. Greater Chattanooga Realtors
- $379,9003 bd3 ba2.6k sqft2430 Walnut Dr NW, Cleveland, TN 37311For SaleMLS ID #1535941, Adam Hammond. Greater Chattanooga Realtors
- $449,7124 bd4 ba2.2k sqft1509 17th St NW, Cleveland, TN 37311For SaleMLS ID #1539448, Rana K Clark. Greater Chattanooga Realtors
- $575,0004 bd3 ba1.7k sqft662 Red Hill Valley Rd SE, Cleveland, TN 37323For SaleMLS ID #1533251, Josh Donesky. Greater Chattanooga Realtors
- $399,0003 bd3 ba1.8k sqft735 Lead Mine Valley Rd SW, Cleveland, TN 37311New ConstructionMLS ID #1535989, Becky Lockwood. Greater Chattanooga Realtors
- $400,0004 bd3 ba2.2k sqft5526 Twin Oaks Dr, Ooltewah, TN 37363For SaleMLS ID #1540096, Michael Jackson. Greater Chattanooga Realtors
- $370,0003 bd3 ba1.8k sqft8027 Cobblestone Dr SW, Cleveland, TN 37311For SaleMLS ID #1533377, Cindi Richardson. Greater Chattanooga Realtors
- $399,0002 bd3 ba1.8k sqft751 Lead Mine Valley Rd SW, Cleveland, TN 37311New ConstructionMLS ID #1535992, Becky Lockwood. Greater Chattanooga Realtors
- $399,0002 bd3 ba1.8k sqft759 Lead Mine Valley Rd SW, Cleveland, TN 37311New ConstructionMLS ID #1535993, Becky Lockwood. Greater Chattanooga Realtors
- $339,9004 bd3 ba1.9k sqft450 Ash Dr NW, Cleveland, TN 37312For SaleMLS ID #1530669, Rhonda McClure. Greater Chattanooga Realtors
- $465,0004 bd3 ba2.3k sqft212 Hollow Rd NE, Cleveland, TN 37323New ConstructionMLS ID #1534865, Wade Trammell. Greater Chattanooga Realtors
- $465,0004 bd3 ba2.3k sqft220 Hollow Rd NE, Cleveland, TN 37323New ConstructionMLS ID #1534866, Wade Trammell. Greater Chattanooga Realtors
- $365,0003 bd2 ba2k sqft7325 Asteroid Ln, Harrison, TN 37341For SaleMLS ID #1539616, Nathan Torgerson. Greater Chattanooga Realtors
- $375,0003 bd3 ba2.3k sqft2307 Brookhaven Cir, Chattanooga, TN 37421For SaleMLS ID #1539944, Delia Crumbaker. Greater Chattanooga Realtors
