Welcome to 5526 Twin Oaks Dr., located in one of Ooltewah's most sought-after neighborhoods! Nestled in a well-established subdivision and zoned for some of Hamilton County's most desirable schools, this beautifully maintained home offers the perfect combination of comfort, convenience, and location.
From the moment you arrive, you'll appreciate the inviting curb appeal and peaceful setting. Inside, you'll find a spacious and functional floor plan designed for both everyday living and entertaining. The home features generous living spaces, abundant natural light, and a warm, welcoming atmosphere throughout. The kitchen offers plenty of cabinet and counter space, making meal preparation a breeze, while the adjoining dining and living areas provide the ideal gathering place for family and friends.
The primary suite offers a private retreat, and the additional bedrooms provide flexibility for family, guests, or a home office. Step outside and enjoy the backyard, perfect for relaxing, grilling, or creating your own outdoor oasis.
Conveniently located just minutes from shopping, dining, parks, and easy access to I-75, this home delivers the lifestyle today's buyers are looking for while maintaining the charm of a quiet neighborhood setting.
Don't miss this opportunity to own a home in one of Ooltewah's most desirable locations. Schedule your private showing today!
Special Incentive: If buyer uses our preferred lender, lender will contribute up to 1% of the loan amount toward buyer's closing costs or interest rate buy down.
For sale
$400,000
5526 Twin Oaks Dr, Ooltewah, TN 37363
4beds
2,245sqft
Single Family Residence
Built in 1990
0.53 Acres Lot
$387,600 Zestimate®
$178/sqft
$-- HOA
What's special
Peaceful settingWarm welcoming atmosphereInviting curb appealGenerous living spacesAbundant natural light
- 10 days |
- 1,241 |
- 103 |
Likely to sell faster than
Zillow last checked:
Listing updated:
Listed by:
Michael Jackson 423-645-6759,
Nu Vision Realty 423-551-3948
Source: Greater Chattanooga Realtors,MLS#: 1540096
Facts & features
Interior
Bedrooms & bathrooms
- Bedrooms: 4
- Bathrooms: 3
- Full bathrooms: 2
- 1/2 bathrooms: 1
Heating
- Central, Natural Gas
Cooling
- Central Air, Electric
Appliances
- Included: Disposal, Dishwasher, Free-Standing Electric Range, Microwave, Water Heater
Features
- Ceiling Fan(s), Eat-in Kitchen, Walk-In Closet(s), Separate Dining Room, Whirlpool Tub
- Windows: Insulated Windows
- Basement: Crawl Space
- Number of fireplaces: 1
- Fireplace features: Great Room
Interior area
- Total structure area: 2,245
- Total interior livable area: 2,245 sqft
- Finished area above ground: 2,245
Property
Parking
- Total spaces: 2
- Parking features: Garage Door Opener, Kitchen Level
- Attached garage spaces: 2
Features
- Levels: Two
- Patio & porch: Deck, Patio, Porch, Porch - Covered
- Exterior features: Rain Gutters
- Fencing: Fenced
Lot
- Size: 0.53 Acres
- Dimensions: 225 x 103
- Features: Cul-De-Sac, Level
Details
- Parcel number: 131c D 012
Construction
Type & style
- Home type: SingleFamily
- Property subtype: Single Family Residence
Materials
- Other
- Foundation: Other
- Roof: Shingle
Condition
- New construction: No
- Year built: 1990
Utilities & green energy
- Sewer: Septic Tank
- Water: Public
- Utilities for property: Electricity Connected, Natural Gas Connected, Water Connected
Community & HOA
Community
- Security: Smoke Detector(s)
- Subdivision: Twin Oaks
HOA
- Has HOA: No
Location
- Region: Ooltewah
Financial & listing details
- Price per square foot: $178/sqft
- Tax assessed value: $310,200
- Annual tax amount: $1,359
- Date on market: 8/4/2026
- Listing terms: Cash,Conventional,FHA,USDA Loan,VA Loan
Estimated market value
$387,600
$368,000 - $407,000
$2,144/mo
Price history
| Date | Event | Price |
|---|---|---|
| 8/4/2026 | Listed for sale | $400,000+138.1%$178/sqft |
Source: Greater Chattanooga Realtors #1540096 Report a problem | ||
| 6/9/2006 | Sold | $168,000$75/sqft |
Source: Public Record Report a problem | ||
Public tax history
| Year | Property taxes | Tax assessment |
|---|---|---|
| 2025 | $1,184 -12.9% | $77,550 +28.4% |
| 2024 | $1,360 | $60,375 |
| 2023 | $1,360 | $60,375 |
| 2022 | $1,360 +0.7% | $60,375 |
| 2021 | $1,351 +8.3% | $60,375 +33.9% |
| 2020 | $1,247 | $45,100 |
| 2019 | $1,247 | $45,100 |
| 2018 | $1,247 -0.7% | $45,100 |
| 2017 | $1,256 +5.6% | $45,100 |
| 2016 | $1,189 | -- |
| 2015 | $1,189 | $42,675 |
| 2014 | $1,189 | -- |
| 2013 | -- | $42,675 -0.8% |
| 2012 | -- | $43,000 |
| 2011 | -- | $43,000 |
| 2010 | -- | $43,000 |
| 2009 | -- | $43,000 +17.4% |
| 2008 | -- | $36,625 |
| 2007 | -- | $36,625 |
| 2006 | -- | $36,625 |
| 2005 | -- | $36,625 +13.5% |
| 2004 | -- | $32,275 |
| 2003 | -- | $32,275 |
| 2002 | -- | $32,275 |
| 2001 | -- | $32,275 +19.9% |
| 2000 | -- | $26,925 |
Find assessor info on the county website
Monthly payment
Est. payment
Payment breakdown
Explore the cost of this home by adjusting the details. Changes won't be saved.Climate risks
Neighborhood: 37363
Nearby schools
GreatSchools rating
- 8/10Wallace A. Smith Elementary SchoolGrades: PK-5Distance: 1.9 mi
- 7/10Hunter Middle SchoolGrades: 6-8Distance: 1.7 mi
- 5/10Ooltewah High SchoolGrades: 9-12Distance: 1.2 mi
Schools provided by the listing agent
- Elementary: Wallace A. Smith Elementary
- Middle: Hunter Middle
- High: Ooltewah
Source: Greater Chattanooga Realtors. This data may not be complete. We recommend contacting the local school district to confirm school assignments for this home.
- $331,600-- bd2 ba1.8k sqft5524 Twin Oaks Dr, Ooltewah, TN 37363Off Market
- $60,0001 acre5525 Twin Oaks Dr, Ooltewah, TN 37363Off Market
- $321,800-- bd2 ba1.5k sqft5522 Twin Oaks Dr, Ooltewah, TN 37363Off Market
- $333,4003 bd2 ba1.7k sqft5523 Twin Oaks Dr, Ooltewah, TN 37363Off Market

- $416,8004 bd3 ba2.8k sqft8314 Smoketree Cir, Ooltewah, TN 37363Off Market
- $--1 bd1 ba1.1k sqft8314 Smoketree Cir #BASEMENT, Ooltewah, TN 37363Off Market
- $315,3003 bd2 ba1.6k sqft8310 Smoketree Cir, Ooltewah, TN 37363Off Market
- $364,2003 bd2 ba2k sqft8306 Smoketree Cir, Ooltewah, TN 37363Off Market
A local agent can set up tours, give advice and negotiate with sellers.
Similar homes
- $399,9994 bd2 ba2.3k sqft6403 Olde Ferry Lndg, Harrison, TN 37341For Sale
 MLS ID #1537809, Lora M Dawson. Greater Chattanooga Realtors
 - $379,9004 bd3 ba2.2k sqft7916 Holly Hills Dr, Chattanooga, TN 37421For Sale
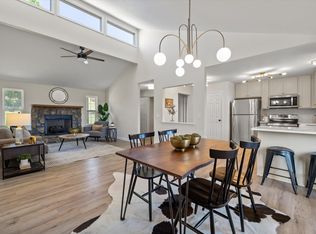 MLS ID #1536286, Lee Marshall Hobbs. Greater Chattanooga Realtors
 - $515,0004 bd3 ba2.8k sqft9608 Imperial Dr, Ooltewah, TN 37363For Sale
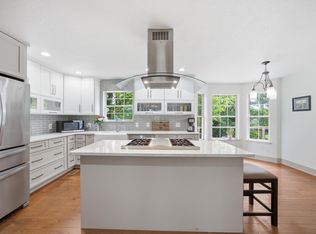 MLS ID #1537716, Wade Trammell. Greater Chattanooga Realtors
 - $322,0003 bd2 ba1.4k sqft6233 Hunter Valley Rd, Ooltewah, TN 37363For Sale
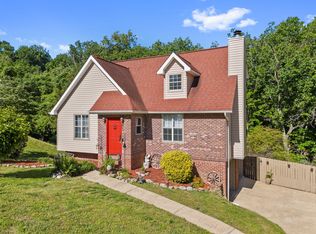 MLS ID #1533967, Daniel Hill. Greater Chattanooga Realtors
 - $339,0003 bd2 ba1.9k sqft6904 Spinmaker Cv, Ooltewah, TN 37363For SaleMLS ID #1533708, Lori Montieth. Greater Chattanooga Realtors
- $529,0004 bd3 ba3.1k sqft9304 Oak St, Ooltewah, TN 37363For SaleMLS ID #1536507, Beth Reed. Greater Chattanooga Realtors
- $465,0004 bd3 ba2.7k sqft2328 Laurelton Creek Ln, Chattanooga, TN 37421For SaleMLS ID #1540432, Nathan Torgerson. Greater Chattanooga Realtors
- $310,0003 bd2 ba1.6k sqft3940 Cole Trl, Ooltewah, TN 37363For SaleMLS ID #1532618, Grace Edrington. Greater Chattanooga Realtors
- $415,0003 bd4 ba1.7k sqft4675 University Dr, Ooltewah, TN 37363For SaleMLS ID #1537190, Veronica Ramirez. Greater Chattanooga Realtors
- $425,0004 bd2 ba2.2k sqft7718 Sandalwood Heights Dr, Hixson, TN 37343For SaleMLS ID #1540249, Adrienne Gremore. Greater Chattanooga Realtors
- $385,0003 bd2 ba2k sqft6546 Olde Ferry Lndg, Harrison, TN 37341For SaleMLS ID #1533875, Norma G Whaley. Greater Chattanooga Realtors
- $525,0003 bd3 ba2.5k sqft7709 Diamondhead Dr, Ooltewah, TN 37363For SaleMLS ID #1533848, Bethany Patten. Greater Chattanooga Realtors
- $309,0003 bd2 ba1.2k sqft8228 Pine Ridge Rd, Ooltewah, TN 37363For SaleMLS ID #1539862, Roger Ridenour. Greater Chattanooga Realtors
- $365,0003 bd2 ba2k sqft7325 Asteroid Ln, Harrison, TN 37341For SaleMLS ID #1539616, Nathan Torgerson. Greater Chattanooga Realtors
- $458,0004 bd3 ba2.7k sqft5614 Cold Springs Rd, Hixson, TN 37343For SaleMLS ID #1540386, Jules Parker. Greater Chattanooga Realtors
- $325,0003 bd2 ba1.5k sqft6903 Ramsey Town Rd, Harrison, TN 37341For SaleMLS ID #1540315, Michelle Branson Johann. Greater Chattanooga Realtors
- $429,9003 bd2 ba1.8k sqft6929 Hickory View Ln, Chattanooga, TN 37421For SaleMLS ID #1539621, Justin Tate. Greater Chattanooga Realtors
- $348,5004 bd3 ba2.1k sqft7820 Rosemary Cir, Chattanooga, TN 37416For SaleMLS ID #1538423, Destanie Asher. Greater Chattanooga Realtors
- $465,0004 bd3 ba2.5k sqft3866 Blue Springs Rd, Cleveland, TN 37311For SaleMLS ID #1539903, Sabrena Smedley. Greater Chattanooga Realtors
- $457,9003 bd3 ba2.4k sqft7276 Mercedes Ln, Ooltewah, TN 37363For SaleMLS ID #1536635, Kimberly Coulter. Greater Chattanooga Realtors
