Looking for a comfortable and spacious home that truly meets all your needs? This charming 3-bedroom, 2-bathroom property offers just that and so much more. Featuring a partially finished basement, it provides additional living space that can be customized to suit your lifestyle--whether you envision a cozy family room, a home office, a play area for the kids, or extra storage options. Nestled on a private lot, this home ensures peace and privacy, allowing you to enjoy quiet moments outdoors without sacrificing convenience. Despite its serene setting, you'll still be close to a variety of local amenities including schools, shopping centers, parks, and dining options, making everyday living both easy and enjoyable.
Whether you're just starting a family, looking to upsize, or seeking a home with room to grow, this property offers the flexibility and potential to adapt to your changing needs. The spacious bedrooms provide ample room for rest and relaxation, while the well-appointed bathrooms add a touch of comfort and functionality. The inviting living areas are perfect for entertaining guests or spending quality time with loved ones. Additionally, the partially finished basement opens up a world of possibilities for customization, allowing you to create the perfect space tailored to your unique preferences.
For sale
Price cut: $9.1K (9/8)
$329,900
6904 Spinmaker Cv, Ooltewah, TN 37363
3beds
1,900sqft
Single Family Residence
Built in 2002
9,600 Square Feet Lot
$328,600 Zestimate®
$174/sqft
$-- HOA
What's special
Partially finished basementAdditional living spacePrivate lotSpacious bedroomsWell-appointed bathrooms
- 164 days
- 396
- 43
Zillow last checked:
Listing updated:
Listed by:
Lori Montieth 423-664-1600,
Keller Williams Realty 423-664-1600
Source: Greater Chattanooga Realtors,MLS#: 1533708
Facts & features
Interior
Bedrooms & bathrooms
- Bedrooms: 3
- Bathrooms: 2
- Full bathrooms: 2
Primary bedroom
- Level: First
Bedroom
- Level: First
Bedroom
- Level: First
Primary bathroom
- Level: First
Bathroom
- Level: First
Den
- Level: Basement
Kitchen
- Level: First
Living room
- Level: First
Cooling
- Central Air
Appliances
- Included: Dishwasher, Free-Standing Electric Oven, Free-Standing Electric Range, Microwave
Features
- Basement: Partially Finished
- Has fireplace: Yes
Interior area
- Total structure area: 1,900
- Total interior livable area: 1,900 sqft
- Finished area above ground: 1,900
Property
Parking
- Total spaces: 2
- Parking features: Driveway
- Attached garage spaces: 2
Features
- Exterior features: None
Lot
- Size: 9,600 Square Feet
- Dimensions: 60.24 x 159.37
Details
- Parcel number: 113i C 068
Construction
Type & style
- Home type: SingleFamily
- Property subtype: Single Family Residence
Materials
- Block, Brick Veneer, HardiPlank Type
- Foundation: Block
Condition
- New construction: No
- Year built: 2002
Utilities & green energy
- Sewer: Septic Tank
- Water: Public
- Utilities for property: Electricity Connected, Water Connected
Community & HOA
Community
- Subdivision: Hamilton On Hunter
HOA
- Has HOA: No
Location
- Region: Ooltewah
Financial & listing details
- Price per square foot: $174/sqft
- Tax assessed value: $323,900
- Annual tax amount: $1,236
- Date on market: 4/30/2026
- Listing terms: Cash,Conventional,FHA,VA Loan
Estimated market value
$328,600
$312,000 - $345,000
$2,264/mo
Price history
| Date | Event | Price |
|---|---|---|
| 9/8/2026 | Price change | $329,900-2.7%$174/sqft |
Source: Greater Chattanooga Realtors #1533708 Report a problem | ||
| 8/4/2026 | Price change | $339,000-3.1%$178/sqft |
Source: Greater Chattanooga Realtors #1533708 Report a problem | ||
| 7/8/2026 | Price change | $349,900-2.8%$184/sqft |
Source: Greater Chattanooga Realtors #1533708 Report a problem | ||
| 5/20/2026 | Price change | $359,900-2.7%$189/sqft |
Source: Greater Chattanooga Realtors #1533708 Report a problem | ||
| 4/30/2026 | Listed for sale | $369,900$195/sqft |
Source: Greater Chattanooga Realtors #1533708 Report a problem | ||
Public tax history
| Year | Property taxes | Tax assessment |
|---|---|---|
| 2025 | $1,236 +9.3% | $80,975 +61.5% |
| 2024 | $1,131 | $50,150 |
| 2023 | $1,131 | $50,150 |
| 2022 | $1,131 +0.8% | $50,150 |
| 2021 | $1,122 +0.7% | $50,150 +24.4% |
| 2020 | $1,114 | $40,300 |
| 2019 | $1,114 | $40,300 |
| 2018 | $1,114 -0.8% | $40,300 |
| 2017 | $1,123 +11.1% | $40,300 |
| 2016 | $1,011 | -- |
| 2015 | $1,011 | $36,250 |
| 2014 | $1,011 -2.1% | -- |
| 2013 | $1,033 | $36,250 -2.9% |
| 2012 | $1,033 | $37,350 |
| 2011 | $1,033 | $37,350 |
| 2010 | $1,033 | $37,350 |
| 2009 | $1,033 | $37,350 +15.4% |
| 2008 | -- | $32,375 |
| 2007 | -- | $32,375 |
| 2006 | -- | $32,375 |
| 2005 | -- | $32,375 +17% |
| 2004 | -- | $27,675 |
| 2003 | -- | $27,675 |
Find assessor info on the county website
Monthly payment
Est. payment
Payment breakdown
Explore the cost of this home by adjusting the details. Changes won't be saved.Climate risks
Neighborhood: 37363
Nearby schools
Schools provided by the listing agent
- Elementary: Wallace A. Smith Elementary
- Middle: Hunter Middle
- High: Central High School
Source: Greater Chattanooga Realtors. This data may not be complete. We recommend contacting the local school district to confirm school assignments for this home.

Similar homes
- $334,9993 bd2 ba1.4k sqft5819 Riley Rd, Ooltewah, TN 37363For Sale
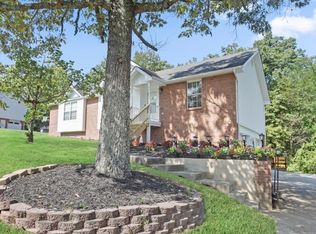 MLS ID #1541052, Lori Rowton. Greater Chattanooga Realtors
 - $315,0004 bd2 ba1.7k sqft6821 Benwood Dr, Ooltewah, TN 37363For Sale
 MLS ID #1542301, Wade Trammell. Greater Chattanooga Realtors
 - $365,0003 bd2 ba1.5k sqft6172 Chandler Hill Rd, Ooltewah, TN 37363For Sale
 MLS ID #1542866, Grace Edrington. Greater Chattanooga Realtors
 - $345,0004 bd2 ba1.9k sqft6179 Pringle Dr, Ooltewah, TN 37363For Sale
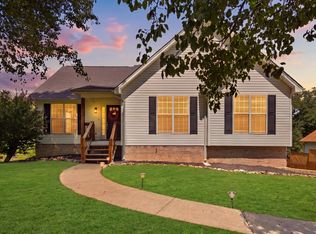 MLS ID #1541559, Whitney Proctor. Greater Chattanooga Realtors
