Welcome home to this charming, all-brick, 1-level residence offering 3 bedrooms, 2 bathrooms, and 1,478 sq. ft. of move-in-ready living space in desirable Ooltewah. Meticulously maintained, this home pairs timeless durability with impressive recent upgrades, including a 5-year-old furnace/HVAC, a whole-house water filtration system, 3-year-old flooring, a 1-year-old range, new range hood, new toilets, and updated shower heads. Exterior highlights feature fresh paint, an inspected roof with replaced shingles, new vents and pipe boots, new soffit, fascia, and siding, new front steps, new storm doors at every entry, and a fresh pressure wash. Step outside to a 3-year-old rear patio complete with a fire-pit table and furniture that can stay with the home! Downstairs, the massive basement/garage matches the main floor's footprint--offering endless room for a private gym, workshop, or storage. Includes a kitchen deep freezer and Vivint security equipment setup. Convenient to shopping, dining, and major roadways, this turn-key home is ready for its next owner!
For sale
$349,999
5819 Riley Rd, Ooltewah, TN 37363
3beds
1,478sqft
Single Family Residence
Built in 1997
0.7 Acres Lot
$339,900 Zestimate®
$237/sqft
$-- HOA
What's special
Fresh paintFresh pressure washKitchen deep freezerNew front steps
- 37 days
- 450
- 35
Zillow last checked:
Listing updated:
Listed by:
Lori Rowton 615-506-5678,
Keller Williams Nashville-Franklin 615-778-1818
Source: Greater Chattanooga Realtors,MLS#: 1541052
Facts & features
Interior
Bedrooms & bathrooms
- Bedrooms: 3
- Bathrooms: 2
- Full bathrooms: 2
Primary bedroom
- Level: First
Bedroom
- Level: First
Bedroom
- Level: First
Bathroom
- Description: Full Bathroom
- Level: First
Dining room
- Level: First
Living room
- Level: First
Other
- Description: Breakfast Room: Level: First
Heating
- Central, Electric
Cooling
- Central Air, Electric
Appliances
- Included: Dishwasher, Electric Water Heater, Free-Standing Electric Range, Refrigerator
- Laundry: Laundry Closet
Features
- Cathedral Ceiling(s), Ceiling Fan(s), Eat-in Kitchen, High Ceilings, Pantry, Primary Downstairs, Walk-In Closet(s), Separate Dining Room, Connected Shared Bathroom
- Basement: Full
- Number of fireplaces: 1
- Fireplace features: Den, Family Room, Gas Starter, Gas Log
Interior area
- Total structure area: 1,478
- Total interior livable area: 1,478 sqft
- Finished area above ground: 1,478
Video & virtual tour
Property
Parking
- Total spaces: 2
- Parking features: Basement, Garage Door Opener
- Attached garage spaces: 2
Features
- Levels: One
- Patio & porch: Deck, Patio
- Exterior features: None
Lot
- Size: 0.7 Acres
- Dimensions: 116.80 x 270.44
- Features: Gentle Sloping
Details
- Parcel number: 113o H 013
- Other equipment: Air Purifier
Construction
Type & style
- Home type: SingleFamily
- Property subtype: Single Family Residence
Materials
- Brick, Other
- Foundation: Brick/Mortar
- Roof: Shingle
Condition
- New construction: No
- Year built: 1997
Utilities & green energy
- Sewer: Septic Tank
- Water: Public
- Utilities for property: None
Community & HOA
Community
- Features: None
- Subdivision: Hamilton On Hunter
HOA
- Has HOA: No
Location
- Region: Ooltewah
Financial & listing details
- Price per square foot: $237/sqft
- Tax assessed value: $337,000
- Annual tax amount: $1,285
- Date on market: 8/18/2026
- Listing terms: Conventional,FHA
Estimated market value
$339,900
$323,000 - $357,000
$2,107/mo
Price history
| Date | Event | Price |
|---|---|---|
| 8/18/2026 | Listed for sale | $349,999+161.2%$237/sqft |
Source: Greater Chattanooga Realtors #1541052 Report a problem | ||
| 7/2/2010 | Sold | $134,000-22.9%$91/sqft |
Source: Public Record Report a problem | ||
| 4/20/2008 | Listing removed | $173,900$118/sqft |
Source: Keller Williams Realty Report a problem | ||
| 3/15/2008 | Listed for sale | $173,900+8%$118/sqft |
Source: Keller Williams Realty Report a problem | ||
| 6/20/2007 | Sold | $161,000+43.8%$109/sqft |
Source: Public Record Report a problem | ||
| 10/6/1997 | Sold | $112,000$76/sqft |
Source: Public Record Report a problem | ||
Public tax history
| Year | Property taxes | Tax assessment |
|---|---|---|
| 2025 | $1,286 +2.5% | $84,250 +51.3% |
| 2024 | $1,255 | $55,675 |
| 2023 | $1,255 | $55,675 |
| 2022 | $1,255 +0.7% | $55,675 |
| 2021 | $1,246 +7.6% | $55,675 +33% |
| 2020 | $1,158 | $41,875 |
| 2019 | $1,158 | $41,875 |
| 2018 | $1,158 -0.8% | $41,875 |
| 2017 | $1,167 +4.9% | $41,875 |
| 2016 | $1,112 | -- |
| 2015 | $1,112 | $39,900 |
| 2014 | $1,112 | -- |
| 2013 | -- | $39,900 -1.2% |
| 2012 | -- | $40,375 |
| 2011 | -- | $40,375 |
| 2010 | -- | $40,375 |
| 2009 | -- | $40,375 +8.2% |
| 2008 | -- | $37,325 |
| 2007 | -- | $37,325 |
| 2006 | -- | $37,325 |
| 2005 | -- | $37,325 +14.1% |
| 2004 | -- | $32,725 |
| 2003 | -- | $32,725 |
| 2002 | -- | $32,725 |
| 2001 | -- | $32,725 +18.6% |
| 2000 | -- | $27,600 |
Find assessor info on the county website
Monthly payment
Est. payment
Payment breakdown
Explore the cost of this home by adjusting the details. Changes won't be saved.Climate risks
Neighborhood: 37363
Nearby schools
Schools provided by the listing agent
- Elementary: Wallace A. Smith Elementary
- Middle: Hunter Middle
- High: Central High School
Source: Greater Chattanooga Realtors. This data may not be complete. We recommend contacting the local school district to confirm school assignments for this home.
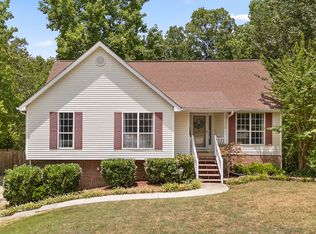
Similar homes
- $315,0004 bd2 ba1.7k sqft6821 Benwood Dr, Ooltewah, TN 37363For Sale
 MLS ID #1542301, Wade Trammell. Greater Chattanooga Realtors
 - $360,0004 bd2 ba1.9k sqft6179 Pringle Dr, Ooltewah, TN 37363For Sale
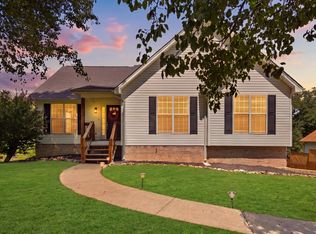 MLS ID #1541559, Whitney Proctor. Greater Chattanooga Realtors
 - $329,9003 bd2 ba1.9k sqft6904 Spinmaker Cv, Ooltewah, TN 37363For Sale
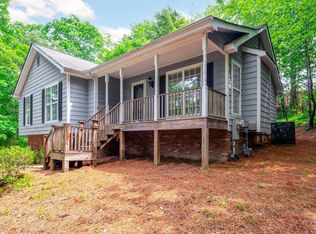 MLS ID #1533708, Lori Montieth. Greater Chattanooga Realtors
 - $329,9004 bd2 ba1.5k sqft8231 Troubadour Way, Ooltewah, TN 37363For Sale
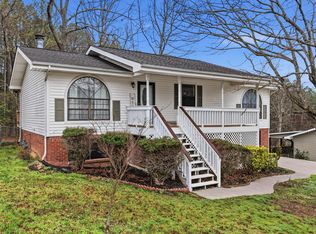 MLS ID #1541872, Steve Dorsa. Greater Chattanooga Realtors
