Welcome to 1300 Highcrest Drive, a spacious and well-maintained home nestled on a beautiful, tree-lined lot in the heart of Hixson. Offering 3 bedrooms, 1 bonus room, 2 full bathrooms, and 1 half bathroom, this home features a functional layout with multiple living spaces and plenty of room to spread out. The bonus room could be used as a home office, playroom, gym, or media room.
The bright kitchen is equipped with granite countertops, stainless steel appliances, and abundant cabinet space, and it flows seamlessly into the dining and living areas. A brand-new roof provides added value and peace of mind for the next owner.
Downstairs, the finished basement features a half bathroom and fireplace, providing even more flexible living space. A dedicated laundry room, washer and dryer, and oversized two-car garage with ample storage complete the home's practical layout.
Conveniently located just minutes from shopping, dining, parks, and schools--and only about 20 minutes from Downtown Chattanooga--this home combines comfort, versatility, and an unbeatable location. Whether you're looking for extra space to grow or a move-in-ready home with major updates already completed, 1300 Highcrest Drive is one you won't want to miss.
For sale
Price cut: $5K (8/24)
$359,900
1300 Highcrest Dr, Hixson, TN 37343
3beds
2,183sqft
Single Family Residence
Built in 1968
0.46 Acres Lot
$352,800 Zestimate®
$165/sqft
$-- HOA
What's special
Spacious and well-maintained homeFinished basementStainless steel appliancesBeautiful tree-lined lotBright kitchenAbundant cabinet spaceWasher and dryer
- 70 days
- 407
- 43
Zillow last checked:
Listing updated:
Listed by:
Gregory Depasquale 423-664-3074,
Real Estate Partners Chattanooga LLC 423-265-0088,
Clay Solomon 423-991-4357,
Real Estate Partners Chattanooga LLC
Source: Greater Chattanooga Realtors,MLS#: 1539821
Facts & features
Interior
Bedrooms & bathrooms
- Bedrooms: 3
- Bathrooms: 3
- Full bathrooms: 2
- 1/2 bathrooms: 1
Primary bedroom
- Level: First
Bedroom
- Level: First
Bedroom
- Level: First
Bathroom
- Description: Full Bathroom
- Level: First
Bathroom
- Description: Bathroom Half
- Level: Basement
Dining room
- Level: First
Family room
- Level: Basement
Laundry
- Level: Basement
Living room
- Level: First
Heating
- Central, Natural Gas
Cooling
- Central Air
Appliances
- Included: Built-In Electric Range, Built-In Electric Oven, Dryer, Disposal, Dishwasher, Electric Range, Refrigerator, Washer/Dryer
- Laundry: Electric Dryer Hookup, Gas Dryer Hookup, Washer Hookup
Features
- Ceiling Fan(s), Granite Counters, Open Floorplan, Primary Downstairs, Separate Shower, Tub/shower Combo
- Flooring: Hardwood, Tile
- Windows: Aluminum Frames, Vinyl Frames
- Basement: Finished
- Number of fireplaces: 1
- Fireplace features: Den, Family Room
Interior area
- Total structure area: 2,183
- Total interior livable area: 2,183 sqft
- Finished area above ground: 1,953
Property
Parking
- Total spaces: 2
- Parking features: Basement, Garage Door Opener
- Attached garage spaces: 2
Features
- Levels: Two
- Stories: 2
- Patio & porch: Deck, Patio, Porch
- Exterior features: Balcony
- Pool features: None
Lot
- Size: 0.46 Acres
- Dimensions: 121.13 x 166
- Features: Corner Lot
Details
- Parcel number: 099m G 011
Construction
Type & style
- Home type: SingleFamily
- Property subtype: Single Family Residence
Materials
- Brick, Other
- Foundation: Brick/Mortar
- Roof: Shingle
Condition
- New construction: No
- Year built: 1968
Utilities & green energy
- Sewer: Public Sewer
- Water: Public
- Utilities for property: Cable Available, Electricity Available, Phone Available, Sewer Connected, Water Connected
Community & HOA
Community
- Features: None
- Security: Smoke Detector(s)
- Subdivision: North Glen
HOA
- Has HOA: No
Location
- Region: Hixson
Financial & listing details
- Price per square foot: $165/sqft
- Tax assessed value: $376,700
- Annual tax amount: $3,244
- Date on market: 7/31/2026
- Listing terms: Cash,Conventional,FHA,VA Loan
Estimated market value
$352,800
$335,000 - $370,000
$2,129/mo
Price history
| Date | Event | Price |
|---|---|---|
| 8/24/2026 | Price change | $359,900-1.4%$165/sqft |
Source: Greater Chattanooga Realtors #1539821 Report a problem | ||
| 7/31/2026 | Listed for sale | $364,900+224.4%$167/sqft |
Source: Greater Chattanooga Realtors #1539821 Report a problem | ||
| 4/8/2026 | Listing removed | $2,150$1/sqft |
Source: Zillow Rentals Report a problem | ||
| 3/19/2026 | Listed for rent | $2,150+16.2%$1/sqft |
Source: Zillow Rentals Report a problem | ||
| 2/27/2026 | Listing removed | $1,850$1/sqft |
Source: Zillow Rentals Report a problem | ||
| 2/3/2026 | Price change | $1,850-2.6%$1/sqft |
Source: Zillow Rentals Report a problem | ||
| 1/27/2026 | Price change | $1,900-5%$1/sqft |
Source: Zillow Rentals Report a problem | ||
| 1/9/2026 | Listed for rent | $2,000$1/sqft |
Source: Zillow Rentals Report a problem | ||
| 11/22/2025 | Listing removed | $2,000$1/sqft |
Source: Zillow Rentals Report a problem | ||
| 10/28/2025 | Listed for rent | $2,000+11.1%$1/sqft |
Source: Zillow Rentals Report a problem | ||
| 3/8/2023 | Listing removed | -- |
Source: Zillow Rentals Report a problem | ||
| 3/6/2023 | Price change | $1,800-2.7%$1/sqft |
Source: Zillow Rentals Report a problem | ||
| 2/23/2023 | Price change | $1,850-1.3%$1/sqft |
Source: Zillow Rentals Report a problem | ||
| 2/21/2023 | Price change | $1,875-1.3%$1/sqft |
Source: Zillow Rentals Report a problem | ||
| 2/7/2023 | Listed for rent | $1,900+22.6%$1/sqft |
Source: Zillow Rentals Report a problem | ||
| 2/28/2020 | Listing removed | $1,550$1/sqft |
Source: Berkshire Hathaway Home Services J Douglas Properties #1310085 Report a problem | ||
| 9/16/2019 | Price change | $1,550+8.8%$1/sqft |
Source: Greyhaven Realty Management Co Report a problem | ||
| 9/12/2019 | Listed for rent | $1,425-1.7%$1/sqft |
Source: Greyhaven Realty Management Co Report a problem | ||
| 11/10/2015 | Listing removed | $1,450$1/sqft |
Source: Greyhaven Realty Management Co Report a problem | ||
| 9/9/2015 | Price change | $1,450-14.7%$1/sqft |
Source: Zillow Rental Network Report a problem | ||
| 9/1/2015 | Listed for rent | $1,700$1/sqft |
Source: Zillow Rental Network Report a problem | ||
| 5/4/2015 | Sold | $112,500-13.4%$52/sqft |
Source: Public Record Report a problem | ||
| 12/8/2013 | Listing removed | $129,900$60/sqft |
Source: Prudential RealtyCenter.com #1187693 Report a problem | ||
| 8/14/2013 | Listed for sale | $129,900-10.4%$60/sqft |
Source: Prudential RealtyCenter.com #1187693 Report a problem | ||
| 12/8/2012 | Listed for sale | $144,900$66/sqft |
Source: Prudential RealtyCenter.com #1187693 Report a problem | ||
Public tax history
| Year | Property taxes | Tax assessment |
|---|---|---|
| 2025 | $1,427 +35.8% | $94,175 +100.5% |
| 2024 | $1,051 | $46,975 |
| 2023 | $1,051 | $46,975 |
| 2022 | $1,051 | $46,975 |
| 2021 | $1,051 +1.8% | $46,975 +25.9% |
| 2020 | $1,032 | $37,325 |
| 2019 | $1,032 | $37,325 |
| 2018 | $1,032 -48.6% | $37,325 |
| 2017 | $2,008 +1.2% | $37,325 |
| 2016 | $1,984 | -- |
| 2015 | $1,984 | $36,825 |
| 2014 | $1,984 | -- |
| 2013 | -- | $36,825 -1.3% |
| 2012 | -- | $37,325 |
| 2011 | -- | $37,325 |
| 2010 | -- | $37,325 |
| 2009 | -- | $37,325 +20.7% |
| 2008 | -- | $30,925 |
| 2007 | -- | $30,925 |
| 2006 | -- | $30,925 |
| 2005 | -- | $30,925 +11.8% |
| 2004 | -- | $27,650 |
| 2003 | -- | $27,650 |
| 2002 | -- | $27,650 |
| 2001 | -- | $27,650 +22.2% |
| 2000 | -- | $22,625 |
Find assessor info on the county website
Monthly payment
Est. payment
Payment breakdown
Explore the cost of this home by adjusting the details. Changes won't be saved.Climate risks
Neighborhood: 37343
Nearby schools
Schools provided by the listing agent
- Elementary: DuPont Elementary
- Middle: Hixson Middle
- High: Hixson High
Source: Greater Chattanooga Realtors. This data may not be complete. We recommend contacting the local school district to confirm school assignments for this home.
Similar homes
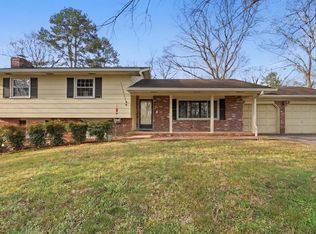
- $330,0003 bd3 ba1.8k sqft1315 Northgate Cir, Hixson, TN 37343For Sale
 MLS ID #1542727, Aneeka Usman. Greater Chattanooga Realtors
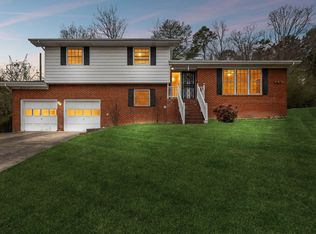
 - $364,9004 bd3 ba2.6k sqft1026 Olde Mill Ln, Hixson, TN 37343For Sale
 MLS ID #1542713, Pamela Parsons. Greater Chattanooga Realtors
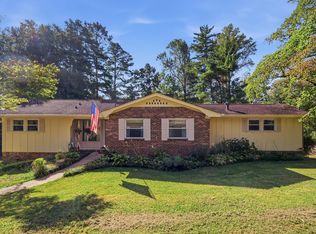
 - $349,9994 bd3 ba2k sqft917 Carrie Ln, Hixson, TN 37343For Sale
 MLS ID #1544120, Jenna Flynn. Greater Chattanooga Realtors
 - $369,0003 bd3 ba2.2k sqft959 Lower Mill Rd, Hixson, TN 37343For Sale
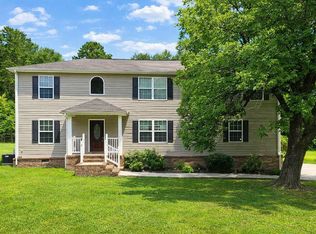 MLS ID #1540051, Jake Kellerhals. Greater Chattanooga Realtors
 - $309,9994 bd2 ba1.8k sqft416 Marlow Dr, Chattanooga, TN 37415For Sale
 MLS ID #3002367, Kelly C Fox. RealTracs MLS as distributed by MLS GRID
