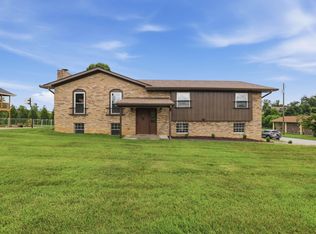
8269 Clipper Dr is a residence with a functional layout and comfortable living spaces throughout. The kitchen features green cabinetry, a range, microwave, dishwasher, and counter space, creating a fully equipped space for cooking and entertaining. A fireplace anchors the main living area, adding warmth and ambiance to the central gathering space, while the dining area opens to the backyard through sliding doors. The primary bedroom connects to a bathroom with a vanity and shower. Additional bedrooms and bathrooms provide flexible interior space. A rear patio extends the living space outdoors, creating ample room for relaxation and entertaining, with a broad lawn beyond. An attached two-car garage completes the property.
For sale
$335,000
8269 Clipper Dr, Chattanooga, TN 37421
4beds
1,988sqft
Single Family Residence
Built in 1971
0.35 Acres Lot
$326,900 Zestimate®
$169/sqft
$30/mo HOA
What's special
Broad lawn beyondRange microwave dishwasherAttached two-car garageFunctional layoutCounter spaceComfortable living spaces
- 1 day
- 446
- 61
Likely to sell faster than
Zillow last checked:
Listing updated:
Listed by:
Tanya Pickens 615-551-5430,
Opendoor Brokerage LLC 615-551-5430
Source: Greater Chattanooga Realtors,MLS#: 1544401
Facts & features
Interior
Bedrooms & bathrooms
- Bedrooms: 4
- Bathrooms: 3
- Full bathrooms: 2
- 1/2 bathrooms: 1
Primary bedroom
- Level: Third
Bedroom
- Level: Third
Bedroom
- Level: Third
Bedroom
- Level: First
Primary bathroom
- Level: Third
Bathroom
- Level: Third
Other
- Level: First
Cooling
- Central Air, Ceiling Fan(s)
Features
- Has basement: No
- Has fireplace: Yes
Interior area
- Total structure area: 1,988
- Total interior livable area: 1,988 sqft
- Finished area above ground: 1,988
- Finished area below ground: 0
Property
Parking
- Total spaces: 2
- Parking features: Garage
- Attached garage spaces: 2
Features
- Levels: Multi/Split
- Stories: 2
- Exterior features: None, Rain Gutters
Lot
- Size: 0.35 Acres
- Dimensions: 100 x 160
- Features: Back Yard
Details
- Parcel number: 150h D 013
Construction
Type & style
- Home type: SingleFamily
- Property subtype: Single Family Residence
Materials
- Brick, Other, Stone
- Foundation: Slab
Condition
- New construction: No
- Year built: 1971
Utilities & green energy
- Sewer: Public Sewer
- Water: Public
- Utilities for property: Natural Gas Available, Water Available
Community & HOA
Community
- Subdivision: Yorktown Ests
HOA
- Has HOA: Yes
- HOA fee: $30 monthly
Location
- Region: Chattanooga
Financial & listing details
- Price per square foot: $169/sqft
- Tax assessed value: $308,400
- Annual tax amount: $1,168
- Date on market: 10/10/2026
- Listing terms: Cash,Conventional
Estimated market value
$326,900
$311,000 - $343,000
$1,964/mo
Price history
| Date | Event | Price |
|---|---|---|
| 10/10/2026 | Listed for sale | $335,000-2.7%$169/sqft |
Source: Greater Chattanooga Realtors #1544401 Report a problem | ||
| 9/22/2026 | Sold | $344,200+1.2%$173/sqft |
Source: Public Record Report a problem | ||
| 7/13/2023 | Sold | $340,000$171/sqft |
Source: Greater Chattanooga Realtors #1374050 Report a problem | ||
| 5/29/2023 | Contingent | $340,000$171/sqft |
Source: Greater Chattanooga Realtors #1374050 Report a problem | ||
| 5/25/2023 | Listed for sale | $340,000$171/sqft |
Source: Greater Chattanooga Realtors #1374050 Report a problem | ||
Public tax history
| Year | Property taxes | Tax assessment |
|---|---|---|
| 2025 | $1,178 +4.5% | $77,100 +54.3% |
| 2024 | $1,127 | $49,975 |
| 2023 | $1,127 | $49,975 |
| 2022 | $1,127 +0.8% | $49,975 |
| 2021 | $1,118 +14.7% | $49,975 +41.8% |
| 2020 | $975 | $35,250 |
| 2019 | $975 | $35,250 |
| 2018 | $975 -0.9% | $35,250 |
| 2017 | $984 +8.5% | $35,250 |
| 2016 | $906 | -- |
| 2015 | $906 | $32,450 |
| 2014 | $906 -47.2% | -- |
| 2013 | $1,716 | $32,450 -4.1% |
| 2012 | $1,716 | $33,825 |
| 2011 | $1,716 | $33,825 |
| 2010 | $1,716 +7.9% | $33,825 |
| 2009 | $1,591 | $33,825 +20.1% |
| 2008 | -- | $28,175 |
| 2007 | -- | $28,175 |
| 2006 | -- | $28,175 |
| 2005 | -- | $28,175 +16.3% |
| 2004 | -- | $24,225 |
| 2003 | -- | $24,225 |
| 2002 | -- | $24,225 |
| 2001 | -- | $24,225 +26.8% |
| 2000 | -- | $19,100 |
Find assessor info on the county website
Monthly payment
Est. payment
Payment breakdown
Explore the cost of this home by adjusting the details. Changes won't be saved.Climate risks
Neighborhood: East Brainerd
Nearby schools
Schools provided by the listing agent
- Elementary: Wolftever Creek Elementary
- Middle: Central Middle
- High: Central High School
Source: Greater Chattanooga Realtors. This data may not be complete. We recommend contacting the local school district to confirm school assignments for this home.
Similar homes
- $350,0004 bd3 ba2.1k sqft2232 Haven Crest Dr, Chattanooga, TN 37421For Sale
 MLS ID #1544358, Chip Ellis. Greater Chattanooga Realtors
 - $350,0004 bd2 ba2.2k sqft7940 Hamilton Mill Dr, Chattanooga, TN 37421For Sale
 MLS ID #1544109, Grace Edrington. Greater Chattanooga Realtors
 - $365,0004 bd3 ba2.6k sqft2802 Saint Lawrence Rd, Chattanooga, TN 37421For Sale
 MLS ID #1537432, Sabrena Smedley. Greater Chattanooga Realtors
 - $309,9004 bd2 ba1.7k sqft8208 Fallen Maple Dr, Chattanooga, TN 37421For Sale
 MLS ID #1541929, Kim Riddle. Greater Chattanooga Realtors
