Welcome to this beautifully maintained home in the heart of East Brainerd! Offering a perfect balance of comfort, convenience, and updates, this residence features spacious living areas with abundant natural light. The kitchen is well-equipped with ample cabinetry and counter space, ideal for daily living and entertaining. The primary suite provides a private retreat, while additional bedrooms allow flexibility for family, guests, or a home office. Step outside to enjoy a completely fenced backyard with room for play, pets, gardening, or simply relaxing outdoors. Additional highlights include a two-car garage, low-maintenance exterior, and thoughtful finishes throughout. Located just minutes from shopping, dining, schools, and I-75, this home offers a lifestyle of convenience in a desirable Chattanooga neighborhood. Don]t miss your opportunity to make 2515 Sharron Drive your new home schedule your private showing today!
For sale
$365,000
2515 Sharron Dr, Chattanooga, TN 37421
3beds
1,812sqft
Single Family Residence
Built in 1969
0.31 Acres Lot
$-- Zestimate®
$201/sqft
$-- HOA
What's special
Completely fenced backyardAbundant natural lightPrimary suite
- 378 days
- 290
- 47
Zillow last checked:
Listing updated:
Listed by:
Grace Edrington 423-280-2865,
Berkshire Hathaway HomeServices J Douglas Properties 423-498-5800,
George Edrington 423-834-3858,
Berkshire Hathaway HomeServices J Douglas Properties
Source: Greater Chattanooga Realtors,MLS#: 1521813
Facts & features
Interior
Bedrooms & bathrooms
- Bedrooms: 3
- Bathrooms: 2
- Full bathrooms: 2
Primary bedroom
- Level: First
Bedroom
- Level: First
Bedroom
- Level: First
Bathroom
- Level: First
Bathroom
- Level: First
Bonus room
- Level: Basement
Kitchen
- Level: First
Living room
- Level: First
Heating
- Central
Cooling
- Central Air
Appliances
- Included: Dishwasher, Electric Range, Microwave, Water Heater
- Laundry: In Garage, Lower Level, Washer Hookup
Features
- Breakfast Bar, Eat-in Kitchen, Granite Counters
- Flooring: Carpet, Hardwood, Linoleum, Tile
- Windows: Insulated Windows, Vinyl Frames
- Basement: Partially Finished
- Has fireplace: No
Interior area
- Total structure area: 1,812
- Total interior livable area: 1,812 sqft
- Finished area above ground: 1,812
Property
Parking
- Total spaces: 2
- Parking features: Concrete, Driveway, Off Street, Paved, Garage Faces Side
- Attached garage spaces: 2
Features
- Levels: One
- Stories: 1
- Patio & porch: Covered, Deck, Porch, Porch - Covered
- Exterior features: Private Yard, Rain Gutters
- Pool features: None
- Fencing: Back Yard,Chain Link,Fenced
Lot
- Size: 0.31 Acres
- Dimensions: 101 x 136 IR
- Features: Level
Details
- Parcel number: 149f A 015
Construction
Type & style
- Home type: SingleFamily
- Property subtype: Single Family Residence
Materials
- Brick
- Foundation: Block
- Roof: Asphalt
Condition
- Updated/Remodeled
- New construction: No
- Year built: 1969
Utilities & green energy
- Sewer: Public Sewer
- Water: Public
- Utilities for property: Electricity Available, Phone Available, Sewer Connected
Community & HOA
Community
- Security: Smoke Detector(s)
- Subdivision: Holly Hills
HOA
- Has HOA: No
Location
- Region: Chattanooga
Financial & listing details
- Price per square foot: $201/sqft
- Tax assessed value: $319,500
- Annual tax amount: $1,088
- Date on market: 10/6/2025
- Listing terms: Cash,Conventional,FHA,VA Loan
- Road surface type: Asphalt
Estimated market value
Not available
Estimated sales range
Not available
Not available
Price history
| Date | Event | Price |
|---|---|---|
| 6/15/2026 | Price change | $365,000-2.7%$201/sqft |
Source: Greater Chattanooga Realtors #1521813 Report a problem | ||
| 1/14/2026 | Price change | $375,000-6.3%$207/sqft |
Source: Greater Chattanooga Realtors #1521813 Report a problem | ||
| 11/6/2025 | Price change | $400,000-5.9%$221/sqft |
Source:  RCAR #20254724 Report a problem RCAR #20254724 Report a problem | ||
| 10/6/2025 | Listed for sale | $425,000+13.3%$235/sqft |
Source: Greater Chattanooga Realtors #1521813 Report a problem | ||
| 6/14/2025 | Listing removed | $375,000$207/sqft |
Source: BHHS broker feed #1502767 Report a problem | ||
| 6/4/2025 | Price change | $375,000-3.8%$207/sqft |
Source: RCAR #20244847 Report a problem | ||
| 5/7/2025 | Price change | $390,000-1.3%$215/sqft |
Source: Greater Chattanooga Realtors #1502767 Report a problem | ||
| 3/25/2025 | Price change | $395,000-1.3%$218/sqft |
Source: Greater Chattanooga Realtors #1502767 Report a problem | ||
| 1/13/2025 | Price change | $400,000-3.6%$221/sqft |
Source: RCAR #20244847 Report a problem | ||
| 11/27/2024 | Price change | $415,000-2.4%$229/sqft |
Source: Greater Chattanooga Realtors #1502767 Report a problem | ||
| 11/6/2024 | Listed for sale | $425,000+179.6%$235/sqft |
Source: Greater Chattanooga Realtors #1502767 Report a problem | ||
| 11/30/2010 | Sold | $152,000-7.6%$84/sqft |
Source: Public Record Report a problem | ||
| 9/17/2009 | Listing removed | $164,500$91/sqft |
Source: Prudential Real Estate #1131268 Report a problem | ||
| 7/23/2009 | Listed for sale | $164,500+67.9%$91/sqft |
Source: Prudential Real Estate #1131268 Report a problem | ||
| 8/25/2003 | Sold | $98,000+31.8%$54/sqft |
Source: Public Record Report a problem | ||
| 2/27/2003 | Sold | $74,348-12.5%$41/sqft |
Source: Public Record Report a problem | ||
| 12/14/1995 | Sold | $85,000$47/sqft |
Source: Public Record Report a problem | ||
Public tax history
| Year | Property taxes | Tax assessment |
|---|---|---|
| 2025 | $1,220 +12.1% | $79,875 +65.5% |
| 2024 | $1,089 | $48,250 |
| 2023 | $1,089 | $48,250 |
| 2022 | $1,089 +0.8% | $48,250 |
| 2021 | $1,080 +5.3% | $48,250 +30.1% |
| 2020 | $1,025 | $37,075 |
| 2019 | $1,025 | $37,075 |
| 2018 | $1,025 -0.9% | $37,075 |
| 2017 | $1,034 +7% | $37,075 |
| 2016 | $966 | -- |
| 2015 | $966 | $34,625 |
| 2014 | $966 +6.1% | -- |
| 2013 | $911 | $34,625 +5.1% |
| 2012 | $911 | $32,950 |
| 2011 | $911 -45.5% | $32,950 |
| 2010 | $1,672 +7.9% | $32,950 |
| 2009 | $1,550 | $32,950 +16.2% |
| 2008 | -- | $28,350 |
| 2007 | -- | $28,350 |
| 2006 | -- | $28,350 |
| 2005 | -- | $28,350 +11.6% |
| 2004 | -- | $25,400 |
| 2003 | -- | $25,400 |
| 2002 | -- | $25,400 |
| 2001 | -- | $25,400 +12.9% |
| 2000 | -- | $22,500 |
Find assessor info on the county website
Monthly payment
Est. payment
Payment breakdown
Explore the cost of this home by adjusting the details. Changes won't be saved.Climate risks
Neighborhood: East Brainerd
Nearby schools
Schools provided by the listing agent
- Elementary: Wolftever Creek Elementary
- Middle: East Hamilton
- High: East Hamilton
Source: Greater Chattanooga Realtors. This data may not be complete. We recommend contacting the local school district to confirm school assignments for this home.

Similar homes
- $379,0003 bd3 ba2.1k sqft2904 Old Britain Cir, Chattanooga, TN 37421For Sale
 MLS ID #1537393, Wendy Merritt. Greater Chattanooga Realtors
 - $400,0003 bd2 ba2.1k sqft1519 Morris Hill Rd, Chattanooga, TN 37421For Sale
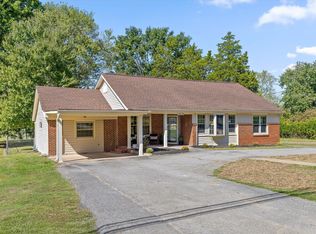 MLS ID #1543918, Daniel J Staub. Greater Chattanooga Realtors
 - $335,0003 bd2 ba1.8k sqft1726 Gray Rd, Chattanooga, TN 37421For Sale
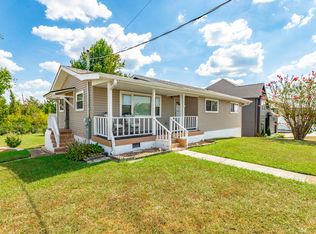 MLS ID #1542896, Sherri W Pratt. Greater Chattanooga Realtors
 - $329,9003 bd3 ba1.6k sqft4127 Lost Oaks Dr, Ooltewah, TN 37363For Sale
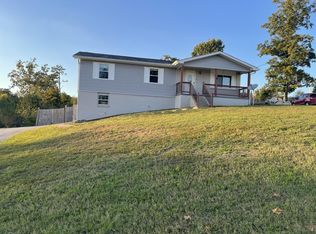 MLS ID #1544718, Linda B Driscoll. Greater Chattanooga Realtors
