Completely renovated and move-in ready, 1011 Woodfinch Trail offers the space, location, and neighborhood setting buyers are looking for--without the projects. From the moment you arrive, the freshly painted, white brick exterior gives the home a timeless presence. The main level centers around a welcoming living space and dining area, creating an easy flow for gatherings while maintaining defined spaces for everyday use. The renovated kitchen is designed to be both beautiful and functional, offering updated cabinetry, countertops, fixtures, and appliances along with plenty of workspace for cooking and entertaining. Whether you're preparing dinner on a weeknight or hosting friends, the kitchen connects naturally with the home's main living areas.
The split-level floor plan provides excellent flexibility. Upstairs, you'll find 3 bedrooms and 2 bathrooms, while the lower level offers a fourth bedroom/half bath and additional living space that can easily function as a den, media room, home office, playroom, or guest area. The arrangement gives the home versatility that is increasingly hard to find--providing room for a growing household, guests, hobbies, or working from home without sacrificing the primary living spaces. Additionally, the attached garage adds everyday convenience and valuable storage.
Living here means being close to Hamilton Place and the East Brainerd corridor, with its extensive selection of restaurants, shopping, grocery stores, and everyday conveniences. For those who would rather spend their free time outside, Audubon Acres is only a two-minute walk away, where residents can enjoy fishing, horseback riding, five miles of scenic hiking trails, historical exhibits, and water access along South Chickamauga Creek.
Whether you're looking for your first home, more room for your family, or a turnkey investment property, 1011 Woodfinch Trail checks all the boxes.
For sale
Price cut: $7K (10/13)
$367,900
1011 Woodfinch Trl, Chattanooga, TN 37421
4beds
2,214sqft
Single Family Residence
Built in 1966
0.41 Acres Lot
$363,800 Zestimate®
$166/sqft
$-- HOA
What's special
Attached garageSplit-level floor planWelcoming living spaceRenovated kitchenUpdated cabinetryDining area
- 46 days
- 1,669
- 137
Zillow last checked:
Listing updated:
Listed by:
Sydney Phillips 615-496-6087,
Benchmark Realty, LLC 615-432-2919
Source: Greater Chattanooga Realtors,MLS#: 1542091
Facts & features
Interior
Bedrooms & bathrooms
- Bedrooms: 4
- Bathrooms: 3
- Full bathrooms: 2
- 1/2 bathrooms: 1
Primary bedroom
- Level: First
Bedroom
- Level: First
Bedroom
- Level: First
Bedroom
- Level: Basement
Bathroom
- Description: Full Bathroom
- Level: First
Bathroom
- Description: Full Bathroom
- Level: First
Bathroom
- Description: Bathroom Half
- Level: Basement
Bonus room
- Level: Basement
Dining room
- Level: First
Laundry
- Level: Basement
Living room
- Level: First
Heating
- Central, Natural Gas
Cooling
- Central Air, Electric
Appliances
- Included: Dishwasher, Electric Water Heater, Free-Standing Electric Range, Microwave, Refrigerator
- Laundry: Laundry Closet, Electric Dryer Hookup, Gas Dryer Hookup, Washer Hookup
Features
- Open Floorplan, Tub/shower Combo
- Flooring: Hardwood, Luxury Vinyl, Tile
- Windows: Insulated Windows, Vinyl Frames
- Basement: Finished,Partial
- Has fireplace: No
Interior area
- Total structure area: 2,214
- Total interior livable area: 2,214 sqft
- Finished area above ground: 1,431
- Finished area below ground: 779
Property
Parking
- Total spaces: 1
- Parking features: Driveway, Garage, Garage Faces Side
- Attached garage spaces: 1
Features
- Levels: Multi/Split,Two
- Stories: 2
- Patio & porch: Deck, Patio
- Exterior features: Storage
Lot
- Size: 0.41 Acres
- Dimensions: 126.2 x 143.7
- Features: Corner Lot, Gentle Sloping, Level
Details
- Parcel number: 170c A 030
Construction
Type & style
- Home type: SingleFamily
- Architectural style: Split Level
- Property subtype: Single Family Residence
Materials
- Brick
- Foundation: Block
- Roof: Shingle
Condition
- New construction: No
- Year built: 1966
Utilities & green energy
- Sewer: Public Sewer
- Water: Public
- Utilities for property: Electricity Available, Sewer Connected, Underground Utilities, Water Available, Water Connected
Community & HOA
Community
- Subdivision: Audobon Hills
HOA
- Has HOA: No
Location
- Region: Chattanooga
Financial & listing details
- Price per square foot: $166/sqft
- Tax assessed value: $345,400
- Annual tax amount: $2,975
- Date on market: 9/3/2026
- Listing terms: Cash,Conventional,FHA,VA Loan
- Road surface type: Paved
Estimated market value
$363,800
$346,000 - $382,000
$2,411/mo
Price history
| Date | Event | Price |
|---|---|---|
| 10/13/2026 | Price change | $367,900-1.9%$166/sqft |
Source: Greater Chattanooga Realtors #1542091 Report a problem | ||
| 9/3/2026 | Listed for sale | $374,900+66.3%$169/sqft |
Source: Greater Chattanooga Realtors #1542091 Report a problem | ||
| 12/11/2021 | Listing removed | -- |
Source: Zillow Rental Network Premium Report a problem | ||
| 12/7/2021 | Price change | $2,400-7.7%$1/sqft |
Source: Zillow Rental Network Premium Report a problem | ||
| 12/2/2021 | Listed for rent | $2,600$1/sqft |
Source: Zillow Rental Network Premium Report a problem | ||
| 9/1/2021 | Sold | $225,500+61.2%$102/sqft |
Source: Greater Chattanooga Realtors #1341415 Report a problem | ||
| 10/17/2011 | Sold | $139,900$63/sqft |
Source: Public Record Report a problem | ||
| 10/4/2011 | Pending sale | $139,900$63/sqft |
Source: Prudential RealtyCenter #1167244 Report a problem | ||
| 9/13/2011 | Price change | $139,900-3.5%$63/sqft |
Source: Prudential RealtyCenter #1167244 Report a problem | ||
| 8/13/2011 | Listed for sale | $144,900$65/sqft |
Source: Prudential Realty Center #1167244 Report a problem | ||
| 5/30/2011 | Listing removed | $144,900$65/sqft |
Source: Prudential RealtyCenter #1161365 Report a problem | ||
| 4/8/2011 | Listed for sale | $144,900-9.4%$65/sqft |
Source: Prudential RealtyCenter #1161365 Report a problem | ||
| 9/16/2010 | Listed for sale | $159,900$72/sqft |
Source: RE/MAX Properties, LLC #1152896 Report a problem | ||
Public tax history
| Year | Property taxes | Tax assessment |
|---|---|---|
| 2025 | $1,309 +12.9% | $86,350 +66.7% |
| 2024 | $1,159 | $51,800 |
| 2023 | $1,159 | $51,800 |
| 2022 | $1,159 | $51,800 |
| 2021 | $1,159 +15.7% | $51,800 +43% |
| 2020 | $1,002 | $36,225 |
| 2019 | $1,002 | $36,225 |
| 2018 | $1,002 -48.7% | $36,225 |
| 2017 | $1,953 +6% | $36,225 |
| 2016 | $1,842 | -- |
| 2015 | $1,842 | $34,025 |
| 2014 | $1,842 +1.6% | -- |
| 2013 | $1,813 | $34,025 -4.8% |
| 2012 | $1,813 | $35,725 |
| 2011 | $1,813 | $35,725 |
| 2010 | $1,813 +7.9% | $35,725 |
| 2009 | $1,681 | $35,725 +14.2% |
| 2008 | -- | $31,275 |
| 2007 | -- | $31,275 |
| 2006 | -- | $31,275 |
| 2005 | -- | $31,275 +11.8% |
| 2004 | -- | $27,975 |
| 2003 | -- | $27,975 |
| 2002 | -- | $27,975 |
| 2001 | -- | $27,975 +21% |
| 2000 | -- | $23,125 |
Find assessor info on the county website
Monthly payment
Est. payment
Payment breakdown
Explore the cost of this home by adjusting the details. Changes won't be saved.Climate risks
Neighborhood: Audubon
Nearby schools
Schools provided by the listing agent
- Elementary: East Brainerd Elementary
- Middle: East Hamilton
- High: East Hamilton
Source: Greater Chattanooga Realtors. This data may not be complete. We recommend contacting the local school district to confirm school assignments for this home.
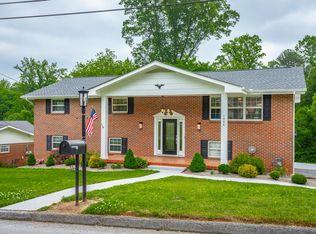
- $357,2003 bd3 ba2.4k sqft1009 Woodfinch Trl, Chattanooga, TN 37421Off Market
- $252,900-- bd1 ba1.9k sqft1013 Ravencrest Dr, Chattanooga, TN 37421Off Market
- $304,700-- bd2 ba2.2k sqft1010 Woodfinch Trl, Chattanooga, TN 37421Off Market
- $368,0004 bd3 ba2.1k sqft1006 Ravencrest Dr, Chattanooga, TN 37421Sold
Similar homes
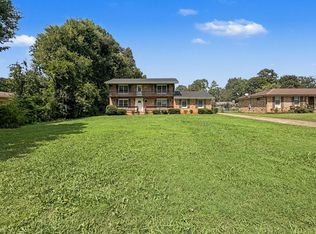
- $373,9004 bd3 ba2.4k sqft813 Kay Cir, Chattanooga, TN 37421For Sale
 MLS ID #1542380, Lorraine Guse. Greater Chattanooga Realtors
 - $375,0004 bd3 ba2.5k sqft988 Stone Crest Cir, Chattanooga, TN 37421For Sale
 MLS ID #1544099, Mark A Landers. Greater Chattanooga Realtors
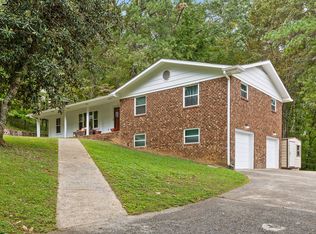
 - $380,0004 bd3 ba2.5k sqft1135 Shady Fork Rd, Chattanooga, TN 37421For Sale
 MLS ID #1537530, Grace Edrington. Greater Chattanooga Realtors
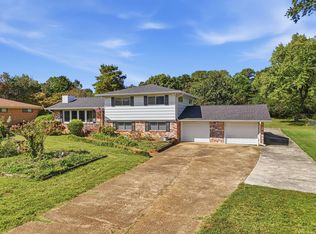
 - $350,0003 bd2 ba2.1k sqft1815 Clayton Dr, Chattanooga, TN 37421For Sale
 MLS ID #1542109, Heather Howard. Greater Chattanooga Realtors
