
One-level, brick rancher over a full basement with a 2-bay garage, a detached carport and a fenced back yard on a .49 +/- acre cul-de-sac lot in the heart of East Brainerd close to schools, medical facilities and the shopping and restaurants of the Hamilton Place area. This 4-bedroom, 3-bath home has tons of potential and already has many updates including LVP and tile throughout, vinyl windows, a newer refrigerator and updated baths. Your tour of the home begins with entry from the covered front porch to the foyer that opens to the spacious living room. The living room has access to the formal dining room which in turn has access to the eat-in kitchen. The kitchen has a door to the rear deck with steps to the back yard providing a nice flow for everyday living and indoor to outdoor entertaining. There are 3 bedrooms and 2 baths on the main level including the primary suite which boasts 2 closets and a private bath with a pedestal sink and a tiled shower. The 2 additional main level bedrooms share the use of the hall guest bath which has a furniture style vanity and a shower. Head downstairs where you will find a large family room with 2 closets and a separate door to the back yard, a 4th bedroom, a laundry/full bath combo with another tiled shower, plus the 2 bay garage, also with storage closet. All this, and you are just 20 minutes from downtown Chattanooga, so please call for more information and to schedule your private showing today. Information is deemed reliable but not guaranteed. Buyer to verify any and all information they deem important.
For sale
Price cut: $15K (9/21)
$360,000
2103 King Court Ln, Chattanooga, TN 37421
4beds
2,808sqft
Single Family Residence
Built in 1967
0.49 Acres Lot
$355,100 Zestimate®
$128/sqft
$-- HOA
What's special
One-level brick rancherUpdated bathsFull basementDetached carportCovered front porchVinyl windowsNewer refrigerator
- 23 days
- 1,601
- 115
Zillow last checked:
Listing updated:
Listed by:
Jay Robinson 423-903-6404,
Keller Williams Realty 423-664-1900,
Krystye M Dalton 423-280-3014,
Keller Williams Realty
Source: Greater Chattanooga Realtors,MLS#: 1542832
Facts & features
Interior
Bedrooms & bathrooms
- Bedrooms: 4
- Bathrooms: 3
- Full bathrooms: 3
Primary bedroom
- Level: First
Bedroom
- Level: First
Bedroom
- Level: First
Bedroom
- Level: Basement
Primary bathroom
- Level: First
Bathroom
- Level: First
Bathroom
- Description: Full Bath/Laundry
- Level: Basement
Dining room
- Level: First
Family room
- Level: Basement
Kitchen
- Level: First
Living room
- Level: First
Other
- Description: Foyer
- Level: First
Heating
- Central, Electric
Cooling
- Central Air, Electric
Appliances
- Included: Dishwasher, Electric Oven, Electric Water Heater, Microwave, Refrigerator, Range Hood
- Laundry: In Basement, Electric Dryer Hookup, Inside, Lower Level, Laundry Room, See Remarks, Washer Hookup
Features
- Ceiling Fan(s), Eat-in Kitchen, His and Hers Closets, Primary Downstairs, See Remarks, Storage, Separate Shower, En Suite
- Flooring: Luxury Vinyl, Tile
- Windows: Vinyl Frames
- Basement: Finished,Full,Unfinished
- Has fireplace: No
Interior area
- Total structure area: 2,808
- Total interior livable area: 2,808 sqft
- Finished area above ground: 1,752
- Finished area below ground: 1,056
Property
Parking
- Total spaces: 3
- Parking features: Basement, Driveway, Garage, Off Street, Other, Garage Faces Side
- Attached garage spaces: 2
- Carport spaces: 1
- Covered spaces: 3
Features
- Levels: Two
- Stories: 2
- Patio & porch: Covered, Deck, Front Porch
- Exterior features: Rain Gutters
- Fencing: Back Yard,Chain Link
Lot
- Size: 0.49 Acres
- Dimensions: 79.68 x 170
- Features: Back Yard, Cul-De-Sac, Gentle Sloping, Landscaped
Details
- Parcel number: 159d B 012
- Special conditions: Standard
Construction
Type & style
- Home type: SingleFamily
- Property subtype: Single Family Residence
Materials
- Brick, Wood Siding
- Foundation: Block
- Roof: Asphalt,Shingle
Condition
- New construction: No
- Year built: 1967
Utilities & green energy
- Sewer: Septic Tank
- Water: Public
- Utilities for property: Cable Available, Electricity Connected, Phone Available, Water Connected
Community & HOA
Community
- Subdivision: Williamsburg Estates
HOA
- Has HOA: No
Location
- Region: Chattanooga
Financial & listing details
- Price per square foot: $128/sqft
- Tax assessed value: $396,000
- Annual tax amount: $3,411
- Date on market: 9/16/2026
- Listing terms: Cash,Conventional,FHA,VA Loan
- Inclusions: Washewr and Dryer, refrigerator
- Road surface type: Paved
Estimated market value
$355,100
$337,000 - $373,000
$2,663/mo
Price history
| Date | Event | Price |
|---|---|---|
| 9/21/2026 | Price change | $360,000-4%$128/sqft |
Source: Greater Chattanooga Realtors #1542832 Report a problem | ||
| 9/16/2026 | Listed for sale | $375,000$134/sqft |
Source: Greater Chattanooga Realtors #1542832 Report a problem | ||
Public tax history
| Year | Property taxes | Tax assessment |
|---|---|---|
| 2025 | $1,501 +24.3% | $99,000 +83.5% |
| 2024 | $1,207 | $53,950 |
| 2023 | $1,207 | $53,950 |
| 2022 | $1,207 | $53,950 |
| 2021 | $1,207 -2.2% | $53,950 +20.9% |
| 2020 | $1,234 | $44,625 |
| 2019 | $1,234 | $44,625 |
| 2018 | $1,234 -48.1% | $44,625 |
| 2017 | $2,377 +5.4% | $44,625 |
| 2016 | $2,255 | -- |
| 2015 | $2,255 | $42,175 |
| 2014 | $2,255 +3% | -- |
| 2013 | $2,190 | $42,175 -2.3% |
| 2012 | $2,190 | $43,150 |
| 2011 | $2,190 | $43,150 |
| 2010 | $2,190 +7.9% | $43,150 |
| 2009 | $2,030 | $43,150 +15.6% |
| 2008 | -- | $37,325 |
| 2007 | -- | $37,325 |
| 2006 | -- | $37,325 |
| 2005 | -- | $37,325 +9.1% |
| 2004 | -- | $34,225 |
| 2003 | -- | $34,225 |
| 2002 | -- | $34,225 |
| 2001 | -- | $34,225 +31.5% |
| 2000 | -- | $26,025 |
Find assessor info on the county website
Monthly payment
Est. payment
Payment breakdown
Explore the cost of this home by adjusting the details. Changes won't be saved.Climate risks
Neighborhood: East Brainerd
Nearby schools
Schools provided by the listing agent
- Elementary: East Brainerd Elementary
- Middle: East Hamilton
- High: East Hamilton
Source: Greater Chattanooga Realtors. This data may not be complete. We recommend contacting the local school district to confirm school assignments for this home.
- $397,7004 bd3 ba2.5k sqft2001 King Court Ln, Chattanooga, TN 37421Off Market
- $342,3003 bd2 ba2.2k sqft8824 Pebble Creek Rd, Chattanooga, TN 37421Off Market
- $367,3003 bd3 ba2.3k sqft8826 Pebble Creek Rd, Chattanooga, TN 37421Off Market
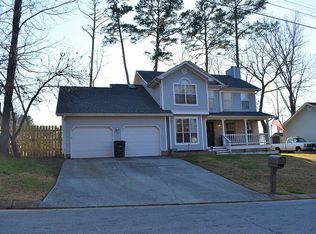
- $324,6003 bd2 ba1.9k sqft8820 Pebble Creek Rd, Chattanooga, TN 37421Off Market
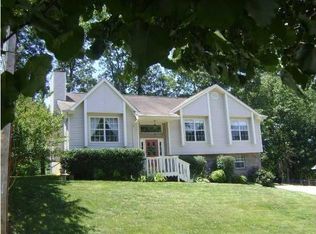
Similar homes
- $374,9004 bd3 ba2.2k sqft1011 Woodfinch Trl, Chattanooga, TN 37421For Sale
 MLS ID #1542091, Sydney Phillips. Greater Chattanooga Realtors
 - $335,0003 bd2 ba1.6k sqft1505 Kippy Dr, Chattanooga, TN 37421For Sale
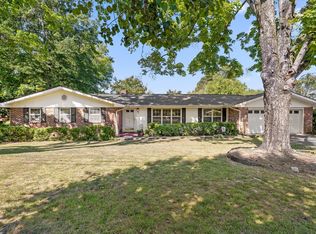 MLS ID #1542775, Diane Patty. Greater Chattanooga Realtors
 - $379,9003 bd2 ba2.1k sqft9330 Cawood Ln, Chattanooga, TN 37421For Sale
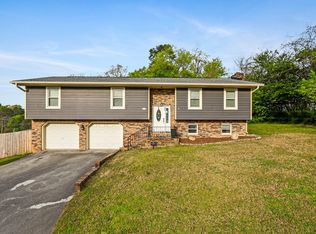 MLS ID #1532137, Kelly K Jooma. Greater Chattanooga Realtors
 - $365,0003 bd2 ba1.8k sqft2515 Sharron Dr, Chattanooga, TN 37421For Sale
 MLS ID #1521813, Grace Edrington. Greater Chattanooga Realtors
