This 3-bedroom, 1.5-bath home in Chattanooga offers plenty of space, character, and opportunity for a buyer ready to add their own updates and improvements. The home features both a living room and a separate family room, with the family room offering enough space to add a kitchenette for additional flexibility. Two fireplaces add character and create inviting gathering spaces throughout the home. Beneath the existing carpet, hardwood flooring offers the possibility of being refinished and restored to its original beauty. Outside, the home sits on a large double lot and includes a detached 2-car garage, providing additional parking, storage, or workspace. With multiple living areas, a spacious lot, and plenty of potential to customize and improve, this property offers a great opportunity for its next owner.
Active
$325,000
1130 McDonald Dr, Chattanooga, TN 37421
3beds
1,739sqft
Single Family Residence
Built in 1955
0.66 Acres Lot
$-- Zestimate®
$187/sqft
$-- HOA
What's special
Two fireplacesLarge double lotSeparate family roomHardwood flooring
- 1 day
- 318
- 17
Likely to sell faster than
Zillow last checked:
Listing updated:
Listed by:
Jeff LaRue 865-548-5333,
Realty Executives Associates 865-693-3232,
Trent Larue 865-324-9704,
Realty Executives Associates
Source: East Tennessee Realtors,MLS#: 1357979
Facts & features
Interior
Bedrooms & bathrooms
- Bedrooms: 3
- Bathrooms: 2
- Full bathrooms: 2
Heating
- Central, Electric
Cooling
- Central Air, Ceiling Fan(s)
Appliances
- Included: Range, Refrigerator
Features
- Flooring: Laminate, Carpet, Tile
- Basement: None
- Number of fireplaces: 1
- Fireplace features: Brick, Gas Log
Interior area
- Total structure area: 1,739
- Total interior livable area: 1,739 sqft
Property
Parking
- Total spaces: 2
- Parking features: Off Street, Detached, Main Level
- Garage spaces: 2
Lot
- Size: 0.66 Acres
- Features: Level
Details
- Parcel number: 159O C 012
Construction
Type & style
- Home type: SingleFamily
- Architectural style: Traditional
- Property subtype: Single Family Residence
Materials
- Vinyl Siding, Brick
Condition
- Year built: 1955
Utilities & green energy
- Sewer: Public Sewer
- Water: Public
Community & HOA
Community
- Subdivision: Mc Donalds Addn
Location
- Region: Chattanooga
Financial & listing details
- Price per square foot: $187/sqft
- Tax assessed value: $253,500
- Annual tax amount: $961
- Date on market: 10/6/2026
Estimated market value
Not available
Estimated sales range
Not available
Not available
Price history
| Date | Event | Price |
|---|---|---|
| 10/6/2026 | Listed for sale | $325,000$187/sqft |
Source:  East Tennessee Realtors #1357979 Report a problem East Tennessee Realtors #1357979 Report a problem | ||
| 10/1/2026 | Listing removed | -- |
Source: Owner Report a problem | ||
| 9/6/2026 | Listed for sale | $325,000$187/sqft |
Source: Owner Report a problem | ||
Public tax history
| Year | Property taxes | Tax assessment |
|---|---|---|
| 2025 | $961 -3.9% | $63,375 +41.9% |
| 2024 | $1,000 | $44,675 |
| 2023 | $1,000 | $44,675 |
| 2022 | $1,000 | $44,675 |
| 2021 | $1,000 +0.8% | $44,675 +24.6% |
| 2020 | $991 | $35,850 |
| 2019 | $991 | $35,850 |
| 2018 | $991 -48.7% | $35,850 |
| 2017 | $1,934 +9.6% | $35,850 |
| 2016 | $1,765 | -- |
| 2015 | $1,765 | $34,775 |
| 2014 | $1,765 -5.4% | -- |
| 2013 | $1,865 | $34,775 -5.4% |
| 2012 | $1,865 | $36,750 |
| 2011 | $1,865 | $36,750 |
| 2010 | $1,865 +7.9% | $36,750 |
| 2009 | $1,729 | $36,750 +22.4% |
| 2008 | -- | $30,025 |
| 2007 | -- | $30,025 |
| 2006 | -- | $30,025 |
| 2005 | -- | $30,025 +27.9% |
| 2004 | -- | $23,475 |
| 2003 | -- | $23,475 |
| 2002 | -- | $23,475 |
| 2001 | -- | $23,475 +15.8% |
| 2000 | -- | $20,275 |
Find assessor info on the county website
Monthly payment
Est. payment
Payment breakdown
Explore the cost of this home by adjusting the details. Changes won't be saved.Climate risks
Neighborhood: 37421
Nearby schools
Schools provided by the listing agent
- Elementary: East Brainerd
- Middle: East Hamilton
- High: East Hamilton
Source: East Tennessee Realtors. This data may not be complete. We recommend contacting the local school district to confirm school assignments for this home.


Similar homes
- $335,0003 bd2 ba1.8k sqft1726 Gray Rd, Chattanooga, TN 37421For Sale
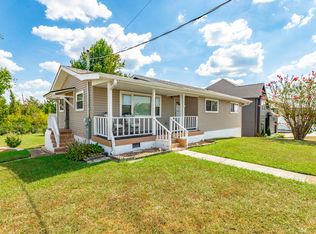 MLS ID #1542896, Sherri W Pratt. Greater Chattanooga Realtors
 - $375,0004 bd3 ba2.5k sqft988 Stone Crest Cir, Chattanooga, TN 37421For Sale
 MLS ID #1544099, Mark A Landers. Greater Chattanooga Realtors
 - $298,0004 bd2 ba1.7k sqft1509 Morris Hill Rd, Chattanooga, TN 37421For Sale
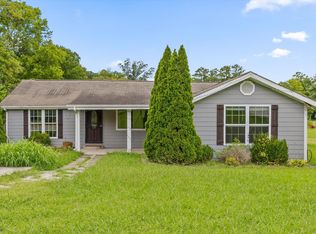 MLS ID #1540103, Tatiana Hall. Greater Chattanooga Realtors
 - $334,9003 bd2 ba1.6k sqft8715 Georgetown Trace Ln, Chattanooga, TN 37421For Sale
 MLS ID #1541956, Brittany Harris. Greater Chattanooga Realtors
