This Classic all brick rancher comes with an additional lot next door and offers convenient one level living including 3 bedrooms, 2 full bathrooms, laundry and a spacious kitchen all on the main level. The basement includes the added benefit of a kitchenette/ living room plus a bonus room for an in-law suite or additional guest space, a large garage, additional laundry room and separate access into the house. This house in conveniently located with many restaurants within just a couple of minutes and just a couple of miles from HWY 153 for quick access to the rest of Chattanooga. This would be a great house for anyone whether you are a young family looking to have children, require one level living or if you have family who will be living with you. The house has had recent upgrades including the floors, toilets, master bathroom upgrades, trim, and some other cosmetic upgrades and even includes a washer and dryer.
For sale
$385,000
5812 Hillcrest Dr, Harrison, TN 37341
3beds
1,956sqft
Single Family Residence
Built in 1966
0.78 Acres Lot
$379,300 Zestimate®
$197/sqft
$-- HOA
What's special
- 194 days
- 224
- 17
Zillow last checked:
Listing updated:
Listed by:
Daniel Hill 865-680-8283,
Keller Williams Realty 423-664-1900
Source: Greater Chattanooga Realtors,MLS#: 1532419
Facts & features
Interior
Bedrooms & bathrooms
- Bedrooms: 3
- Bathrooms: 3
- Full bathrooms: 2
- 1/2 bathrooms: 1
Primary bedroom
- Level: First
Bedroom
- Level: First
Bedroom
- Level: First
Bathroom
- Level: First
Bathroom
- Level: First
Living room
- Level: First
Other
- Description: In-Law Suite: Level: Basement
Heating
- Central, Natural Gas
Cooling
- Central Air
Appliances
- Included: Dishwasher, Free-Standing Electric Range, Gas Water Heater, Microwave, Washer/Dryer
- Laundry: Laundry Closet, Electric Dryer Hookup, Gas Dryer Hookup, Washer Hookup
Features
- In-Law Floorplan, Open Floorplan, Tub/shower Combo, Connected Shared Bathroom
- Flooring: Carpet, Linoleum
- Windows: Vinyl Frames
- Basement: Full
- Has fireplace: No
Interior area
- Total structure area: 1,956
- Total interior livable area: 1,956 sqft
- Finished area above ground: 1,956
Property
Parking
- Total spaces: 2
- Parking features: Basement, Off Street, Garage Faces Side
- Attached garage spaces: 1
- Carport spaces: 1
- Covered spaces: 2
Features
- Levels: Two
- Exterior features: None
Lot
- Size: 0.78 Acres
- Dimensions: 95 x 175
- Features: Gentle Sloping
Details
- Parcel number: 112o G 013
Construction
Type & style
- Home type: SingleFamily
- Property subtype: Single Family Residence
Materials
- Brick
- Foundation: Block
- Roof: Shingle
Condition
- New construction: No
- Year built: 1966
Utilities & green energy
- Sewer: Septic Tank
- Water: Public
- Utilities for property: Cable Available, Electricity Available, Phone Available
Community & HOA
Community
- Subdivision: Lakewood Acres
HOA
- Has HOA: No
Location
- Region: Harrison
Financial & listing details
- Price per square foot: $197/sqft
- Tax assessed value: $317,300
- Annual tax amount: $1,050
- Date on market: 4/23/2026
- Listing terms: Cash,Conventional,FHA,Owner May Carry,VA Loan
Estimated market value
$379,300
$360,000 - $398,000
$2,457/mo
Price history
| Date | Event | Price |
|---|---|---|
| 6/28/2026 | Price change | $385,000-1.3%$197/sqft |
Source: Greater Chattanooga Realtors #1532419 Report a problem | ||
| 4/23/2026 | Listed for sale | $390,000+11.4%$199/sqft |
Source: Greater Chattanooga Realtors #1532419 Report a problem | ||
| 6/7/2024 | Sold | $350,000$179/sqft |
Source: Greater Chattanooga Realtors #1391564 Report a problem | ||
| 5/9/2024 | Pending sale | $350,000$179/sqft |
Source:  RCAR #20241905 Report a problem RCAR #20241905 Report a problem | ||
| 5/7/2024 | Listed for sale | $350,000$179/sqft |
Source: Greater Chattanooga Realtors #1391564 Report a problem | ||
Public tax history
| Year | Property taxes | Tax assessment |
|---|---|---|
| 2025 | $1,211 +15.3% | $79,325 +70.4% |
| 2024 | $1,050 | $46,550 |
| 2023 | $1,050 | $46,550 |
| 2022 | $1,050 +0.9% | $46,550 |
| 2021 | $1,041 +12.5% | $46,550 +39.1% |
| 2020 | $926 | $33,475 |
| 2019 | $926 | $33,475 |
| 2018 | $926 -1% | $33,475 |
| 2017 | $935 +1.6% | $33,475 |
| 2016 | $920 | -- |
| 2015 | $920 | $32,950 |
| 2014 | $920 | -- |
| 2013 | -- | $32,950 -0.5% |
| 2012 | -- | $33,125 |
| 2011 | -- | $33,125 |
| 2010 | -- | $33,125 |
| 2009 | -- | $33,125 +13.9% |
| 2008 | -- | $29,075 |
| 2007 | -- | $29,075 |
| 2006 | -- | $29,075 |
| 2005 | -- | $29,075 +23.1% |
| 2004 | -- | $23,625 |
| 2003 | -- | $23,625 |
| 2002 | -- | $23,625 |
| 2001 | -- | $23,625 +23.9% |
| 2000 | -- | $19,075 |
Find assessor info on the county website
Monthly payment
Est. payment
Payment breakdown
Explore the cost of this home by adjusting the details. Changes won't be saved.Climate risks
Neighborhood: 37341
Nearby schools
Schools provided by the listing agent
- Elementary: Harrison Elementary
- Middle: Brown Middle
- High: Central High School
Source: Greater Chattanooga Realtors. This data may not be complete. We recommend contacting the local school district to confirm school assignments for this home.
Similar homes
- $269,5002 bd2 ba1.5k sqft6117 Pythian Rd, Harrison, TN 37341For Sale
 MLS ID #1533826, Daniel J Staub. Greater Chattanooga Realtors
 - $379,0004 bd3 ba2.6k sqft5661 Grayshore Ln, Hixson, TN 37343For Sale
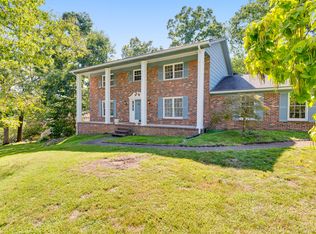 MLS ID #1541501, Frank Trimble. Greater Chattanooga Realtors
 - $350,0003 bd3 ba2.2k sqft5526 Twin Oaks Dr, Ooltewah, TN 37363For Sale
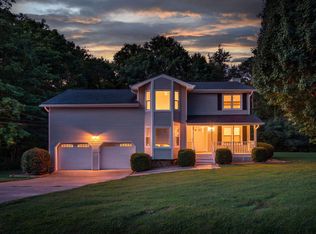 MLS ID #1540096, Michael Jackson. Greater Chattanooga Realtors
 - $234,0003 bd2 ba1.2k sqft6933 Barter Dr, Harrison, TN 37341For Sale
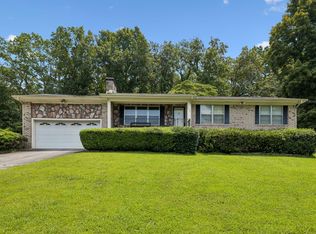 MLS ID #1540813, Lori Rowton. Greater Chattanooga Realtors
