**BRAND NEW UPSTAIRS HVAC UNIT SEPTEMBER 2026 - DOWNSTAIRS UNIT REPLACED IN 2025**
Welcome home to this inviting two-story home where comfort, warmth, and thoughtful design come together. From the moment you step into the grand foyer, you'll be captivated by the dramatic two-story living room featuring stunning marble floors, soaring ceilings, and an open balcony that overlooks the space. Expansive windows on both levels fill the home with natural light, creating a bright and welcoming atmosphere.
Just off the foyer, the formal dining room provides the perfect setting for holiday celebrations, dinner parties, or special occasions. The spacious kitchen is thoughtfully designed with abundant cabinetry, granite countertops, a new range, two pantries, and a cozy breakfast nook, offering both style and functionality for everyday living. Step outside to the expansive deck overlooking the large backyard, where mature trees create a peaceful, private setting. Whether you're entertaining guests, enjoying your morning coffee, or unwinding after a long day, this outdoor space offers the perfect place to relax while taking in the beauty of nature and the frequent wildlife that visits the property. A convenient powder room completes the main level.
Upstairs, the private primary suite offers a true retreat with elegant tray ceilings, an oversized walk-in closet, and a spa-inspired bath featuring a jetted soaking tub. Two additional bedrooms provide comfortable accommodations, while a versatile bonus room is perfect for a home office, study, or flex space. The upstairs laundry room, conveniently located near the bedrooms, adds everyday ease. Ideally situated just minutes from shopping, restaurants, Highway 153 and Highway 27, this beautifully maintained home offers spacious living, thoughtful details, and a serene setting you'll love coming home to.
For sale
$374,000
959 Lower Mill Rd, Hixson, TN 37343
3beds
2,265sqft
Single Family Residence
Built in 2011
0.35 Acres Lot
$370,100 Zestimate®
$165/sqft
$-- HOA
What's special
New rangeBright and welcoming atmosphereTwo additional bedroomsStunning marble floorsSpacious kitchenCozy breakfast nookTwo pantries
- 16 hours
- 167
- 6
Likely to sell faster than
Zillow last checked:
Listing updated:
Listed by:
Jake Kellerhals 706-217-8133,
Keller Williams Realty 423-664-1900,
Amanda Riggs 423-421-5436,
Keller Williams Realty
Source: Greater Chattanooga Realtors,MLS#: 1540051
Facts & features
Interior
Bedrooms & bathrooms
- Bedrooms: 3
- Bathrooms: 3
- Full bathrooms: 2
- 1/2 bathrooms: 1
Primary bedroom
- Level: Second
- Area: 255
- Dimensions: 17 x 15
Bedroom
- Level: Second
- Area: 100
- Dimensions: 10 x 10
Bedroom
- Level: Second
- Area: 100
- Dimensions: 10 x 10
Dining room
- Level: First
- Area: 144
- Dimensions: 12 x 12
Living room
- Level: First
- Area: 210
- Dimensions: 15 x 14
Other
- Description: Office/Library
- Level: Second
- Area: 30
- Dimensions: 6 x 5
Other
- Description: Breakfast Room: Level: First, Length: 18.00, Width: 17.00
Heating
- Central, Electric
Cooling
- Central Air, Electric
Appliances
- Included: Dishwasher, Electric Range, Microwave
- Laundry: Electric Dryer Hookup, Washer Hookup
Features
- Ceiling Fan(s), Eat-in Kitchen, Breakfast Room, Separate Dining Room, Whirlpool Tub
- Flooring: Hardwood
- Has basement: No
- Has fireplace: No
Interior area
- Total structure area: 2,265
- Total interior livable area: 2,265 sqft
- Finished area above ground: 2,265
Property
Parking
- Total spaces: 2
- Parking features: Concrete, Garage, Garage Faces Side
- Attached garage spaces: 2
Features
- Levels: Two
- Stories: 2
- Patio & porch: Deck
- Exterior features: None
Lot
- Size: 0.35 Acres
- Dimensions: 166.48 x 332.17
- Features: Corner Lot, Level
Details
- Parcel number: 091j A 039
Construction
Type & style
- Home type: SingleFamily
- Property subtype: Single Family Residence
Materials
- Brick, Vinyl Siding
- Foundation: Block, Brick/Mortar
- Roof: Shingle
Condition
- New construction: No
- Year built: 2011
Utilities & green energy
- Sewer: Public Sewer
- Water: Public
- Utilities for property: Electricity Connected, Sewer Connected, Underground Utilities, Water Connected
Community & HOA
Community
- Subdivision: English Oaks
HOA
- Has HOA: Yes
Location
- Region: Hixson
Financial & listing details
- Price per square foot: $165/sqft
- Tax assessed value: $319,500
- Annual tax amount: $2,752
- Date on market: 9/14/2026
- Listing terms: Cash,Conventional,FHA,VA Loan
Estimated market value
$370,100
$352,000 - $389,000
$2,534/mo
Price history
| Date | Event | Price |
|---|---|---|
| 9/14/2026 | Listed for sale | $374,000$165/sqft |
Source: Greater Chattanooga Realtors #1540051 Report a problem | ||
| 9/4/2026 | Listing removed | $374,000$165/sqft |
Source: Greater Chattanooga Realtors #1540051 Report a problem | ||
| 8/13/2026 | Price change | $374,000-1.3%$165/sqft |
Source: Greater Chattanooga Realtors #1540051 Report a problem | ||
| 8/4/2026 | Listed for sale | $379,000-2.6%$167/sqft |
Source: Greater Chattanooga Realtors #1540051 Report a problem | ||
| 6/23/2026 | Listing removed | $389,000$172/sqft |
Source: Greater Chattanooga Realtors #1528700 Report a problem | ||
| 5/22/2026 | Price change | $389,000-1.5%$172/sqft |
Source:  RealTracs MLS as distributed by MLS GRID #3193099 Report a problem RealTracs MLS as distributed by MLS GRID #3193099 Report a problem | ||
| 3/26/2026 | Price change | $395,000-3.4%$174/sqft |
Source: Greater Chattanooga Realtors #1528700 Report a problem | ||
| 2/27/2026 | Price change | $409,000-1.4%$181/sqft |
Source: Greater Chattanooga Realtors #1528700 Report a problem | ||
| 2/17/2026 | Listed for sale | $414,900+98.5%$183/sqft |
Source: Greater Chattanooga Realtors #1528700 Report a problem | ||
| 1/4/2013 | Listing removed | $209,000$92/sqft |
Source: RE/MAX Renaissance Realtors #1178661 Report a problem | ||
| 9/26/2012 | Price change | $209,000-6.7%$92/sqft |
Source: RE/MAX Renaissance Realtors #1178661 Report a problem | ||
| 8/14/2012 | Price change | $224,000-2.2%$99/sqft |
Source: RE/MAX Renaissance Realtors #1178661 Report a problem | ||
| 6/10/2012 | Price change | $229,000-2.5%$101/sqft |
Source: RE/MAX Renaissance Realtors #1178661 Report a problem | ||
| 5/15/2012 | Listed for sale | $234,900$104/sqft |
Source: RE/MAX Renaissance Realtors #1178661 Report a problem | ||
Public tax history
| Year | Property taxes | Tax assessment |
|---|---|---|
| 2025 | $1,211 -9.4% | $79,875 +33.7% |
| 2024 | $1,336 | $59,725 |
| 2023 | $1,336 | $59,725 |
| 2022 | $1,336 | $59,725 |
| 2021 | $1,336 +14.7% | $59,725 +41.8% |
| 2020 | $1,165 | $42,125 |
| 2019 | $1,165 | $42,125 |
| 2018 | $1,165 -48.2% | $42,125 |
| 2017 | $2,251 -2.7% | $42,125 |
| 2016 | $2,314 | -- |
| 2015 | $2,314 | $43,325 |
| 2014 | $2,314 +108.5% | -- |
| 2013 | $1,110 | $43,325 +8% |
| 2012 | $1,110 | $40,125 |
| 2011 | $1,110 -22.5% | $40,125 -22.5% |
| 2010 | $1,431 | $51,750 |
| 2009 | $1,431 | $51,750 |
Find assessor info on the county website
Monthly payment
Est. payment
Payment breakdown
Explore the cost of this home by adjusting the details. Changes won't be saved.Climate risks
Neighborhood: North Hixson
Nearby schools
Schools provided by the listing agent
- Elementary: Hixson Elementary
- Middle: Hixson Middle
- High: Hixson High
Source: Greater Chattanooga Realtors. This data may not be complete. We recommend contacting the local school district to confirm school assignments for this home.
Similar homes
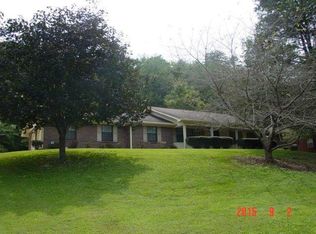
- $330,0003 bd3 ba1.8k sqft1315 Northgate Cir, Hixson, TN 37343For Sale
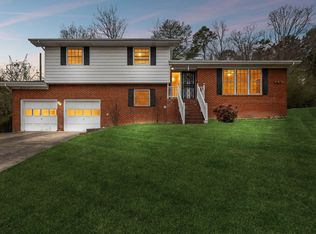 MLS ID #1542727, Aneeka Usman. Greater Chattanooga Realtors
 - $374,9004 bd3 ba1.9k sqft957 Lower Mill Rd, Hixson, TN 37343For Sale
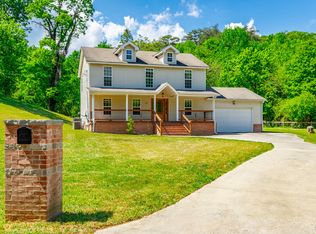 MLS ID #1532886, David Kilgore. Greater Chattanooga Realtors
 - $384,9003 bd2 ba2.1k sqft1032 Hillcrest Rd, Hixson, TN 37343For Sale
 MLS ID #1541673, Angela M Fowler. Greater Chattanooga Realtors
 - $359,9003 bd3 ba2.1k sqft1300 Highcrest Dr, Hixson, TN 37343For Sale
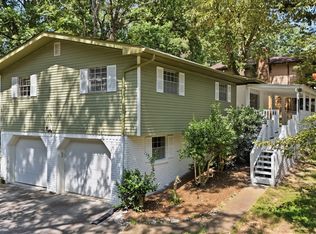 MLS ID #1539821, Gregory Depasquale. Greater Chattanooga Realtors
