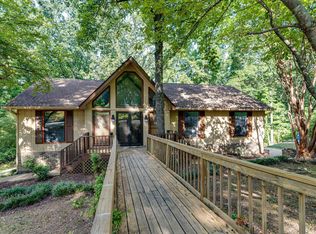
Hixson/Middle Valley Opportunity!!! 3 bedroom, 2.5 bath home on a corner lot with a fenced back yard in the established middle valley forest neighborhood close to schools, shopping and hospitals, and only 20 minutes from downtown Chattanooga. One level over a daylight basement with a 2-bay garage, the home has a versatile floor plan and will suit a variety of lifestyles. Your tour begins with entry from the covered front porch to a dedicated foyer that has access to a formal dining room on the right that could also be utilized as a den, but there is also a spacious living room with a dining area with French doors to the rear deck, so you can choose what works best for you! The primary suite is at the end of the hallway and has a private bath with newer vanity and a tiled shower. There are also two additional bedrooms and a hall bath with a dual vanity and a tub/shower combo. Head downstairs where you will find a large family room with a refreshment center, a half bath with laundry hook-ups and the 2-bay garage. Recent improvements include a new HVAC in 2026, new carpet and paint inside and out in 2024, as well as kitchen appliances, gutters and gutter guards, and soon to be freshly stained deck, so please call for more information and to schedule your private showing today. Information is deemed reliable but not guaranteed. Buyer to verify any and all information they deem important.
For sale
Price cut: $10K (9/8)
$349,000
922 Wesley Dr, Hixson, TN 37343
3beds
2,004sqft
Single Family Residence
Built in 1974
0.33 Acres Lot
$342,800 Zestimate®
$174/sqft
$-- HOA
What's special
- 67 days
- 213
- 35
Zillow last checked:
Listing updated:
Listed by:
Jay Robinson 423-903-6404,
Keller Williams Realty 423-664-1900,
Michael Lane 423-580-4593,
Keller Williams Realty
Source: Greater Chattanooga Realtors,MLS#: 1540349
Facts & features
Interior
Bedrooms & bathrooms
- Bedrooms: 3
- Bathrooms: 3
- Full bathrooms: 2
- 1/2 bathrooms: 1
Primary bedroom
- Level: First
Bedroom
- Level: First
Bedroom
- Level: First
Primary bathroom
- Description: Laundry/Utility
- Level: First
Bathroom
- Level: First
Other
- Level: First
Other
- Description: Laundry Combo
- Level: Basement
Dining room
- Description: Or den
- Level: First
Family room
- Level: Basement
Kitchen
- Level: First
Living room
- Description: Special Room
- Level: First
Other
- Description: Foyer
- Level: First
Heating
- Central, Electric
Cooling
- Central Air, Electric
Appliances
- Included: Dishwasher, Free-Standing Electric Range, Gas Water Heater, Microwave, Refrigerator
Features
- Ceiling Fan(s), Entrance Foyer, Laminate Counters, Open Floorplan, Primary Downstairs, See Remarks, Stone Counters, Wet Bar, Separate Shower, En Suite, Separate Dining Room
- Flooring: Carpet, Laminate, Tile, Vinyl
- Windows: Aluminum Frames
- Basement: Finished,Full,Unfinished
- Has fireplace: No
Interior area
- Total structure area: 2,004
- Total interior livable area: 2,004 sqft
- Finished area above ground: 1,353
- Finished area below ground: 651
Property
Parking
- Total spaces: 2
- Parking features: Basement, Garage Door Opener, Off Street, Garage Faces Side
- Attached garage spaces: 2
Features
- Levels: Two
- Stories: 2
- Patio & porch: Deck, Porch - Covered
- Exterior features: Private Yard, Rain Gutters
- Fencing: Back Yard,Fenced
Lot
- Size: 0.33 Acres
- Dimensions: 112.3 x 121.4
- Features: Corner Lot, Front Yard, Gentle Sloping, See Remarks
Details
- Parcel number: 092a A 027
- Special conditions: Standard
Construction
Type & style
- Home type: SingleFamily
- Property subtype: Single Family Residence
Materials
- Brick, Stucco, Shingle Siding
- Foundation: Block
- Roof: Asphalt,Shingle
Condition
- New construction: No
- Year built: 1974
Utilities & green energy
- Sewer: Septic Tank
- Water: Public
- Utilities for property: Cable Available, Electricity Connected, Natural Gas Connected, Water Connected
Community & HOA
Community
- Security: Smoke Detector(s)
- Subdivision: Middle Valley Forest
HOA
- Has HOA: No
Location
- Region: Hixson
Financial & listing details
- Price per square foot: $174/sqft
- Tax assessed value: $291,400
- Annual tax amount: $1,113
- Date on market: 8/7/2026
- Listing terms: Cash,Conventional,FHA,VA Loan
- Road surface type: Paved
Estimated market value
$342,800
$326,000 - $360,000
$2,129/mo
Price history
| Date | Event | Price |
|---|---|---|
| 9/8/2026 | Price change | $349,000-2.8%$174/sqft |
Source: Greater Chattanooga Realtors #1540349 Report a problem | ||
| 8/7/2026 | Listed for sale | $359,000+343.2%$179/sqft |
Source: Greater Chattanooga Realtors #1540349 Report a problem | ||
| 7/7/2025 | Listing removed | $2,375$1/sqft |
Source: Zillow Rentals Report a problem | ||
| 6/20/2025 | Price change | $2,375-2.9%$1/sqft |
Source: Zillow Rentals Report a problem | ||
| 6/12/2025 | Price change | $2,445-2.2%$1/sqft |
Source: Zillow Rentals Report a problem | ||
| 5/28/2025 | Listed for rent | $2,500$1/sqft |
Source: Zillow Rentals Report a problem | ||
| 9/7/1999 | Sold | $81,000$40/sqft |
Source: Public Record Report a problem | ||
Public tax history
| Year | Property taxes | Tax assessment |
|---|---|---|
| 2025 | $1,113 +17.5% | $72,850 +73.7% |
| 2024 | $948 | $41,950 |
| 2023 | $948 | $41,950 |
| 2022 | $948 +1% | $41,950 |
| 2021 | $939 +0.9% | $41,950 +24.8% |
| 2020 | $930 | $33,625 |
| 2019 | $930 | $33,625 |
| 2018 | $930 -1% | $33,625 |
| 2017 | $939 +2.2% | $33,625 |
| 2016 | $919 | -- |
| 2015 | $919 | $32,900 |
| 2014 | $919 -0.4% | -- |
| 2013 | $923 | $32,900 -1.4% |
| 2012 | $923 | $33,375 |
| 2011 | $923 | $33,375 |
| 2010 | $923 | $33,375 |
| 2009 | $923 | $33,375 +12.8% |
| 2008 | -- | $29,600 |
| 2007 | -- | $29,600 |
| 2006 | -- | $29,600 |
| 2005 | -- | $29,600 +30.3% |
| 2004 | -- | $22,725 |
| 2003 | -- | $22,725 |
| 2002 | -- | $22,725 |
| 2001 | -- | $22,725 +11.1% |
| 2000 | -- | $20,450 |
Find assessor info on the county website
Monthly payment
Est. payment
Payment breakdown
Explore the cost of this home by adjusting the details. Changes won't be saved.Climate risks
Neighborhood: Middle Valley
Nearby schools
Schools provided by the listing agent
- Elementary: Middle Valley Elementary
- Middle: Hixson Middle
- High: Hixson High
Source: Greater Chattanooga Realtors. This data may not be complete. We recommend contacting the local school district to confirm school assignments for this home.


Similar homes
- $349,9994 bd3 ba2k sqft917 Carrie Ln, Hixson, TN 37343For Sale
 MLS ID #1544120, Jenna Flynn. Greater Chattanooga Realtors
 - $379,9993 bd2 ba2.1k sqft1032 Hillcrest Rd, Hixson, TN 37343For Sale
 MLS ID #1541673, Angela M Fowler. Greater Chattanooga Realtors
 - $369,0003 bd2 ba1.8k sqft154 Valleybrook Cir, Hixson, TN 37343For Sale
 MLS ID #1540613, Chloe Tiano. Greater Chattanooga Realtors
 - $299,9003 bd3 ba2.3k sqft6822 Hampton Wood Cir, Hixson, TN 37343For Sale
 MLS ID #1542704, Kim Snyder. Greater Chattanooga Realtors
