Welcome to 7309 McCormack Drive in the heart of Hixson! This well-maintained 4-bedroom, 3-bath home offers 2268 sq ft of comfortable living space on a desirable corner lot in an established neighborhood. Filled with pride of ownership, this home has been lovingly cared for over the years. While it retains much of it's original character, it has been exceptionally maintained. The original kitchen cabinetry is in excellent condition, showcasing quality craftsmanship and timeless appeal. The spacious floor plan provides room for everyone, with four generously sized bedrooms, three full baths, and a large family room in the basement that offers endless possibilities. Whether you need a second living area, recreation room, home office, or guest space, the lower level provides flexibility today's buyer's are looking for. Outside, you'll appreciate the additional parking area, perfect for extra vehicles, guests, a boat, or an R.V. The corner lot offers added curb appeal, extra yard space, and a sense of openness. Conveniently located near shopping, restaurants, parks, and schools, you'll enjoy everything Hixson has to offer. You will love an established subdivision without the HOA fees. As an added bonus, there are no city taxes, only county taxes. Don't miss your opportunity to see all that 7309 McCormack Drive has to offer!! You won't be disappointed!
For sale
Price cut: $21K (10/7)
$299,000
7309 McCormack Dr, Hixson, TN 37343
4beds
2,464sqft
Single Family Residence
Built in 1973
0.28 Acres Lot
$296,300 Zestimate®
$121/sqft
$-- HOA
What's special
Desirable corner lotFour generously sized bedroomsSpacious floor plan
- 83 days
- 1,133
- 106
Zillow last checked:
Listing updated:
Listed by:
Angela D Williams 423-508-5078,
RE/MAX Properties 423-894-2900
Source: Greater Chattanooga Realtors,MLS#: 1539256
Facts & features
Interior
Bedrooms & bathrooms
- Bedrooms: 4
- Bathrooms: 3
- Full bathrooms: 3
Primary bedroom
- Level: First
Bedroom
- Level: First
Bedroom
- Level: First
Bedroom
- Level: Basement
Primary bathroom
- Description: Full Bathroom
- Level: First
Bathroom
- Level: First
Bathroom
- Level: Basement
Dining room
- Level: First
Family room
- Level: Basement
Kitchen
- Level: First
Laundry
- Level: Basement
Living room
- Level: First
Heating
- Central, Natural Gas
Cooling
- Central Air, Electric
Appliances
- Included: Dishwasher, Electric Water Heater, Free-Standing Electric Oven, Free-Standing Electric Range, Free-Standing Refrigerator, Gas Water Heater, Microwave
- Laundry: In Bathroom, In Basement, Electric Dryer Hookup, Washer Hookup
Features
- Central Vacuum, Eat-in Kitchen, Tub/shower Combo, En Suite, Separate Dining Room, Plumbed
- Flooring: Carpet, Linoleum, Luxury Vinyl
- Windows: Aluminum Frames, Blinds, Screens, Storm Window(s)
- Basement: Finished
- Has fireplace: No
Interior area
- Total structure area: 2,464
- Total interior livable area: 2,464 sqft
- Finished area above ground: 1,544
Property
Parking
- Total spaces: 2
- Parking features: Basement, Driveway, Garage, Paved, Garage Faces Side
- Attached garage spaces: 2
Features
- Levels: One and One Half
- Patio & porch: Front Porch, Patio
- Exterior features: Rain Gutters
- Pool features: None
- Fencing: None
Lot
- Size: 0.28 Acres
- Dimensions: 112.1 x 117.4
- Features: Back Yard, Corner Lot, Front Yard
Details
- Additional structures: Shed(s)
- Parcel number: 082n E 021
- Special conditions: Probate Listing
Construction
Type & style
- Home type: SingleFamily
- Architectural style: Split Level
- Property subtype: Single Family Residence
Materials
- Brick, Other
- Foundation: Slab
- Roof: Shingle
Condition
- New construction: No
- Year built: 1973
Utilities & green energy
- Sewer: Septic Tank
- Water: Public
- Utilities for property: Electricity Connected, Natural Gas Connected, Water Connected
Community & HOA
Community
- Subdivision: Shannon Hills
HOA
- Has HOA: No
Location
- Region: Hixson
Financial & listing details
- Price per square foot: $121/sqft
- Tax assessed value: $277,600
- Annual tax amount: $1,060
- Date on market: 7/22/2026
- Listing terms: Cash,Conventional
Estimated market value
$296,300
$281,000 - $311,000
$2,426/mo
Price history
| Date | Event | Price |
|---|---|---|
| 10/7/2026 | Price change | $299,000-6.6%$121/sqft |
Source:  RealTracs MLS as distributed by MLS GRID #3304203 Report a problem RealTracs MLS as distributed by MLS GRID #3304203 Report a problem | ||
| 9/15/2026 | Price change | $320,000-3%$130/sqft |
Source: Greater Chattanooga Realtors #1539256 Report a problem | ||
| 8/10/2026 | Price change | $330,000-2.9%$134/sqft |
Source: Greater Chattanooga Realtors #1539256 Report a problem | ||
| 7/29/2026 | Price change | $340,000-2.9%$138/sqft |
Source: Greater Chattanooga Realtors #1539256 Report a problem | ||
| 7/22/2026 | Listed for sale | $350,000$142/sqft |
Source: Greater Chattanooga Realtors #1539256 Report a problem | ||
Public tax history
| Year | Property taxes | Tax assessment |
|---|---|---|
| 2025 | $1,061 +7.2% | $69,400 +58.4% |
| 2024 | $990 | $43,825 |
| 2023 | $990 | $43,825 |
| 2022 | $990 +0.9% | $43,825 |
| 2021 | $981 +2.5% | $43,825 +26.7% |
| 2020 | $957 | $34,600 |
| 2019 | $957 | $34,600 |
| 2018 | $957 -0.9% | $34,600 |
| 2017 | $966 +6.2% | $34,600 |
| 2016 | $909 | -- |
| 2015 | $909 | $32,550 |
| 2014 | $909 | -- |
| 2013 | -- | $32,550 -3% |
| 2012 | -- | $33,550 |
| 2011 | -- | $33,550 |
| 2010 | -- | $33,550 |
| 2009 | -- | $33,550 +12.1% |
| 2008 | -- | $29,925 |
| 2007 | -- | $29,925 |
| 2006 | -- | $29,925 |
| 2005 | -- | $29,925 +32.4% |
| 2004 | -- | $22,600 |
| 2003 | -- | $22,600 |
| 2002 | -- | $22,600 |
| 2001 | -- | $22,600 +19.6% |
| 2000 | -- | $18,900 |
Find assessor info on the county website
Monthly payment
Est. payment
Payment breakdown
Explore the cost of this home by adjusting the details. Changes won't be saved.Climate risks
Neighborhood: Middle Valley
Nearby schools
Schools provided by the listing agent
- Elementary: Middle Valley Elementary
- Middle: Hixson Middle
- High: Hixson High
Source: Greater Chattanooga Realtors. This data may not be complete. We recommend contacting the local school district to confirm school assignments for this home.
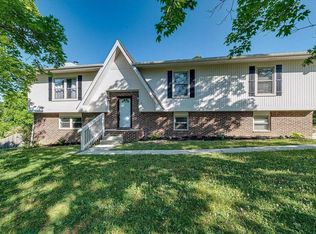
Similar homes
- $349,0003 bd3 ba2k sqft922 Wesley Dr, Hixson, TN 37343For Sale
 MLS ID #1540349, Jay Robinson. Greater Chattanooga Realtors
 - $287,0004 bd2 ba1.9k sqft1617 N Chester Rd, Hixson, TN 37343For Sale
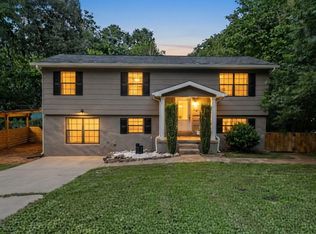 MLS ID #1536739, Tag Thompson. Greater Chattanooga Realtors
 - $275,0003 bd2 ba1.9k sqft1114 Charwood Ln, Hixson, TN 37343For Sale
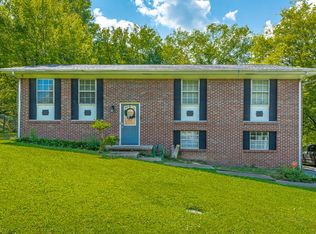 MLS ID #1541624, Porsche Torregano. Greater Chattanooga Realtors
 - $334,9992 bd2 ba1.9k sqft1608 Eagle Dr, Hixson, TN 37343For Sale
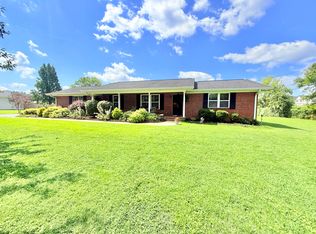 MLS ID #1541159, Celeste West-Dobbins. Greater Chattanooga Realtors
