3BR/2.5BA end-unit townhome in a prime Hixson location, thoughtfully remodeled from top to bottom. Major updates include a new roof, windows, flooring, fresh paint, granite countertops, stainless appliances, upstairs HVAC, exterior siding, and a newer water heater — giving you peace of mind and a truly move-in ready home.
The main level features a spacious living room that flows into a cozy den with a gas fireplace, then into the dining area and fully renovated kitchen, creating an easy, functional layout for everyday living and entertaining. A half bath is also conveniently located on this level.
Just off the main living area is a large flex space (not included in square footage) that offers endless possibilities — office, playroom, craft room, workout space. Step outside from here to a private, fenced backyard that's perfect for pets, plus a storage shed for added convenience.
Upstairs, you'll find all three bedrooms, two full bathrooms, and the laundry area. The primary suite features a large bedroom, ensuite bathroom and a walk-in closet with custom shelving for great organization.
Located just minutes from downtown Chattanooga and close to Hixson's shopping, dining, and medical facilities, this home combines comfort, updates, and convenience in one great package.
*some images have been virtually staged*
For sale
Price cut: $500 (9/17)
$299,000
6445 Brookmead Cir, Hixson, TN 37343
3beds
1,910sqft
Townhouse
Built in 1980
6,534 Square Feet Lot
$291,000 Zestimate®
$157/sqft
$4/mo HOA
What's special
Fresh paintNew roofExterior sidingUpstairs hvacFully renovated kitchenStainless appliancesGranite countertops
- 252 days
- 234
- 19
Zillow last checked:
Listing updated:
Listed by:
Jake Kellerhals 706-217-8133,
Keller Williams Realty 423-664-1900,
Jillian Stratton 423-635-6550,
Keller Williams Realty
Source: Greater Chattanooga Realtors,MLS#: 1528419
Facts & features
Interior
Bedrooms & bathrooms
- Bedrooms: 3
- Bathrooms: 3
- Full bathrooms: 2
- 1/2 bathrooms: 1
Primary bedroom
- Level: Second
Bedroom
- Level: Second
Bedroom
- Level: Second
Primary bathroom
- Level: Second
Bathroom
- Description: Half bath
- Level: First
Bathroom
- Level: Second
Den
- Description: w/gas fireplace
- Level: First
Dining room
- Level: First
Great room
- Level: First
Kitchen
- Level: First
Laundry
- Level: Second
Other
- Description: not included in square footage
- Level: First
Heating
- Central, Natural Gas
Cooling
- Central Air
Appliances
- Included: Dishwasher, Free-Standing Electric Range, Gas Water Heater, Microwave, Refrigerator
- Laundry: Laundry Closet, In Hall, Upper Level
Features
- Ceiling Fan(s), Eat-in Kitchen, Granite Counters, High Speed Internet, Open Floorplan, Walk-In Closet(s), Separate Shower, Tub/shower Combo, Sitting Area, Separate Dining Room
- Flooring: Luxury Vinyl, Plank, Tile
- Has basement: No
- Number of fireplaces: 1
- Fireplace features: Den, Gas Log
Interior area
- Total structure area: 1,910
- Total interior livable area: 1,910 sqft
- Finished area above ground: 1,910
Property
Parking
- Parking features: Asphalt, Driveway, Kitchen Level
Features
- Levels: Two
- Stories: 2
- Patio & porch: Patio
- Exterior features: Awning(s), Private Yard, Storage
- Fencing: Back Yard,Fenced,Privacy,Wood
Lot
- Size: 6,534 Square Feet
- Dimensions: 56.31 x 126.86
- Features: Back Yard, Level
Details
- Additional structures: Storage
- Parcel number: 101a A 050
Construction
Type & style
- Home type: Townhouse
- Property subtype: Townhouse
Materials
- Brick, Vinyl Siding
- Foundation: Slab
- Roof: Shingle
Condition
- Updated/Remodeled
- New construction: No
- Year built: 1980
Utilities & green energy
- Sewer: Public Sewer
- Water: Public
- Utilities for property: Electricity Connected, Natural Gas Connected, Sewer Connected, Water Connected
Community & HOA
Community
- Features: Sidewalks
- Subdivision: Valleybrook Park
HOA
- Has HOA: Yes
- HOA fee: $50 annually
Location
- Region: Hixson
Financial & listing details
- Price per square foot: $157/sqft
- Tax assessed value: $259,400
- Annual tax amount: $1,821
- Date on market: 2/12/2026
- Listing terms: Cash,Conventional,FHA,VA Loan
- Road surface type: Asphalt, Paved
Estimated market value
$291,000
$276,000 - $306,000
$2,017/mo
Price history
| Date | Event | Price |
|---|---|---|
| 9/17/2026 | Price change | $299,000-0.2%$157/sqft |
Source: Greater Chattanooga Realtors #1528419 Report a problem | ||
| 8/21/2026 | Price change | $299,500-1.8%$157/sqft |
Source: Greater Chattanooga Realtors #1528419 Report a problem | ||
| 7/21/2026 | Price change | $304,900-1.3%$160/sqft |
Source: Greater Chattanooga Realtors #1528419 Report a problem | ||
| 4/9/2026 | Price change | $309,000-2.7%$162/sqft |
Source: Greater Chattanooga Realtors #1528419 Report a problem | ||
| 2/12/2026 | Listed for sale | $317,500-0.8%$166/sqft |
Source: Greater Chattanooga Realtors #1528419 Report a problem | ||
| 2/2/2026 | Listing removed | $320,000$168/sqft |
Source: Greater Chattanooga Realtors #1506982 Report a problem | ||
| 10/6/2025 | Price change | $320,000-1.5%$168/sqft |
Source: Greater Chattanooga Realtors #1506982 Report a problem | ||
| 8/5/2025 | Price change | $325,000-3%$170/sqft |
Source: Greater Chattanooga Realtors #1506982 Report a problem | ||
| 7/2/2025 | Price change | $335,000-1.5%$175/sqft |
Source: Greater Chattanooga Realtors #1506982 Report a problem | ||
| 6/10/2025 | Price change | $340,000-1.4%$178/sqft |
Source: Greater Chattanooga Realtors #1506982 Report a problem | ||
| 4/21/2025 | Price change | $345,000-1.4%$181/sqft |
Source: Greater Chattanooga Realtors #1506982 Report a problem | ||
| 2/6/2025 | Listed for sale | $350,000+180%$183/sqft |
Source: Greater Chattanooga Realtors #1506982 Report a problem | ||
| 5/13/2005 | Sold | $125,000$65/sqft |
Source: Public Record Report a problem | ||
Public tax history
| Year | Property taxes | Tax assessment |
|---|---|---|
| 2025 | $983 +8.2% | $64,850 +59.7% |
| 2024 | $908 | $40,600 |
| 2023 | $908 | $40,600 |
| 2022 | $908 | $40,600 |
| 2021 | $908 -5.3% | $40,600 +17.1% |
| 2020 | $959 | $34,675 |
| 2019 | $959 | $34,675 |
| 2018 | $959 -48.9% | $34,675 |
| 2017 | $1,875 +7.2% | $34,675 |
| 2016 | $1,749 | -- |
| 2015 | $1,749 | $32,200 |
| 2014 | $1,749 +91.8% | -- |
| 2013 | $912 | $32,200 -2.4% |
| 2012 | $912 | $32,975 |
| 2011 | $912 | $32,975 |
| 2010 | $912 | $32,975 |
| 2009 | $912 | $32,975 +25% |
| 2008 | -- | $26,375 |
| 2007 | -- | $26,375 |
| 2006 | -- | $26,375 |
| 2005 | -- | $26,375 +18.1% |
| 2004 | -- | $22,325 |
| 2003 | -- | $22,325 |
| 2002 | -- | $22,325 |
| 2001 | -- | $22,325 +19.1% |
| 2000 | -- | $18,750 |
Find assessor info on the county website
Monthly payment
Est. payment
Payment breakdown
Explore the cost of this home by adjusting the details. Changes won't be saved.Climate risks
Neighborhood: Valleybrook-Windbrook
Nearby schools
Schools provided by the listing agent
- Elementary: Big Ridge Elementary
- Middle: Hixson Middle
- High: Hixson High
Source: Greater Chattanooga Realtors. This data may not be complete. We recommend contacting the local school district to confirm school assignments for this home.
Similar homes
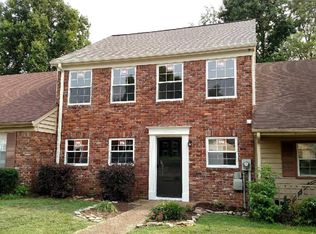
- $287,0004 bd2 ba1.9k sqft1617 N Chester Rd, Hixson, TN 37343For Sale
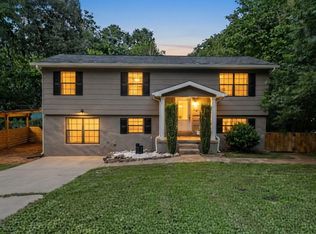 MLS ID #1536739, Tag Thompson. Greater Chattanooga Realtors
 - $349,9994 bd3 ba2k sqft917 Carrie Ln, Hixson, TN 37343For Sale
 MLS ID #1544120, Jenna Flynn. Greater Chattanooga Realtors
 - $369,0003 bd2 ba1.8k sqft154 Valleybrook Cir, Hixson, TN 37343For Sale
 MLS ID #1540613, Chloe Tiano. Greater Chattanooga Realtors
 - $334,9003 bd3 ba2.2k sqft4503 Koblan Ct, Hixson, TN 37343For Sale
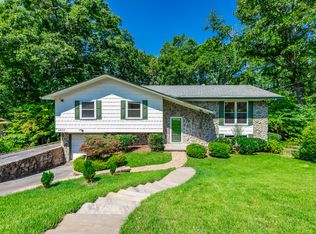 MLS ID #1539904, Lisa Wildenberg. Greater Chattanooga Realtors
 - $299,0003 bd2 ba1.4k sqft4844 Pawnee Trl, Chattanooga, TN 37411For Sale
 MLS ID #3243074, Ingrid Prather. RealTracs MLS as distributed by MLS GRID
