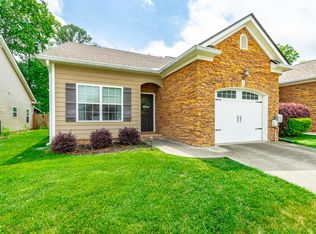
Beautifully remodeled 2 bedroom, 2.5 bath end-unit townhouse in the convenient Hickory Valley Manor Community. This home has been freshly updated with new paint throughout, , updated ceiling (popcorn texture removed) and features LVP flooring on both the main level and upstairs, creating a clean, modern and cohesive feel. Located just minutes from Hamilton Place Mall, Chattanooga Airport, Hwy 153 and I-75, this home offers easy access to shopping , dining, and mayor roadways.
The main level features a welcoming foyer, spacious living area, dining area, kitchen, and a versatile family room with access to the rear vinyl-fenced yard. Upstairs, you'll find two generously sized bedrooms, each with its own full bathroom and plenty closets, plus a convenient laundry area.
As a desirable corner/end unit, the property offers paved parking for up to three vehicles. The roof was replaced in 2023.
The HOA does not allow rentals. Please note that the fireplace has been capped and should not be used.
Schedule your private showing today and come see all this beautiful townhouse has to offer!
For sale
Price cut: $11K (10/1)
$299,000
1817 Georgetown Ln, Chattanooga, TN 37421
2beds
2,038sqft
Townhouse
Built in 1984
4,900 Square Feet Lot
$291,600 Zestimate®
$147/sqft
$17/mo HOA
What's special
Rear vinyl-fenced yardBeautifully remodeledWelcoming foyerConvenient laundry areaPlenty closetsDining area
- 35 days
- 166
- 9
Zillow last checked:
Listing updated:
Listed by:
Zaida Belk 423-774-1940,
Zach Taylor - Chattanooga 855-261-2233
Source: Greater Chattanooga Realtors,MLS#: 1541736
Facts & features
Interior
Bedrooms & bathrooms
- Bedrooms: 2
- Bathrooms: 3
- Full bathrooms: 2
- 1/2 bathrooms: 1
Primary bedroom
- Level: Second
Bedroom
- Level: Second
Bathroom
- Level: Second
Bathroom
- Level: Second
Other
- Level: First
Bonus room
- Level: First
Dining room
- Level: First
Family room
- Level: First
Kitchen
- Level: First
Laundry
- Level: Second
Heating
- Central, Electric
Cooling
- Central Air, Ceiling Fan(s), Electric
Appliances
- Included: Dryer, Disposal, Dishwasher, Electric Water Heater, Free-Standing Electric Range, Microwave, Refrigerator, Washer
- Laundry: Laundry Closet, Electric Dryer Hookup, Upper Level, Washer Hookup
Features
- Breakfast Bar, Bookcases, Ceiling Fan(s), Entrance Foyer, Pantry, Storage, Walk-In Closet(s), Tub/shower Combo, Separate Dining Room
- Flooring: Laminate
- Windows: Blinds, Bay Window(s), Double Pane Windows, Screens
- Basement: None
- Has fireplace: Yes
- Fireplace features: See Remarks
Interior area
- Total structure area: 2,038
- Total interior livable area: 2,038 sqft
- Finished area above ground: 2,038
- Finished area below ground: 0
Property
Parking
- Parking features: Concrete, Off Street, Paved
Accessibility
- Accessibility features: Accessible Central Living Area, Accessible Electrical and Environmental Controls, Accessible Hallway(s), Accessible Kitchen, Accessible Kitchen Appliances, Accessible Washer/Dryer
Features
- Levels: Two
- Stories: 2
- Patio & porch: Deck
- Exterior features: Lighting, Private Yard
- Pool features: None
- Spa features: None
- Fencing: Back Yard,Fenced,Vinyl
Lot
- Size: 4,900 Square Feet
- Dimensions: 70 x
- Features: Back Yard, Corner Lot, Front Yard, Sloped Up
Details
- Parcel number: 148n D 008
Construction
Type & style
- Home type: Townhouse
- Property subtype: Townhouse
Materials
- Brick, Other
- Foundation: Brick/Mortar, Stone
- Roof: Shingle
Condition
- Updated/Remodeled
- New construction: No
- Year built: 1984
Utilities & green energy
- Sewer: Public Sewer
- Water: Public
- Utilities for property: Cable Available, Electricity Connected, Sewer Available, Sewer Connected, Water Connected
Community & HOA
Community
- Features: Street Lights
- Security: Smoke Detector(s)
- Subdivision: Hickory Valley Manor
HOA
- Has HOA: Yes
- Amenities included: Management
- Services included: None
- HOA fee: $200 annually
Location
- Region: Chattanooga
Financial & listing details
- Price per square foot: $147/sqft
- Tax assessed value: $268,900
- Annual tax amount: $2,316
- Date on market: 8/29/2026
- Listing terms: Cash,Conventional,FHA,VA Loan
- Road surface type: Paved
Estimated market value
$291,600
$277,000 - $306,000
$2,119/mo
Price history
| Date | Event | Price |
|---|---|---|
| 10/1/2026 | Price change | $299,000-3.5%$147/sqft |
Source: Greater Chattanooga Realtors #1541736 Report a problem | ||
| 8/29/2026 | Listed for sale | $310,000$152/sqft |
Source: Greater Chattanooga Realtors #1541736 Report a problem | ||
| 8/29/2026 | Listing removed | $310,000$152/sqft |
Source: Greater Chattanooga Realtors #1540954 Report a problem | ||
| 8/17/2026 | Listed for sale | $310,000+31.9%$152/sqft |
Source: Greater Chattanooga Realtors #1540954 Report a problem | ||
| 1/5/2026 | Sold | $235,000-5.6%$115/sqft |
Source: Greater Chattanooga Realtors #1524137 Report a problem | ||
| 11/29/2025 | Contingent | $249,000$122/sqft |
Source: Greater Chattanooga Realtors #1524137 Report a problem | ||
| 11/17/2025 | Listed for sale | $249,000+107.5%$122/sqft |
Source: Greater Chattanooga Realtors #1524137 Report a problem | ||
| 11/20/2002 | Sold | $120,000$59/sqft |
Source: Public Record Report a problem | ||
Public tax history
| Year | Property taxes | Tax assessment |
|---|---|---|
| 2025 | $1,019 -3.5% | $67,225 +42.5% |
| 2024 | $1,055 | $47,175 |
| 2023 | $1,055 | $47,175 |
| 2022 | $1,055 | $47,175 |
| 2021 | $1,055 +1.5% | $47,175 +25.5% |
| 2020 | $1,040 | $37,600 |
| 2019 | $1,040 | $37,600 |
| 2018 | $1,040 -48.6% | $37,600 |
| 2017 | $2,022 +17.1% | $37,600 |
| 2016 | $1,728 | -- |
| 2015 | $1,728 | $31,775 |
| 2014 | $1,728 -11.5% | -- |
| 2013 | $1,951 | $31,775 -17.4% |
| 2012 | $1,951 | $38,450 |
| 2011 | $1,951 | $38,450 |
| 2010 | $1,951 +7.9% | $38,450 |
| 2009 | $1,809 | $38,450 +18.4% |
| 2008 | -- | $32,475 |
| 2007 | -- | $32,475 |
| 2006 | -- | $32,475 |
| 2005 | -- | $32,475 +23.8% |
| 2004 | -- | $26,225 |
| 2003 | -- | $26,225 |
| 2002 | -- | $26,225 |
| 2001 | -- | $26,225 +10.4% |
| 2000 | -- | $23,750 |
Find assessor info on the county website
Monthly payment
Est. payment
Payment breakdown
Explore the cost of this home by adjusting the details. Changes won't be saved.Climate risks
Neighborhood: 37421
Nearby schools
Schools provided by the listing agent
- Elementary: Bess T. Shepherd Elementary
- Middle: Tyner Middle Academy
- High: Tyner Academy
Source: Greater Chattanooga Realtors. This data may not be complete. We recommend contacting the local school district to confirm school assignments for this home.
- $241,700-- bd3 ba1.7k sqft1815 Georgetown Ln, Chattanooga, TN 37421Off Market
- $285,8002 bd2 ba1.7k sqft1813 Georgetown Ln, Chattanooga, TN 37421Off Market
- $306,400-- bd2 ba1.7k sqft6725 Hickory Manor Cir, Chattanooga, TN 37421Off Market
- $294,7003 bd3 ba2.1k sqft1811 Georgetown Ln, Chattanooga, TN 37421Off Market

Similar homes
- $310,0003 bd3 ba1.3k sqft6717 Brianna Way, Chattanooga, TN 37421For Sale
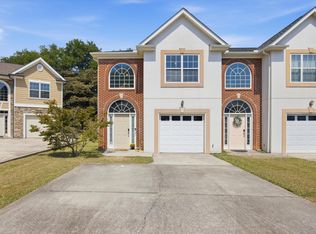 MLS ID #1542295, Donna Finney. Greater Chattanooga Realtors
 - $289,9003 bd3 ba2.2k sqft2427 Queens Lace Trl, Chattanooga, TN 37421For Sale
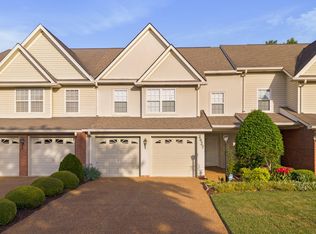 MLS ID #1533168, Paul Avratin. Greater Chattanooga Realtors
 - $269,9002 bd2 ba1.4k sqft6690 Hickory Brook Rd, Chattanooga, TN 37421For Sale
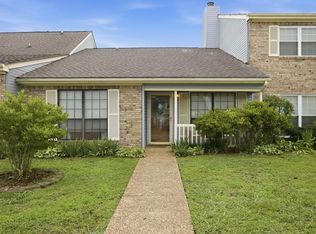
 MLS ID #3248740, Hope Bridges. RealTracs MLS as distributed by MLS GRID
 - $285,0003 bd2 ba1.3k sqft7548 Magnolia Leaf Ln, Chattanooga, TN 37421For Sale
 MLS ID #1534303, Paige Batten. Greater Chattanooga Realtors
