Welcome to this turn-key, beautifully updated townhome in an ultra-convenient location! Flooded with natural light from multiple southern-facing windows, this home features fresh interior paint throughout, new light fixtures, NEW windows, rekeyed locks, and brand-new flooring in the primary bedroom, and Brand NEW ROOF.
Kitchen & Living:
Open-concept floor plan ideal for entertaining
Bright white cabinetry with tasteful backsplash & under-cabinet lighting
Upgraded appliances: Convection oven range, microwave/air fryer combo, and 3-tier dishwasher
Outdoor & Comfort:
Freshly painted exterior & new smart garage door with smartphone control
Front yard seating area & night landscape lighting
Private back patio
Bonus Upgrades & Peace of Mind:
Sentricon termite baiting system installed
Professionally cleaned dryer line & full window screens
Custom shoe shelving in primary bedroom closet
Unbeatable location just minutes from shopping, dining, major hospitals, gyms, and interstate access. Completely move-in ready!
For sale
$419,900
2317 Rivendell Ln, Chattanooga, TN 37421
3beds
2,593sqft
Townhouse
Built in 2007
6,098 Square Feet Lot
$410,400 Zestimate®
$162/sqft
$135/mo HOA
What's special
- 56 days
- 119
- 3
Zillow last checked:
Listing updated:
Listed by:
Marie King 423-355-1998,
Keller Williams Realty 423-664-1900
Source: Greater Chattanooga Realtors,MLS#: 1539272
Facts & features
Interior
Bedrooms & bathrooms
- Bedrooms: 3
- Bathrooms: 3
- Full bathrooms: 2
- 1/2 bathrooms: 1
Bedroom
- Area: 241.97
- Dimensions: 16.63 x 14.55
Bedroom
- Area: 198.32
- Dimensions: 12.68 x 15.64
Bathroom
- Area: 52.58
- Dimensions: 8.55 x 6.15
Bathroom
- Area: 26.24
- Dimensions: 3.59 x 7.31
Bathroom
- Area: 16.76
- Dimensions: 5.32 x 3.15
Kitchen
- Area: 1237.79
- Dimensions: 28.26 x 43.8
Laundry
- Area: 36.44
- Dimensions: 6.71 x 5.43
Office
- Area: 124.18
- Dimensions: 11.31 x 10.98
Heating
- Central
Cooling
- Central Air, Multi Units
Appliances
- Included: Disposal, Dishwasher, Electric Water Heater, Free-Standing Electric Range, Microwave, Refrigerator
- Laundry: Electric Dryer Hookup, Laundry Room, Washer Hookup
Features
- Granite Counters, High Ceilings, Open Floorplan, Pantry, Primary Downstairs, Walk-In Closet(s), Tub/shower Combo, Split Bedrooms
- Flooring: Hardwood
- Windows: Insulated Windows, Vinyl Frames
- Basement: None
- Number of fireplaces: 1
- Fireplace features: Electric, Living Room
Interior area
- Total structure area: 2,593
- Total interior livable area: 2,593 sqft
- Finished area above ground: 2,593
Property
Parking
- Total spaces: 2
- Parking features: Garage Door Opener, Off Street, Kitchen Level
- Attached garage spaces: 2
Features
- Levels: Two
- Patio & porch: Deck, Patio
- Exterior features: Lighting
Lot
- Size: 6,098 Square Feet
- Dimensions: 40.65 x 140.93
- Features: Level
Details
- Parcel number: 149g B 006.44
Construction
Type & style
- Home type: Townhouse
- Property subtype: Townhouse
Materials
- Other, Stone
- Foundation: Slab
- Roof: Asphalt,Shingle
Condition
- New construction: No
- Year built: 2007
Details
- Warranty included: Yes
Utilities & green energy
- Sewer: Public Sewer
- Water: Public
- Utilities for property: Cable Available, Electricity Available, Phone Available, Sewer Connected, Underground Utilities
Community & HOA
Community
- Features: Sidewalks
- Subdivision: Rivendell
HOA
- Has HOA: Yes
- HOA fee: $135 monthly
Location
- Region: Chattanooga
Financial & listing details
- Price per square foot: $162/sqft
- Tax assessed value: $359,700
- Annual tax amount: $3,098
- Date on market: 7/31/2026
- Listing terms: Cash,Conventional
Estimated market value
$410,400
$390,000 - $431,000
$2,378/mo
Price history
| Date | Event | Price |
|---|---|---|
| 7/31/2026 | Listed for sale | $419,900-1.2%$162/sqft |
Source: Greater Chattanooga Realtors #1539272 Report a problem | ||
| 4/27/2024 | Listing removed | -- |
Source: Greater Chattanooga Realtors #1389216 Report a problem | ||
| 4/19/2024 | Price change | $424,900-2.3%$164/sqft |
Source: Greater Chattanooga Realtors #1389216 Report a problem | ||
| 4/4/2024 | Listed for sale | $435,000+234.6%$168/sqft |
Source: Greater Chattanooga Realtors #1389216 Report a problem | ||
| 9/1/2022 | Sold | $130,000-60%$50/sqft |
Source: Public Record Report a problem | ||
| 1/19/2022 | Sold | $325,000-12.1%$125/sqft |
Source: Greater Chattanooga Realtors #1346693 Report a problem | ||
| 11/27/2021 | Listed for sale | $369,900+21.3%$143/sqft |
Source: Greater Chattanooga Realtors #1346693 Report a problem | ||
| 7/19/2021 | Sold | $305,000-18.7%$118/sqft |
Source: Greater Chattanooga Realtors #1338071 Report a problem | ||
| 6/20/2021 | Listed for sale | $375,000+29.8%$145/sqft |
Source: Greater Chattanooga Realtors #1338071 Report a problem | ||
| 3/20/2018 | Listing removed | $1,850$1/sqft |
Source: Kent Property Management LLC Report a problem | ||
| 1/23/2018 | Listed for rent | $1,850$1/sqft |
Source: Zillow Rental Manager Report a problem | ||
| 7/27/2009 | Sold | $289,000-13.1%$111/sqft |
Source: Public Record Report a problem | ||
| 9/24/2008 | Listing removed | $332,500$128/sqft |
Source: Prudential Real Estate #1082703 Report a problem | ||
| 8/31/2008 | Listed for sale | $332,500$128/sqft |
Source: Prudential Real Estate #1082703 Report a problem | ||
Public tax history
| Year | Property taxes | Tax assessment |
|---|---|---|
| 2025 | $1,363 -17.4% | $89,925 +22% |
| 2024 | $1,649 | $73,725 |
| 2023 | $1,649 | $73,725 |
| 2022 | $1,649 | $73,725 |
| 2021 | $1,649 -4.1% | $73,725 +18.5% |
| 2020 | $1,720 | $62,200 |
| 2019 | $1,720 | $62,200 |
| 2018 | $1,720 -47.3% | $62,200 |
| 2017 | $3,263 -1.3% | $62,200 |
| 2016 | $3,306 | -- |
| 2015 | $3,306 | $62,875 |
| 2014 | $3,306 +67.7% | -- |
| 2013 | $1,972 | $62,875 -11.8% |
| 2012 | $1,972 | $71,300 |
| 2011 | $1,972 -45.5% | $71,300 |
| 2010 | $3,618 +7.9% | $71,300 |
| 2009 | $3,354 | $71,300 +7.3% |
| 2008 | -- | $66,475 +194.8% |
| 2007 | -- | $22,550 |
Find assessor info on the county website
Monthly payment
Est. payment
Payment breakdown
Explore the cost of this home by adjusting the details. Changes won't be saved.Climate risks
Neighborhood: Ashwood
Nearby schools
Schools provided by the listing agent
- Elementary: Bess T. Shepherd Elementary
- Middle: Ooltewah Middle
- High: Ooltewah
Source: Greater Chattanooga Realtors. This data may not be complete. We recommend contacting the local school district to confirm school assignments for this home.
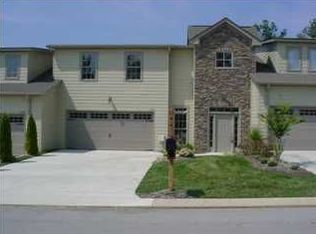
- $422,0003 bd2 ba2.9k sqft2319 Rivendell Ln, Chattanooga, TN 37421Off Market
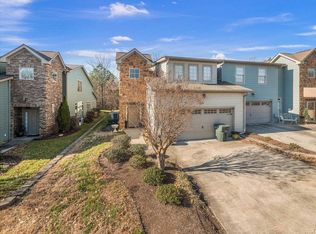
- $442,0003 bd3 ba2.4k sqft2339 Rivendell Ln, Chattanooga, TN 37421Off Market
- $427,6003 bd3 ba2.7k sqft2321 Rivendell Ln, Chattanooga, TN 37421Off Market
- $445,0003 bd3 ba2.6k sqft2323 Rivendell Ln, Chattanooga, TN 37421Off Market
Similar homes
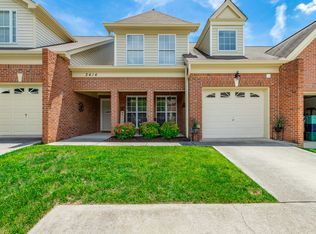
- $364,9003 bd3 ba2.1k sqft2414 Columbine Trl, Chattanooga, TN 37421For Sale
 MLS ID #1536320, Dan F Griess. Greater Chattanooga Realtors
 - $399,9503 bd3 ba2.2k sqft2700 Autumn Chase Dr, Chattanooga, TN 37421For Sale
 MLS ID #1530398, Joanie Sompayrac. Greater Chattanooga Realtors
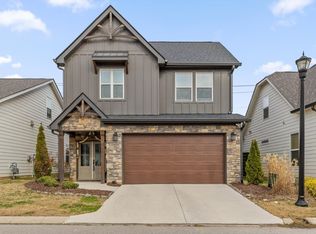
 - $415,0003 bd3 ba2.2k sqft8187 Lemonade St, Chattanooga, TN 37421For Sale
 MLS ID #1533733, Grace Edrington. Greater Chattanooga Realtors
 - $449,0004 bd3 ba2.6k sqft8611 Clearwood Rd, Chattanooga, TN 37421For Sale
 MLS ID #1534785, Jacob Bell. Greater Chattanooga Realtors
